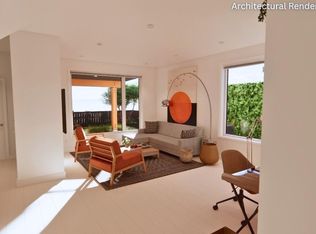
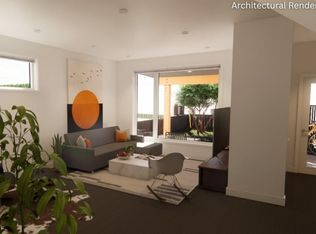
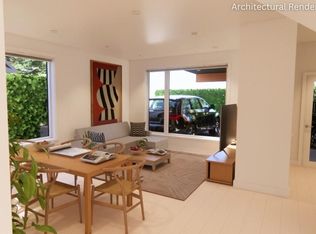
Be the first pre-sale buyer in the complex and capitalize on this $30,000 in incentive-priced savings! This premier fourplex townhouse complex is tucked in the quiet residential heart of West Orchard, just a short walk to Downtown Courtenay, Puntledge River, and Puntedge Elementary. The Scandinavian-inspired design blends seamlessly into this established family friendly neighbourhood, each of the 4 units offering privacy and modern comfort. Quality features include quartz counters, Smeg appliances, durable laminate / tile floors, 9' ceilings, heat pump, HardiBoard siding, all built to Step 3 energy efficiency. The oversized windows capture mountain views and illuminate the living space. The 600 sq ft crawl space with 5'11" height, accessed by interior stairs, feels more like a basement - great for bike storage or workshop. Take advantage of this pre-sale opportunity to own one of the premier units in the fourplex, ready in 2016. GST applies unless qualifying for an exemption.
New construction
C$709,900
1051 4th St #D, Courtenay, BC V9N 1H6
3beds
3baths
1,280sqft
Townhouse
Built in 2026
-- sqft lot
$-- Zestimate®
C$555/sqft
C$-- HOA
What's special
Scandinavian-inspired designModern comfortQuartz countersSmeg appliancesHeat pumpHardiboard sidingIlluminate the living space
- 107 days |
- 7 |
- 0 |
Zillow last checked:
Listing updated:
Listed by:
Mason Walker Personal Real Estate Corporation,
REMAX Ocean Pacific (CX)
Source: VIVA,MLS®#: 1031111
Facts & features
Interior
Bedrooms & bathrooms
- Bedrooms: 3
- Bathrooms: 3
- Main level bathrooms: 1
Kitchen
- Level: Main
Heating
- Forced Air, Heat Pump
Cooling
- Central Air
Appliances
- Included: Dishwasher, Dryer, F/S/W/D, Refrigerator, Washer
- Laundry: In Unit
Features
- Central Vacuum Roughed-In
- Flooring: Laminate, Tile
- Windows: Vinyl Frames
- Basement: Crawl Space,Not Full Height
- Has fireplace: No
Interior area
- Total structure area: 1,280
- Total interior livable area: 1,280 sqft
Video & virtual tour
Property
Parking
- Total spaces: 1
- Parking features: Driveway
- Has uncovered spaces: Yes
Accessibility
- Accessibility features: Ground Level Main Floor
Features
- Levels: 2
- Entry location: Main Level
- Patio & porch: Balcony/Deck, Balcony/Patio
- Exterior features: Low Maintenance Yard
- Fencing: Full
Lot
- Features: Central Location, Family-Oriented Neighbourhood, Quiet Area, Recreation Nearby, Shopping Nearby
Details
- Zoning: R-SSMUH
- Zoning description: Multi-Family
Construction
Type & style
- Home type: Townhouse
- Property subtype: Townhouse
Materials
- Cement Fibre, Insulation All
- Foundation: Concrete Perimeter
- Roof: Fibreglass Shingle
Condition
- New Construction
- New construction: Yes
- Year built: 2026
Details
- Warranty included: Yes
Utilities & green energy
- Water: Regional/Improvement District
Community & HOA
Community
- Features: Family-Oriented Neighbourhood
- Subdivision: West Orchard Heights
Location
- Region: Courtenay
Financial & listing details
- Price per square foot: C$555/sqft
- Date on market: 4/7/2026
- Ownership: Freehold/Strata
Mason Walker Personal Real Estate Corporation
Mason Walker Personal Real Estate Corporation
(250) 702-7061
By pressing Contact Agent, you agree that the real estate professional identified above may call/text you about your search, which may involve use of automated means and pre-recorded/artificial voices. You don't need to consent as a condition of buying any property, goods, or services. Message/data rates may apply. You also agree to our Terms of Use. Zillow does not endorse any real estate professionals. We may share information about your recent and future site activity with your agent to help them understand what you're looking for in a home.
Price history
| Date | Event | Price |
|---|---|---|
| 4/7/2026 | Listed for sale | C$709,900C$555/sqft |
Source: VIVA #1031111 Report a problem | ||
Public tax history
Tax history is unavailable.
Climate risks
Neighborhood: V9N
Nearby schools
GreatSchools rating
No schools nearby
We couldn't find any schools near this home.
- C$749,9003 bd3 ba1.2k sqft1051 4th St #A, Courtenay, BC V9N1H6New Construction
- C$739,9003 bd3 ba1.2k sqft1051 4th St #B, Courtenay, BC V9N1H6New Construction
- C$749,9003 bd3 ba1.2k sqft1051 4th St #C, Courtenay, BC V9N1H6New Construction
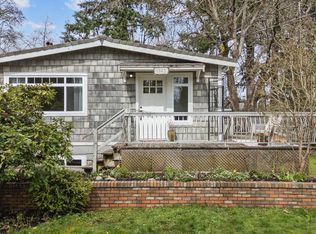
- C$--4 bd2 ba-- sqft1043 2nd St, Courtenay, BC V9N1C5Off Market
- C$544,9003 bd2 ba1.2k sqft345 Menzies Ave #B, Courtenay, BC V9N3C2For Sale
- C$---- bd-- ba-- sqft240 Woods Ave #B, Courtenay, BC V9N3Y8Off Market
- C$---- bd-- ba-- sqft910 1st St #B, Courtenay, BC V9N1A9Off Market
- C$307,000-- bd-- ba-- sqft910 1st St #A, Courtenay, BC V9N1A9Off Market
Similar homes
- C$739,9003 bd3 ba1.2k sqft1051 4th St #B, Courtenay, BC V9N 1H6New ConstructionMLS ID #1031109, Mason Walker Personal Real Estate Corporation, REMAX Ocean Pacific (CX). VIVA
- C$749,9003 bd3 ba1.2k sqft1051 4th St #C, Courtenay, BC V9N 1H6New ConstructionMLS ID #1031110, Mason Walker Personal Real Estate Corporation, REMAX Ocean Pacific (CX). VIVA
- C$749,9003 bd3 ba1.2k sqft1051 4th St #A, Courtenay, BC V9N 1H6New ConstructionMLS ID #1031106, Mason Walker Personal Real Estate Corporation, REMAX Ocean Pacific (CX). VIVA
- C$759,0004 bd2 ba1.8k sqft1507 Osprey Pl, Courtenay, BC V9N 7Y1For Sale
 MLS ID #1034910, Aaron Kitto Personal Real Estate Corporation, Pemberton Holmes Ltd. (CX). VIVA
 - C$625,0002 bd2 ba1.2k sqft1919 Saint Andrews Pl #132, Courtenay, BC V9N 9J4For SaleMLS ID #1043971, Chris Flynn, REMAX Ocean Pacific (CX). VIVA
- C$638,9003 bd3 ba1.5k sqft2800 Arden Rd #2B, Courtenay, BC V9N 9J9For SaleMLS ID #1036457, Christiaan Horsfall Personal Real Estate Corporation, REMAX Ocean Pacific (CX). VIVA
- C$674,9003 bd3 ba1.5k sqft2580 Brookfield Dr #206, Courtenay, BC V9N 0E6New ConstructionMLS ID #1037519, Debbie Zigay, REMAX Ocean Pacific (Crtny). VIVA
- C$674,9003 bd3 ba1.5k sqft2580 Brookfield Dr #208, Courtenay, BC V9N 0E6New ConstructionMLS ID #1037510, Debbie Zigay, REMAX Ocean Pacific (Crtny). VIVA
- C$675,0003 bd2 ba1.3k sqft1005 26th St, Courtenay, BC V9N 7H6For SaleMLS ID #1036756, Amanda Van Delft, Royal LePage-Comox Valley (CV). VIVA
- C$689,9003 bd3 ba1.6k sqft2580 Brookfield Dr #121, Courtenay, BC V9N 0E6New ConstructionMLS ID #1037504, Debbie Zigay, REMAX Ocean Pacific (Crtny). VIVA
- C$669,9003 bd3 ba1.5k sqft2580 Brookfield Dr #205, Courtenay, BC V9N 0E6New ConstructionMLS ID #1037524, Debbie Zigay, REMAX Ocean Pacific (Crtny). VIVA
- C$669,9003 bd3 ba1.5k sqft2580 Brookfield Dr #201, Courtenay, BC V9N 0E6New ConstructionMLS ID #1037545, Debbie Zigay, REMAX Ocean Pacific (Crtny). VIVA
- C$699,9993 bd3 ba1.3k sqft2607 Kendal Ave #38, Cumberland, BC V0R 1S0For SaleMLS ID #1037957, Darya Pfund, Easy List Realty. VIVA
- C$749,5004 bd2 ba1.4k sqft1130 21st St, Courtenay, BC V9N 2B8For SaleMLS ID #1039563, Ronni Lister Personal Real Estate Corporation, REMAX Ocean Pacific (Crtny). VIVA
- C$679,9003 bd3 ba1.6k sqft2580 Brookfield Dr #204, Courtenay, BC V9N 0E6New ConstructionMLS ID #1037525, Debbie Zigay, REMAX Ocean Pacific (Crtny). VIVA
- C$679,9003 bd3 ba1.6k sqft2580 Brookfield Dr #202, Courtenay, BC V9N 0E6New ConstructionMLS ID #1037534, Debbie Zigay, REMAX Ocean Pacific (Crtny). VIVA
- C$725,0003 bd2 ba1.5k sqft2238 Tamarack Dr, Courtenay, BC V9N 9C1For SaleMLS ID #1037285, Bryce Hansen Personal Real Estate Corporation, eXp Realty (CT). VIVA
- C$544,9003 bd2 ba1.2k sqft345 Menzies Ave #B, Courtenay, BC V9N 3C2For SaleMLS ID #1040298, Paisley Ellis, eXp Realty (CX). VIVA
- C$788,0004 bd3 ba1.9k sqft97 Mitchell Rd, Courtenay, BC V9N 6H1For SaleMLS ID #1033041, Trever Kudryk, REMAX Ocean Pacific (Crtny). VIVA
- C$749,9992 bd2 ba1.3k sqft4098 Buckstone Rd #124, Courtenay, BC V9N 0B4For SaleMLS ID #1036510, Ashley Chalmers Personal Real Estate Corporation, Royal LePage-Comox Valley (CV). VIVA
