Skip main navigation
Closed
  • $455,000

    1051 63rd St, Downers Grove, IL 60516

    3beds
    2,671sqft
    Single Family Residence
    Built in 1989
    0.45 Acres Lot
    $476,500 Zestimate®
    $170/sqft
    $3,543 Estimated rent

    Home value

    $476,500

    $434,000 - $524,000

    $3,543/mo

    Zestimate® history
    Loading
    Loading...

    Owner options

    List your home for rent

    $3,543/mo

    Rent Zestimate®

    Find your next renter with Zillow Rental Manager. Plus, with online applications, you can quickly screen prospective tenants – for free.

    Learn more

    $3,543/mo

    Rent Zestimate®

    Refinance and save

    $3,189/mo

    Est. payment

    Refinancing to a lower rate could help reduce your monthly payments and save thousands over the life of the loan.

    See today's rates

    $3,189/mo

    Est. payment

    Explore your selling options

    Work with a Zillow partner agent

    Leverage their expertise and Zillow's premium Showcase listings to get your home seen by more buyers.

    Get started

    List with your own agent

    Get your home in front of millions of buyers by listing it on Zillow.

    Learn how to do it

    Sell it yourself

    Take full control of how buyers see your home on Zillow by listing For Sale by Owner (FSBO).

    List your home

    What's special

    Floor-to-ceiling brick fireplaceSpacious bedroomsFlexible bonus spacePrivate deckSophisticated tray ceilingLarge bay windowCustom cabinetry
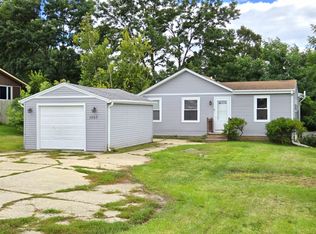
    Welcome to this beautiful split-level home, perfectly positioned on nearly half an acre in the heart of Downers Grove! From the moment you step through the double-door entry, you'll be greeted by a bright and airy living space, where a large bay window fills the formal living room with natural light. The adjacent formal dining room, accented by a sophisticated tray ceiling, sets the stage for unforgettable gatherings. The chef's kitchen is a showstopper, featuring vaulted ceilings, a skylight, quartz countertops, and custom cabinetry-all designed to inspire culinary creativity. Sliding doors provide seamless access to the expansive back deck, perfect for morning coffee or evening relaxation. Upstairs, the serene primary suite offers dual closets, a private deck, and direct access to a spa-inspired full bath. Two additional spacious bedrooms complete the upper level, offering comfort and versatility for family or guests. The lower level is designed for both relaxation and entertainment, anchored by a striking floor-to-ceiling brick fireplace in the inviting family room. A flexible bonus space offers endless possibilities-use it as a playroom, home office, or even a potential fourth bedroom-plus, there's an additional full bath for added convenience. Step outside to enjoy the raised covered deck, where you can take in the beauty of your private, tree-lined .45-acre yard. With an attached three-car garage and a brand-new roof (2024), this home blends style and functionality effortlessly. Ideally located near Downtown Downers Grove, Metra, shopping, dining, award-winning schools, and parks, this is a must-see! A preferred lender is offering a reduced interest rate for this listing-schedule your tour today!

    Zillow last checked:

    Listing updated:

    Listing courtesy of:

    Melissa Kingsbury 224-699-5002,

    Redfin Corporation

    Bought with:

    John Reedy, JR

    J.W. Reedy Realty

    Source: MRED as distributed by MLS GRID,MLS#: 12311547MLS Logo

    Facts & features

    Interior

    Bedrooms & bathrooms
    • Bedrooms: 3
    • Bathrooms: 2
    • Full bathrooms: 2
    Primary bedroom
    • Features: Flooring (Hardwood), Bathroom (Full)
    • Level: Second
    • Area: 304 Square Feet
    • Dimensions: 19X16
    Bedroom 2
    • Features: Flooring (Hardwood)
    • Level: Second
    • Area: 154 Square Feet
    • Dimensions: 14X11
    Bedroom 3
    • Features: Flooring (Hardwood)
    • Level: Second
    • Area: 121 Square Feet
    • Dimensions: 11X11
    Dining room
    • Features: Flooring (Hardwood)
    • Level: Main
    • Area: 150 Square Feet
    • Dimensions: 15X10
    Family room
    • Features: Flooring (Wood Laminate)
    • Level: Lower
    • Area: 378 Square Feet
    • Dimensions: 27X14
    Kitchen
    • Features: Kitchen (Island, Updated Kitchen), Flooring (Ceramic Tile)
    • Level: Main
    • Area: 238 Square Feet
    • Dimensions: 17X14
    Laundry
    • Features: Flooring (Ceramic Tile)
    • Level: Lower
    • Area: 84 Square Feet
    • Dimensions: 12X7
    Living room
    • Features: Flooring (Hardwood)
    • Level: Main
    • Area: 324 Square Feet
    • Dimensions: 27X12
    Office
    • Features: Flooring (Wood Laminate)
    • Level: Lower
    • Area: 210 Square Feet
    • Dimensions: 15X14
    Heating
    • Natural Gas
    Cooling
    • Central Air
    Appliances
    • Included: Range, Microwave, Dishwasher, Refrigerator, Washer, Dryer
    • Laundry: Gas Dryer Hookup, Sink
    Features
    • Flooring: Hardwood, Laminate
    • Windows: Skylight(s)
    • Basement: Finished,Crawl Space,Sub-Basement,Exterior Entry,Egress Window,Partial,Daylight
    • Attic: Unfinished
    • Number of fireplaces: 1
    • Fireplace features: Wood Burning, Family Room
    Interior area
    • Total structure area: 0
    • Total interior livable area: 2,671 sqft

    Property

    Parking
    • Total spaces: 3
    • Parking features: Asphalt, Garage Door Opener, On Site, Garage Owned, Attached, Garage
    • Attached garage spaces: 3
    • Has uncovered spaces: Yes
    Accessibility
    • Accessibility features: No Disability Access
    Features
    • Patio & porch: Patio
    • Exterior features: Balcony
    Lot
    • Size: 0.45 Acres
    Details
    • Additional parcels included: 0920107006
    • Parcel number: 0920107005
    • Special conditions: None

    Construction

    Type & style
    • Home type: SingleFamily
    • Property subtype: Single Family Residence
    Materials
    • Brick
    • Roof: Asphalt
    Condition
    • New construction: No
    • Year built: 1989
    • Major remodel year: 2018

    Utilities & green energy

    • Electric: Circuit Breakers
    • Sewer: Public Sewer
    • Water: Lake Michigan

    Community & neighborhood

    Community
    • Community features: Curbs, Sidewalks, Street Lights, Street Paved
    Location
    • Region: Downers Grove

    HOA & financial

    HOA
    • Services included: None

    Other

    Other facts
    • Listing terms: Conventional
    • Ownership: Fee Simple

    Price history

    DateEventPrice
    5/23/2025Sold$455,000-6.2%$170/sqft
    Source: MRED as distributed by MLS GRID #12311547 Report a problem
    5/16/2025Pending sale$485,000$182/sqft
    Source: MRED as distributed by MLS GRID #12311547 Report a problem
    3/26/2025Contingent$485,000$182/sqft
    Source: MRED as distributed by MLS GRID #12311547 Report a problem
    3/20/2025Listed for sale$485,000-1%$182/sqft
    Source: MRED as distributed by MLS GRID #12311547 Report a problem
    12/12/2024Listing removed$489,900$183/sqft
    Source: MRED as distributed by MLS GRID #12179044 Report a problem
    11/22/2024Price change$489,900-2%$183/sqft
    Source: MRED as distributed by MLS GRID #12179044 Report a problem
    10/2/2024Listed for sale$499,900-5.7%$187/sqft
    Source: MRED as distributed by MLS GRID #12179044 Report a problem
    9/11/2024Listing removed$529,900$198/sqft
    Source: MRED as distributed by MLS GRID #12137128 Report a problem
    9/5/2024Price change$529,900-1.9%$198/sqft
    Source: MRED as distributed by MLS GRID #12137128 Report a problem
    8/1/2024Price change$539,900-1.8%$202/sqft
    Source: MRED as distributed by MLS GRID #12077051 Report a problem
    7/11/2024Price change$549,900-1.8%$206/sqft
    Source: MRED as distributed by MLS GRID #12077051 Report a problem
    6/27/2024Price change$559,900-0.9%$210/sqft
    Source: MRED as distributed by MLS GRID #12077051 Report a problem
    6/14/2024Listed for sale$565,000-0.9%$212/sqft
    Source: MRED as distributed by MLS GRID #12077051 Report a problem
    5/24/2024Listing removed$569,999$213/sqft
    Source: Berkshire Hathaway HomeServices Chicago #12058719 Report a problem
    5/17/2024Listed for sale$569,999$213/sqft
    Source: MRED as distributed by MLS GRID #12058719 Report a problem
    5/17/2024Listing removed$569,999$213/sqft
    Source: Berkshire Hathaway HomeServices Chicago #12033217 Report a problem
    5/9/2024Contingent$569,999$213/sqft
    Source: MRED as distributed by MLS GRID #12033217 Report a problem
    4/25/2024Listed for sale$569,999-1.7%$213/sqft
    Source: MRED as distributed by MLS GRID #12033217 Report a problem
    3/19/2024Listing removed--
    Source: MRED as distributed by MLS GRID #11979935 Report a problem
    2/16/2024Listed for sale$580,000-2.5%$217/sqft
    Source: MRED as distributed by MLS GRID #11979935 Report a problem
    12/27/2023Listing removed--
    Source: MRED as distributed by MLS GRID #11908630 Report a problem
    11/28/2023Price change$595,000-2.5%$223/sqft
    Source: MRED as distributed by MLS GRID #11908630 Report a problem
    10/20/2023Listed for sale$610,000+133.7%$228/sqft
    Source: MRED as distributed by MLS GRID #11908630 Report a problem
    7/27/2018Sold$261,000+4.4%$98/sqft
    Source: MRED as distributed by MLS GRID #09985405 Report a problem
    8/2/2017Listing removed$249,999$94/sqft
    Source: Conlon: A Real Estate Company #09375121 Report a problem
    8/1/2017Listed for sale$249,999$94/sqft
    Source: Conlon: A Real Estate Company #09375121 Report a problem
    12/19/2016Pending sale$249,999+26.3%$94/sqft
    Source: Conlon: A Real Estate Company #09375121 Report a problem
    10/21/1994Sold$198,000$74/sqft
    Source: Public Record Report a problem

    Public tax history

    YearProperty taxesTax assessment
    2024$4,455 -47.7%$86,360 -43.3%
    2023$8,525 +4.6%$152,400 +4.8%
    2022$8,147 +6.9%$145,380 +1.2%
    2021$7,624 +1.9%$143,720 +2%
    2020$7,482 +3.3%$140,870
    2019$7,244 +3%--
    2018$7,030 +3.3%$129,860 +3.9%
    2017$6,805 +2%$124,960 +4.8%
    2016$6,670 +6.1%$119,260 +6.3%
    2015$6,286 +0.1%$112,200 +2.9%
    2014$6,279 +2.1%$109,090 +0.5%
    2013$6,150 +7.5%$108,580 +0.5%
    2012$5,720 +1.3%$108,070 -6.1%
    2011$5,647 +0.3%$115,090 -6.5%
    2010$5,631 +1.1%$123,130 -5.8%
    2009$5,570 +3.7%$130,690
    2008$5,371 +102.7%$130,690 +5.9%
    2007$2,649 -43.1%$123,410 +12.4%
    2006$4,655 +46%$109,840 +52.3%
    2005$3,189 +3.3%$72,120 +7%
    2004$3,089 +3.4%$67,400 +10%
    2003$2,986 -5.7%$61,270 -2.1%
    2002$3,166 +12.5%$62,600 +6.8%
    2001$2,816 -0.9%$58,630 +3.5%
    2000$2,843 $56,640

    Find assessor info on the county website

    Neighborhood: 60516

    Nearby schools

    GreatSchools rating
    Schools provided by the listing agent
    • Elementary: Kingsley Elementary School
    • Middle: O Neill Middle School
    • High: South High School
    • District: 58

    Source: MRED as distributed by MLS GRID. This data may not be complete. We recommend contacting the local school district to confirm school assignments for this home.

    Get a cash offer in 3 minutes
    Find out how much your home could sell for in as little as 3 minutes with a no-obligation cash offer.
    Estimated market value
    $476,500
    Get a cash offer in 3 minutes
    Find out how much your home could sell for in as little as 3 minutes with a no-obligation cash offer.
    Estimated market value
    $476,500