Skip main navigation
Off market
  • $3,444,600

    1051 Amasa Ln, Greensboro, GA 30642

    6beds
    6,648sqft
    SingleFamily
    Built in 2016
    1.05 Acres Lot
    $3,444,600 Zestimate®
    $518/sqft
    $4,786 Estimated rent

    Home value

    $3,444,600

    $3.10M - $3.86M

    $4,786/mo

    Zestimate® history
    Loading
    Loading...

    Owner options

    List your home for rent

    $4,786/mo

    Rent Zestimate®

    Find your next renter with Zillow Rental Manager. Plus, with online applications, you can quickly screen prospective tenants – for free.

    Learn more

    $4,786/mo

    Rent Zestimate®

    Refinance and save

    $20,443/mo

    Est. payment

    Refinancing to a lower rate could help reduce your monthly payments and save thousands over the life of the loan.

    See today's rates

    $20,443/mo

    Est. payment

    Explore your selling options

    Work with a Zillow partner agent

    Leverage their expertise and Zillow's premium Showcase listings to get your home seen by more buyers.

    Get started

    List with your own agent

    Get your home in front of millions of buyers by listing it on Zillow.

    Learn how to do it

    Sell it yourself

    Take full control of how buyers see your home on Zillow by listing For Sale by Owner (FSBO).

    List your home

    What's special

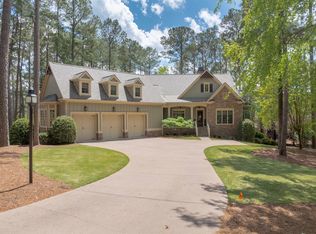
    'SPECTACULARLY DESIGNED AND BUILT HOME WITH RESORT-STYLE AMENITIES, SITUATED ON OVER AN ACRE LEVEL LOT AT REYNOLDS LAKE OCONEE" For those who want luxury lifestyle both on and off the course, this 6 bedroom, 6 baths, 3 half baths, sits on two combined lots with front row and long view of hole #14 of the Oconee Course. The home features functional living and entertaining spaces, bright and open flooorplan, with superior craftsmanship and finishes throughout that sets this apart from other homes in the community. As you enter the home, you are welcomed by the the beautiful glass wall that brings the outside view in. Lots of light in the expansive great room, that is open to the dining room, keeping room and spacious state-of-the-art gourmet kitchen. The Chef's kitchen is outfitted with a large island, all Viking stainless steel appliances and custom cabinetry. Adjacent to the kitchen is the beautiful dining room, and the impressive, expansive porch, with wall-to-wall pocketed sliding doors, phantom screens and retractable vinyl panels, stainless steel Infratech built-in ceiling heaters and true masonry fireplace. The light-filled main level master suite is the perfect retreat after a long day, overlooking the phenomenal view. There is another guest suite on the main level. The terrace level host three en-suite bedrooms with expansive family and game room, custom bar, and sliding glass door onto the fabulous blue stone patio and porch where you can meander into the professionally landscaped sprawling level backyard that includes a saltwater pool and spa, pool bathroom, stone firepit, charming walkways, your #14 Oconee putting green. There is spacious suite apartment above the three car oversized garage that offer full mobility around 3 full size SUVs. The home offers a spacious office/virtual study area for remote working and on-line learning and two laundry rooms. This home is a compilation of the best of the best from design, materials and execution standpoint: premium hardy artisan siding, full veneer stone with limestone accents, lifetime GAF roof shingles, bluestone walkways and porches, all 2x6 construction, premium house insulation from roofline to basement that include walls and floors, 5/8 drywall, boiler feed radiant heat, All Trane HVAC system, true authentic shutters, and more. TRULY AN EXTRAORDINARY HOME AND A MUST SEE! Club Membership is available.

    This property is off market, which means it's not currently listed for sale or rent on Zillow. This may be different from what's available on other websites or public sources.

    Facts & features

    Interior

    Bedrooms & bathrooms
    • Bedrooms: 6
    • Bathrooms: 9
    • Full bathrooms: 6
    • 1/2 bathrooms: 3
    Heating
    • Other
    Cooling
    • Central
    Appliances
    • Included: Dishwasher, Freezer, Microwave, Range / Oven, Refrigerator
    Features
    • Master on Main
    • Flooring: Tile, Hardwood
    • Basement: Partially finished
    • Has fireplace: Yes
    Interior area
    • Total interior livable area: 6,648 sqft

    Property

    Parking
    • Total spaces: 3
    • Parking features: Garage - Attached
    Features
    • Exterior features: Stone
    Lot
    • Size: 1.05 Acres
    • Topography: Level
    Details
    • Parcel number: 076H000940

    Construction

    Type & style
    • Home type: SingleFamily
    • Architectural style: Cape Cod, Craftsman Style
    Materials
    • Wood
    • Foundation: Masonry
    • Roof: Asphalt
    Condition
    • Year built: 2016

    Utilities & green energy

    • Gas: Propane
    • Sewer: City

    Community & neighborhood

    Community
    • Community features: Fitness Center
    Location
    • Region: Greensboro

    Other

    Other facts
    • Class: RESIDENTIAL
    • Sale/Rent: For Sale
    • SEWER: City
    • Acreage Source: Assessors Data
    • APPLIANCES: Dishwasher, Range, Vent Hood, Refrigerator, Built in Microwave, Cook Top, Wall Oven, Freezer, StainlessSteel Appliances, Microwave, Wine Cooler, Double Ovens, Separate Ice Machine
    • Listing Type: Exclusive Right to Sell
    • EXTERIOR FEATURES: Covered Porch, Patio, Storage Room, Screened Porch, Deck, Covered Patio, Porch
    • Year Built Source: Tax Assessor
    • Property Status: Standard Listing
    • FLOORING: Wood, Tile
    • OTHER ROOMS: Den, Foyer, Storage, Pantry, Recreation Room, Sunroom, In-Law Suite, Office, Study
    • ROOF: Asphalt/Comp Shingle
    • ROOM FEATURES: Crown Moldings, Masonry Fireplace, Walk-In Closet, Granite, Pantry, Built-Ins, Chair Rail, Breakfast Bar, Dual Sinks, French Doors, Beamed Ceiling, Chandelier, Closet System, Coffered Ceiling, Separate Shower, Bay Window, Granite Countertops, Wet Bar, Wainscotting, Electric Fireplace
    • TOPOGRAPHY: Level
    • Covenants Y/N: Yes
    • HEAT: Electric
    • SqFt Source: Owner
    • WATER HEATER: Electric
    • Location: Lake Oconee Area
    • COMMUNITY FEATURES: Dock, Clubhouse, Playground, Pool, Walking Trails, Marina, Community Lake/Pond, Gated, Gym/Exercise Facility
    • DOCK: Subdivision Access
    • DRINKING WATER SOURCE: Community Well
    • EXTERIOR: Stone, Hardy Board, Composite Siding
    • PROPERTY FEATURES: Professional Landscaping, Garden Area, Irrigation System, Paved Driveway, Paved Walkway, Pool, Walkways, Firepit, Outdoor Fireplace
    • GAS: Propane
    • GARAGE: 3 Car Attached
    • SubType: Golf Comm Home on Course
    • ARCHITECTURAL STYLE: Cape Cod, Craftsman Style
    • LEVELS (W/O BASEMENT): Split Level
    • Status Category: Pending
    • Status: PENDING
    • Lake Access: Subdivision Access
    • INTERIOR FEATURES: Master on Main

    Price history

    DateEventPrice
    4/26/2021Sold$2,150,000-2.3%$323/sqft
    Source: LCBOR #57690 Report a problem
    2/28/2021Pending sale$2,200,000$331/sqft
    Source: Luxury Lake Oconee, LLC #57690 Report a problem
    1/27/2021Listed for sale$2,200,000$331/sqft
    Source: Luxury Lake Oconee, LLC #57690 Report a problem
    1/27/2021Contingent$2,200,000$331/sqft
    Source: LCBOR #57690 Report a problem
    1/27/2021Pending sale$2,200,000$331/sqft
    Source: Luxury Lake Oconee, LLC #57690 Report a problem
    10/10/2020Listed for sale$2,200,000+1366.7%$331/sqft
    Source: Luxury Lake Oconee, LLC #57690 Report a problem
    7/31/2014Sold$150,000-59.5%$23/sqft
    Source: Public Record Report a problem
    5/25/2005Sold$370,000$56/sqft
    Source: Public Record Report a problem

    Public tax history

    YearProperty taxesTax assessment
    2025$14,816 +11.7%$1,038,280 +16.5%
    2024$13,266 -1.7%$891,360 +2.6%
    2023$13,500 -14.5%$869,120 +4.2%
    2022$15,796 +26.9%$834,040 +29.5%
    2021$12,444 +17.7%$643,880 +32.6%
    2020$10,577 +0.2%$485,480 0%
    2019$10,555 +6.4%$485,532
    2018$9,918 -21.9%$485,532 -22.1%
    2017$12,698 +17.5%$623,598 +379.7%
    2016$10,811 +308.9%$130,000
    2015$2,644 +66%$130,000 +66.7%
    2014$1,592 $78,000
    2013-- --
    2012-- --
    2011-- --
    2010-- --
    2009-- $150,000
    2008-- $150,000
    2007-- $150,000
    2006-- $150,000

    Find assessor info on the county website

    Neighborhood: 30642

    Nearby schools

    GreatSchools rating
    Get a cash offer in 3 minutes
    Find out how much your home could sell for in as little as 3 minutes with a no-obligation cash offer.
    Estimated market value
    $3,444,600
    Get a cash offer in 3 minutes
    Find out how much your home could sell for in as little as 3 minutes with a no-obligation cash offer.
    Estimated market value
    $3,444,600