Skip main navigation
Sold for $570,000
  • $570,000

    1051 ARAGON AVENUE #1051, WINTER PARK, FL 32789

    3beds
    1,669sqft
    Townhouse
    Built in 1987
    -- sqft lot
    $568,800 Zestimate®
    $342/sqft
    $2,890 Estimated rent

    Home value

    $568,800

    $535,000 - $603,000

    $2,890/mo

    Zestimate® history
    Loading
    Loading...

    Owner options

    List your home for rent

    $2,890/mo

    Rent Zestimate®

    Find your next renter with Zillow Rental Manager. Plus, with online applications, you can quickly screen prospective tenants – for free.

    Learn more

    $2,890/mo

    Rent Zestimate®

    Refinance and save

    $4,504/mo

    Est. payment

    Refinancing to a lower rate could help reduce your monthly payments and save thousands over the life of the loan.

    See today's rates

    $4,504/mo

    Est. payment

    Explore your selling options

    Work with a Zillow partner agent

    Leverage their expertise and Zillow's premium Showcase listings to get your home seen by more buyers.

    Get started

    List with your own agent

    Get your home in front of millions of buyers by listing it on Zillow.

    Learn how to do it

    Sell it yourself

    Take full control of how buyers see your home on Zillow by listing For Sale by Owner (FSBO).

    List your home

    What's special

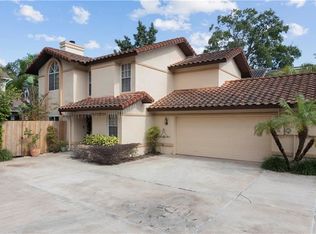
    Welcome to easy living in Winter Park! Step into this charming townhouse nestled in the Villas of Aragon. With just 4 townhouses in the neighborhood, connected solely by the garage, you'll enjoy a secluded setting. On the first floor, discover a delightful kitchen boasting timeless white cabinets, granite countertops, stainless-steel appliances, a large breakfast bar, and a charming tongue and groove ceiling which adds a touch of character to this heart of the home. Enjoy meals in the spacious dining room, illuminated by natural light streaming through French doors leading to the courtyard. The dining room seamlessly flows into the inviting living room, adorned with a stunning white brick wood-burning fireplace and elegant plantation shutters. Throughout the home, you'll find gorgeous bamboo flooring adding warmth and sophistication. The first floor is complete with a chic powder bath for guests and a cozy desk nook tucked under the stairs. Upstairs, the large primary bedroom awaits with ample natural light, pitched ceilings, and a rustic barn door leading to the ensuite bathroom. Pamper yourself in the primary bathroom boasting double vanities, a large shower, and two walk-in closets. Two additional generously sized bedrooms share a beautifully renovated secondary bathroom. Step outside to the back patio and bask in the beauty that surrounds you. A pergola adorned with stunning jasmine vines creates a picturesque scene, while fern pine trees offer both elegance and privacy. With an oversized two-car garage, a parking pad for guests, and a low HOA fee of only $400/month, this townhouse offers both convenience and exceptional value. Other highlights include a new roof installed in 2021, a new AC unit in 2022, and fresh exterior and interior paint. Located centrally in Winter Park, this property provides easy access to all major roads and highways. Plus, it's just minutes away from Downtown Winter Park's renowned Park Avenue shopping and dining. Don't miss out on this fabulous opportunity to call this townhouse your home sweet home!

    Zillow last checked:

    Listing updated:

    Listed by:

    Maria Van Warner 407-256-8066,

    FANNIE HILLMAN & ASSOCIATES 407-644-1234,

    Andrea Parra Chopite, PA 407-515-0097,

    FANNIE HILLMAN & ASSOCIATES

    Bought with:

    Ronda Shively, 690802

    COMPASS FLORIDA LLC

    Kris Kennedy, 3336687

    COMPASS FLORIDA LLC

    Source: Stellar MLS,MLS#: O6196347MLS LogoOriginating MLS: Orlando Regional

    Facts & features

    Interior

    Bedrooms & bathrooms
    • Bedrooms: 3
    • Bathrooms: 3
    • Full bathrooms: 2
    • 1/2 bathrooms: 1
    Primary bedroom
    • Description: Room4
    • Features: Walk-In Closet(s)
    • Level: Second
    • Dimensions: 11x15
    Bedroom 2
    • Description: Room5
    • Features: Built-in Closet
    • Level: Second
    • Dimensions: 10x13
    Bedroom 3
    • Description: Room6
    • Features: Built-in Closet
    • Level: Second
    • Dimensions: 9.5x10
    Dining room
    • Description: Room3
    • Level: First
    • Dimensions: 10x10
    Kitchen
    • Description: Room1
    • Level: First
    • Dimensions: 10x13
    Living room
    • Description: Room2
    • Level: First
    • Dimensions: 14.5x16
    Heating
    • Central, Electric
    Cooling
    • Central Air
    Appliances
    • Included: Dishwasher, Dryer, Microwave, Range, Refrigerator, Washer
    • Laundry: In Garage
    Features
    • Ceiling Fan(s), Living Room/Dining Room Combo, Solid Surface Counters, Thermostat, Tray Ceiling(s), Walk-In Closet(s)
    • Flooring: Bamboo
    • Doors: French Doors
    • Windows: Window Treatments
    • Has fireplace: Yes
    • Fireplace features: Living Room, Wood Burning
    Interior area
    • Total structure area: 1,669
    • Total interior livable area: 1,669 sqft

    Property

    Parking
    • Total spaces: 2
    • Parking features: Garage Door Opener
    • Attached garage spaces: 2
    Features
    • Levels: Two
    • Stories: 2
    • Patio & porch: Patio, Rear Porch
    • Exterior features: Lighting
    • Fencing: Wood
    Lot
    • Features: City Lot, Sidewalk
    • Residential vegetation: Mature Landscaping, Trees/Landscaped
    Details
    • Parcel number: 122229889701051
    • Zoning: R-3
    • Special conditions: None

    Construction

    Type & style
    • Home type: Townhouse
    • Property subtype: Townhouse
    Materials
    • Block, Stucco, Wood Frame
    • Foundation: Slab
    • Roof: Shingle
    Condition
    • New construction: No
    • Year built: 1987

    Utilities & green energy

    • Sewer: Public Sewer
    • Water: Public
    • Utilities for property: Cable Available, Electricity Connected, Natural Gas Available, Sewer Connected, Street Lights, Water Connected

    Community & HOA

    Community
    • Features: None
    • Pet fee: $0 monthly
    • Subdivision: VILLAS OF ARAGON CONDO
    HOA
    • Has HOA: Yes
    • Services included: Insurance, Maintenance Grounds
    • HOA fee: $400 monthly
    • HOA name: Jason Khiani
    Location
    • Region: Winter Park

    Financial & listing details

    • Price per square foot: $342/sqft
    • Tax assessed value: $333,000
    • Annual tax amount: $4,363
    • Date on market: 4/18/2024
    • Cumulative days on market: 105 days
    • Listing terms: Cash,Conventional
    • Ownership: Condominium
    • Total actual rent: 0
    • Electric utility on property: Yes
    • Road surface type: Asphalt

    Price history

    DateEventPrice
    9/16/2024Sold$570,000-4.2%$342/sqft
    Source: Stellar MLS #O6196347 Report a problem
    8/11/2024Pending sale$594,900$356/sqft
    Source: Stellar MLS #O6196347 Report a problem
    7/15/2024Price change$594,900-0.8%$356/sqft
    Source: Stellar MLS #O6196347 Report a problem
    6/21/2024Price change$599,900-4%$359/sqft
    Source: Stellar MLS #O6196347 Report a problem
    5/17/2024Price change$624,900-2.3%$374/sqft
    Source: Stellar MLS #O6196347 Report a problem
    4/18/2024Listed for sale$639,900+61.2%$383/sqft
    Source: Stellar MLS #O6196347 Report a problem
    6/2/2021Sold$397,000+108.4%$238/sqft
    Source: Public Record Report a problem
    7/3/2012Sold$190,500-13%$114/sqft
    Source: Public Record Report a problem
    3/13/2012Listing removed$219,000$131/sqft
    Source: Fannie Hillman + Associates Report a problem
    1/13/2012Listed for sale$219,000$131/sqft
    Source: Fannie Hillman + Associates Report a problem

    Public tax history

    YearProperty taxesTax assessment
    2024$4,534 +3.9%$326,613 +3%
    2023$4,363 +1.7%$317,100
    2022$4,289 +150.5%$317,100 +114.4%
    2021$1,712 +0.2%$147,887 +1.4%
    2020$1,709 +1.2%$145,845 +2.3%
    2019$1,688 -56.7%$142,566 -36.3%
    2018$3,898 $223,960 +10%
    2017$3,898 +14.1%$203,600 +14%
    2016$3,417 +13.9%$178,600
    2015$3,000 -4.5%$178,600
    2014$3,143 +10.7%$178,600 +10.2%
    2013$2,840 +142.6%$162,026 +26.2%
    2012$1,170 -11.8%$128,407 -8.2%
    2011$1,328 +8%$139,870 -6.6%
    2010$1,229 $149,698 -9%
    2009-- $164,503 -17.1%
    2008$1,083 -13%$198,503 -13.5%
    2007$1,245 -29.9%$229,503 +2%
    2006$1,775 +0.5%$225,003 +9.8%
    2005$1,767 +23%$205,003 +48.5%
    2004$1,437 -9.5%$138,003
    2003$1,587 +3.1%$138,003
    2002$1,539 +0.7%$138,003 +24.9%
    2001$1,528 -23.3%$110,493
    2000$1,992 $110,493
    Find assessor info on the county website

    Neighborhood: 32789

    Nearby schools

    GreatSchools rating
    Schools provided by the listing agent
    • Middle: Audubon Park K-8
    • High: Winter Park High

    Source: Stellar MLS. This data may not be complete. We recommend contacting the local school district to confirm school assignments for this home.

    Get a cash offer in 3 minutes
    Find out how much your home could sell for in as little as 3 minutes with a no-obligation cash offer.
    Estimated market value
    $568,800
    Get a cash offer in 3 minutes
    Find out how much your home could sell for in as little as 3 minutes with a no-obligation cash offer.
    Estimated market value
    $568,800