Nestled on a picturesque half-acre lot in the heart of Carmel, this stunning custom-built home is a true masterpiece of design and detail. From the moment you step inside, you'll be captivated by the exquisite custom cabinetry, rich engineered hardwood floors, and the warm, inviting feel of finely crafted woodwork throughout. This home offers a spacious and thoughtfully designed layout, including a beautifully finished walkout basement featuring two generous bedrooms and a Jack and Jill bathroom - perfect for guests, teens, or multigenerational living. The lower level opens directly to your private backyard oasis, offering seamless indoor-outdoor living. Enjoy your spacious four season sunroom perfect for an additional living room or a relaxing haven. With premium finishes, timeless design elements, and room to relax or entertain, 1051 Arrowwood Dr is more than just a home - it's a retreat. Located in a quiet, established neighborhood with easy access to top-rated Carmel schools, parks, trails, and shopping, this is one you won't want to miss.
Sold
$690,000
1051 Arrowwood Dr, Carmel, IN 46033
3beds
4,259sqft
Residential, Single Family Residence
Built in 2001
0.46 Acres Lot
$707,400 Zestimate®
$162/sqft
$3,095 Estimated rent
Home value
$707,400
$665,000 - $750,000
$3,095/mo
Zestimate® history
Owner options
List your home for rent
$3,095/mo
Rent Zestimate®
Find your next renter with Zillow Rental Manager. Plus, with online applications, you can quickly screen prospective tenants – for free.
$3,095/mo
Rent Zestimate®
Refinance and save
$3,685/mo
Est. payment
Refinancing to a lower rate could help reduce your monthly payments and save thousands over the life of the loan.
$3,685/mo
Est. payment
Explore your selling options
Work with a Zillow partner agent
Leverage their expertise and Zillow's premium Showcase listings to get your home seen by more buyers.
Get startedList with your own agent
Get your home in front of millions of buyers by listing it on Zillow.
Learn how to do itSell it yourself
Take full control of how buyers see your home on Zillow by listing For Sale by Owner (FSBO).
List your homeWhat's special
Four season sunroomWalkout basementFinely crafted woodworkPremium finishesHalf-acre lotTimeless design elementsPrivate backyard oasis
Zillow last checked:
Listing updated:
Listed by:
Marcus Jess 317-903-0966,
Real Broker, LLC
Bought with:
Jacqueline Graham
CENTURY 21 Scheetz
Source: MIBOR as distributed by MLS GRID,MLS#: 22043484
Facts & features
Interior
Bedrooms & bathrooms
- Bedrooms: 3
- Bathrooms: 3
- Full bathrooms: 2
- 1/2 bathrooms: 1
- Main level bathrooms: 2
- Main level bedrooms: 1
Primary bedroom
- Features: Carpet
- Level: Main
- Area: 266 Square Feet
- Dimensions: 19x14
Bedroom 2
- Features: Carpet
- Level: Basement
- Area: 168 Square Feet
- Dimensions: 14x12
Bedroom 3
- Features: Carpet
- Level: Basement
- Area: 154 Square Feet
- Dimensions: 14x11
Breakfast room
- Features: Engineered Hardwood
- Level: Main
- Area: 120 Square Feet
- Dimensions: 15x8
Family room
- Features: Engineered Hardwood
- Level: Main
- Area: 465 Square Feet
- Dimensions: 31x15
Kitchen
- Features: Engineered Hardwood
- Level: Main
- Area: 234 Square Feet
- Dimensions: 18x13
Laundry
- Features: Engineered Hardwood
- Level: Main
- Area: 96 Square Feet
- Dimensions: 12x08
Office
- Features: Engineered Hardwood
- Level: Main
- Area: 120 Square Feet
- Dimensions: 12x10
Play room
- Features: Carpet
- Level: Basement
- Area: 580 Square Feet
- Dimensions: 29x20
Sun room
- Features: Tile-Ceramic
- Level: Main
- Area: 336 Square Feet
- Dimensions: 24x14
Heating
- Forced Air, Natural Gas
Appliances
- Included: Electric Cooktop, Dryer, Disposal, Gas Water Heater, Microwave, Oven, Refrigerator, Washer, Water Softener Owned
Features
- Attic Pull Down Stairs, Bookcases, High Ceilings, Tray Ceiling(s), Vaulted Ceiling(s), Walk-In Closet(s), Breakfast Bar, Ceiling Fan(s), Double Vanity, Entrance Foyer, Kitchen Island, Pantry, Wet Bar
- Basement: Ceiling - 9+ feet,Daylight,Finished
- Attic: Pull Down Stairs
- Number of fireplaces: 1
- Fireplace features: Gas Log, Great Room
Interior area
- Total structure area: 4,259
- Total interior livable area: 4,259 sqft
- Finished area below ground: 1,947
Property
Parking
- Total spaces: 2
- Parking features: Attached
- Attached garage spaces: 2
- Details: Garage Parking Other(Finished Garage, Keyless Entry)
Features
- Levels: One
- Stories: 1
- Patio & porch: Deck, Covered
- Exterior features: Sprinkler System
Lot
- Size: 0.46 Acres
- Features: Mature Trees, Trees-Small (Under 20 Ft)
Details
- Parcel number: 291020001007000018
- Special conditions: None
- Horse amenities: None
Construction
Type & style
- Home type: SingleFamily
- Architectural style: Ranch
- Property subtype: Residential, Single Family Residence
Materials
- Brick
- Foundation: Concrete Perimeter
Condition
- New construction: No
- Year built: 2001
Utilities & green energy
- Water: Municipal/City
Community & HOA
Community
- Subdivision: Copperwood
HOA
- Has HOA: Yes
- Services included: Insurance, Maintenance
- HOA fee: $250 annually
Location
- Region: Carmel
Financial & listing details
- Price per square foot: $162/sqft
- Tax assessed value: $604,100
- Annual tax amount: $4,672
- Date on market: 6/6/2025
- Cumulative days on market: 4 days
Price history
| Date | Event | Price |
|---|---|---|
| 6/30/2025 | Sold | $690,000-1.1%$162/sqft |
Source:  MIBOR as distributed by MLS GRID #22043484 Report a problem MIBOR as distributed by MLS GRID #22043484 Report a problem | ||
| 6/10/2025 | Pending sale | $698,000$164/sqft |
Source: MIBOR as distributed by MLS GRID #22043484 Report a problem | ||
| 6/6/2025 | Listed for sale | $698,000+89.7%$164/sqft |
Source: MIBOR as distributed by MLS GRID #22043484 Report a problem | ||
| 6/13/2013 | Sold | $367,900-0.5%$86/sqft |
Source: MIBOR as distributed by MLS GRID #21217612 Report a problem | ||
| 4/30/2013 | Pending sale | $369,900$87/sqft |
Source: F.C. Tucker Company, Inc. #21217612 Report a problem | ||
| 2/26/2013 | Listed for sale | $369,900$87/sqft |
Source: F.C. Tucker Company, Inc. #21217612 Report a problem | ||
| 12/15/2012 | Listing removed | $369,900$87/sqft |
Source: F.C. Tucker Company, Inc. #21193106 Report a problem | ||
| 11/14/2012 | Price change | $369,900-4.1%$87/sqft |
Source: F.C. Tucker Company, Inc. #21193106 Report a problem | ||
| 9/21/2012 | Price change | $385,900-2.2%$91/sqft |
Source: F.C. Tucker Company, Inc. #21193106 Report a problem | ||
| 8/23/2012 | Listed for sale | $394,500$93/sqft |
Source: F.C. Tucker Company, Inc. #21193106 Report a problem | ||
Public tax history
| Year | Property taxes | Tax assessment |
|---|---|---|
| 2025 | $6,539 +40% | $604,100 +5.1% |
| 2024 | $4,671 -9.5% | $574,900 +32.4% |
| 2023 | $5,159 +7.5% | $434,200 -4.2% |
| 2022 | $4,799 +11.1% | $453,000 +6.6% |
| 2021 | $4,321 -0.7% | $425,000 +10.9% |
| 2020 | $4,353 +1.8% | $383,300 -0.7% |
| 2019 | $4,277 +9.1% | $386,100 |
| 2018 | $3,919 -0.3% | $386,100 +9% |
| 2017 | $3,932 | $354,300 -1.8% |
| 2016 | $3,932 +6.2% | $360,800 +5.9% |
| 2014 | $3,701 +9.5% | $340,600 +9.6% |
| 2013 | $3,380 +0.8% | $310,800 +0.7% |
| 2012 | $3,354 +7.7% | $308,500 +2.2% |
| 2011 | $3,115 -4.4% | $301,900 |
| 2010 | $3,257 +7.9% | $301,900 -7.8% |
| 2009 | $3,018 -0.9% | $327,600 +5.7% |
| 2007 | $3,045 -15.6% | $309,800 |
| 2006 | $3,608 | $309,800 +21.2% |
| 2005 | -- | $255,600 +85100% |
| 2002 | -- | $300 +200% |
| 2001 | $17 | $100 |
Find assessor info on the county website
Neighborhood: 46033
Nearby homes
- $529,7003 bd2 ba3.1k sqft1033 Arrowwood Dr, Carmel, IN 46033Off Market
- $872,9004 bd4 ba4.6k sqft14472 Alderbrook Trl, Carmel, IN 46033Off Market
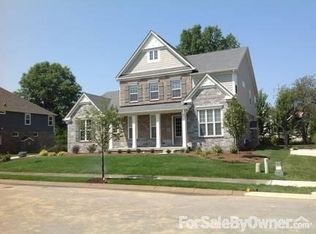
- $1,022,7004 bd5 ba5.7k sqft14484 Alderbrook Trl, Carmel, IN 46033Off Market
- $563,3003 bd2 ba2.8k sqft1063 Arrowwood Dr, Carmel, IN 46033Off Market
- $661,1004 bd4 ba4.2k sqft1046 Arrowwood Dr, Carmel, IN 46033Off Market
- $888,2003 bd3 ba4k sqft14460 Alderbrook Trl, Carmel, IN 46033Off Market
- $521,1004 bd2 ba2.4k sqft1539 Copperwood Pl, Carmel, IN 46033Off Market
- $589,0004 bd3 ba3.4k sqft1543 Queensborough Dr, Carmel, IN 46033Off Market
Nearby schools
GreatSchools rating
- 9/10Cherry Tree Elementary SchoolGrades: PK-5Distance: 1.4 mi
- 8/10Clay Middle SchoolGrades: 6-8Distance: 1.9 mi
- 10/10Carmel High SchoolGrades: 9-12Distance: 1.7 mi
Get a cash offer in 3 minutes
Find out how much your home could sell for in as little as 3 minutes with a no-obligation cash offer.
Estimated market value
$707,400
Get a cash offer in 3 minutes
Find out how much your home could sell for in as little as 3 minutes with a no-obligation cash offer.
Estimated market value
$707,400
- Indiana
- Hamilton County
- Carmel
- 46033
- 1051 Arrowwood Dr
Nearby cities
Nearby neighborhoods
Nearby zip codes
Other Carmel Topics
