Open concept floor plan with 9' ceilings, engineered hardwood spanning thru the entrance, living room and dining room. Beautiful custom cabinetry with expansive island and pantry highlights the kitchen. Plenty of natural light flows thru the large windows and patio door. Custom blinds adorn the windows and there is plenty of recessed lighting. The gas log fireplace with marble surround is a focal point in the living room. The primary bedroom with ensuite offers a two-bowl vanity, large shower and walk-in closet. Two additional bedrooms and a full bath complete the home. Enjoy panoramic views form the covered patio. Protectant Tint Coating on all windows and doors. Convenient to major thoroughfares, shopping and restaurants. Country feel with all the conveniences within minutes...
Sold for $355,000
$355,000
1051 Ashfield Way, Greensburg, PA 15601
3beds
1,782sqft
Condominium, Single Family Residence
Built in 2016
-- sqft lot
$371,700 Zestimate®
$199/sqft
$2,200 Estimated rent
Home value
$371,700
$349,000 - $394,000
$2,200/mo
Zestimate® history
Owner options
List your home for rent
$2,200/mo
Rent Zestimate®
Find your next renter with Zillow Rental Manager. Plus, with online applications, you can quickly screen prospective tenants – for free.
$2,200/mo
Rent Zestimate®
Refinance and save
$2,622/mo
Est. payment
Refinancing to a lower rate could help reduce your monthly payments and save thousands over the life of the loan.
$2,622/mo
Est. payment
Explore your selling options
Work with a Zillow partner agent
Leverage their expertise and Zillow's premium Showcase listings to get your home seen by more buyers.
Get startedList with your own agent
Get your home in front of millions of buyers by listing it on Zillow.
Learn how to do itSell it yourself
Take full control of how buyers see your home on Zillow by listing For Sale by Owner (FSBO).
List your homeWhat's special
Gas log fireplaceMarble surroundExpansive islandConcept floor planPatio doorLarge windowsLarge shower
Zillow last checked:
Listing updated:
Listed by:
Luann Fraicola 724-863-3300,
HOWARD HANNA REAL ESTATE SERVICES
Bought with:
Scott Herrod, RS358471
HOWARD HANNA REAL ESTATE SERVICES
Source: WPMLS,MLS#: 1631280 Originating MLS: West Penn Multi-List
Originating MLS: West Penn Multi-ListFacts & features
Interior
Bedrooms & bathrooms
- Bedrooms: 3
- Bathrooms: 2
- Full bathrooms: 2
Primary bedroom
- Level: Main
- Dimensions: 16X13
Bedroom 2
- Level: Main
- Dimensions: 13X11
Bedroom 3
- Level: Main
- Dimensions: 12X11
Dining room
- Level: Main
- Dimensions: 12X12
Entry foyer
- Level: Main
- Dimensions: 10X6
Kitchen
- Level: Main
- Dimensions: 14X12
Laundry
- Level: Main
- Dimensions: 7X7
Living room
- Level: Main
- Dimensions: 23X16
Heating
- Forced Air, Gas
Cooling
- Central Air, Electric
Appliances
- Included: Some Electric Appliances, Dryer, Dishwasher, Disposal, Microwave, Refrigerator, Stove, Washer
Features
- Kitchen Island, Pantry
- Flooring: Ceramic Tile, Hardwood, Carpet
- Windows: Multi Pane, Screens
- Has basement: No
- Number of fireplaces: 1
- Fireplace features: Gas, Family/Living/Great Room
Interior area
- Total structure area: 1,782
- Total interior livable area: 1,782 sqft
Property
Parking
- Total spaces: 2
- Parking features: Attached, Garage, Garage Door Opener
- Has attached garage: Yes
Features
- Pool features: Pool
Lot
- Size: 6,490 Square Feet
- Dimensions: 0.149
Details
- Parcel number: 5723110024
Construction
Type & style
- Home type: Condo
- Architectural style: Patio Home
- Property subtype: Condominium, Single Family Residence
- Attached to another structure: Yes
Materials
- Stone, Vinyl Siding
- Roof: Composition
Condition
- Resale
- Year built: 2016
Utilities & green energy
- Sewer: Other
- Water: Public
Community & HOA
Community
- Subdivision: THE VILLAGE AT TOTTERIDGE
HOA
- Has HOA: Yes
- HOA fee: $365 monthly
Location
- Region: Greensburg
Financial & listing details
- Price per square foot: $199/sqft
- Tax assessed value: $34,150
- Annual tax amount: $4,071
- Date on market: 11/3/2023
Price history
| Date | Event | Price |
|---|---|---|
| 3/27/2024 | Sold | $355,000-5.3%$199/sqft |
Source:  WPMLS #1631280 Report a problem WPMLS #1631280 Report a problem | ||
| 2/26/2024 | Contingent | $375,000$210/sqft |
Source: WPMLS #1631280 Report a problem | ||
| 1/28/2024 | Price change | $375,000-2.6%$210/sqft |
Source: WPMLS #1631280 Report a problem | ||
| 12/7/2023 | Price change | $385,000-2.5%$216/sqft |
Source: WPMLS #1631280 Report a problem | ||
| 11/3/2023 | Listed for sale | $395,000+36.3%$222/sqft |
Source: WPMLS #1631280 Report a problem | ||
| 11/3/2017 | Listing removed | $289,900$163/sqft |
Source: Howard Hanna - Murrysville #1281093 Report a problem | ||
| 7/14/2017 | Price change | $289,9000%$163/sqft |
Source: Howard Hanna - Murrysville #1281093 Report a problem | ||
| 12/3/2016 | Listed for sale | $290,000+12%$163/sqft |
Source: Howard Hanna - Murrysville #1281093 Report a problem | ||
| 9/23/2016 | Sold | $259,000-12.2%$145/sqft |
Source: WPMLS #1086314 Report a problem | ||
| 3/18/2016 | Price change | $295,000+13.9%$166/sqft |
Source: Howard Hanna - Murrysville #1281093 Report a problem | ||
| 12/10/2015 | Price change | $259,000+1.6%$145/sqft |
Source: Howard Hanna - Murrysville #1281093 Report a problem | ||
| 11/19/2015 | Listed for sale | $255,000+410%$143/sqft |
Source: Howard Hanna - Murrysville #1281093 Report a problem | ||
| 10/6/2015 | Sold | $50,000$28/sqft |
Source: Public Record Report a problem | ||
Public tax history
| Year | Property taxes | Tax assessment |
|---|---|---|
| 2024 | $4,395 +8% | $34,150 |
| 2023 | $4,071 | $34,150 |
| 2022 | $4,071 | $34,150 |
| 2021 | $4,071 +0.4% | $34,150 |
| 2020 | $4,054 | $34,150 |
| 2019 | $4,054 +1.3% | $34,150 |
| 2018 | $4,003 +418% | $34,150 +413.5% |
| 2017 | $773 +230.2% | $6,650 +1230% |
| 2016 | $234 +319.9% | $500 |
| 2015 | $56 +1.1% | $500 |
| 2014 | $55 +1.2% | $500 |
| 2013 | $54 +1.6% | $500 |
| 2012 | $54 | $500 |
| 2011 | $54 +1.8% | $500 |
| 2010 | $53 +4.5% | $500 |
| 2009 | $50 | $500 |
| 2008 | $50 +1% | $500 |
| 2007 | $50 +1.8% | $500 |
| 2006 | $49 +2.2% | $500 |
| 2005 | $48 | $500 |
| 2004 | -- | $500 |
Find assessor info on the county website
Neighborhood: 15601
Nearby homes
- $386,300-- bd-- ba1.7k sqft1049 Ashfield Way, Greensburg, PA 15601Off Market
- $674,7003 bd2 ba2.5k sqft1045 Ashfield Way, Greensburg, PA 15601Off Market
- $439,100-- bd-- ba1.8k sqft1057 Ashfield Way, Greensburg, PA 15601Off Market
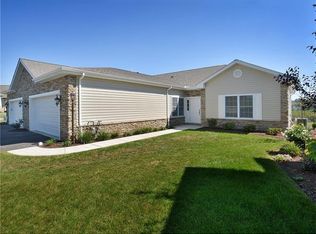
- $400,000-- bd-- ba3.5k sqft1043 Ashfield Way, Greensburg, PA 15601Off Market
- $387,900-- bd-- ba1.8k sqft1059 Ashfield Way, Greensburg, PA 15601Off Market
- $482,5004 bd3 ba3.6k sqft1041 Ashfield Way, Greensburg, PA 15601Sold
- $375,7003 bd3 ba2.2k sqft1067 Ashfield Way, Greensburg, PA 15601Off Market
- $394,5004 bd3 ba2.2k sqft1065 Ashfield Way, Greensburg, PA 15601Off Market
Nearby schools
GreatSchools rating
- 6/10Metzgar El SchoolGrades: K-5Distance: 4.3 mi
- 4/10Greensburg-Salem Middle SchoolGrades: 6-8Distance: 3.9 mi
- 5/10Greensburg-Salem High SchoolGrades: 9-12Distance: 2.7 mi
Schools provided by the listing agent
- District: Greensburg-Salem
Source: WPMLS. This data may not be complete. We recommend contacting the local school district to confirm school assignments for this home.


Get pre-qualified for a loan
At Zillow Home Loans, we can pre-qualify you in as little as 5 minutes with no impact to your credit score.An equal housing lender. NMLS #10287.
Sell for more on Zillow
Get a Zillow Showcase℠ listing at no additional cost and you could sell for .
$371,700
2% more
+$7,434
With Zillow Showcase(estimated)
$379,134
- Pennsylvania
- Westmoreland County
- Greensburg
- 15601
- 1051 Ashfield Way
Nearby cities
Nearby neighborhoods
Nearby zip codes
Other Greensburg Topics
