Skip main navigation
Off market
  • $465,500

    1051 Ashland Dr, Statham, GA 30666

    4beds
    1,759sqft
    SingleFamily
    Built in 1993
    1.1 Acres Lot
    $465,500 Zestimate®
    $265/sqft
    $2,492 Estimated rent

    Home value

    $465,500

    $442,000 - $489,000

    $2,492/mo

    Zestimate® history
    Loading
    Loading...

    Owner options

    List your home for rent

    $2,492/mo

    Rent Zestimate®

    Find your next renter with Zillow Rental Manager. Plus, with online applications, you can quickly screen prospective tenants – for free.

    Learn more

    $2,492/mo

    Rent Zestimate®

    Refinance and save

    $2,826/mo

    Est. payment

    Refinancing to a lower rate could help reduce your monthly payments and save thousands over the life of the loan.

    See today's rates

    $2,826/mo

    Est. payment

    Explore your selling options

    Work with a Zillow partner agent

    Leverage their expertise and Zillow's premium Showcase listings to get your home seen by more buyers.

    Get started

    List with your own agent

    Get your home in front of millions of buyers by listing it on Zillow.

    Learn how to do it

    Sell it yourself

    Take full control of how buyers see your home on Zillow by listing For Sale by Owner (FSBO).

    List your home

    What's special

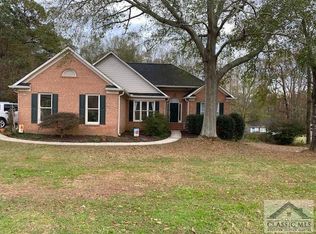
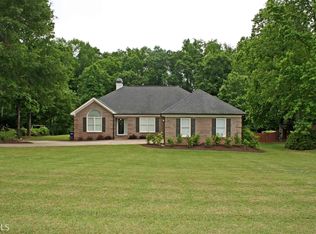
    Act fastthis superbly updated, move-in ready home won't be available for long. Condition, designer style, and upgraded appointments blend together to create this stately home. Boasting a spacious open concept appointed with formal attributes, all atop a finished, walk-out basement, provides comfortable spaces for a growing family, conducting your business from home, or that needed hobby space you've been looking for. No matter what your need, this home provides immense possibilities. DETAILS: *4 Bedrooms/2 Baths/1 Half Bath *2579 SqFt. *Year Built - 1993 *Updated 2019 *Sprawling 1.1 acre lot. UPGRADES: ~New, High Quality Luxury Vinyl Plank Flooring throughout the main and in Upstairs Bathroom ~New Quartz Countertops ~New Stainless Farm Sink accompanied by a new faucet with sprayerand so much more. SPECIAL FEATURES: -Vaulted ceilings -Custom decorative light fixtures -Double paned windows accompanied by 2in. blinds -Masonry fireplace highlighted with tile surround -Designers choice paint colors -Trim and moldings package FLOOR PLAN: -Formal design with an open living/dining plan, -Bright foyer, -Formal dining room that can seat 6, -Spacious great room, -Gourmet kitchen with upgraded quartz counters including an extended serving bar, abundance of custom wood cabinetry, stainless backsplash, and complete stainless steel appliance package including refrigerator, -Sunroom styled breakfast room open to the kitchen, -Mudroom/Laundry, -Oversized owners retreat located on the main, appointed with carpet flooring and large walk-in closet, -Ensuite full bath featuring a dual-sink vanity, garden tub to aid in pure relaxation, and tiled, walk-in shower, -Half bath perfect for guests. SECOND FLOOR: -Balcony views to lower level, -2 accessory bedrooms complete with ample closet space and plush carpet flooring, -Spacious full bath with shower/tub combination. BASEMENT: --Additional 820+/- square feet of finished space. --Oversized Rec. Room. --Large hobby room or potential extra bedroom. --Carpet Flooring. --Exterior Access. --Storage/Utility Room. EXTERIOR: ~Open-air Grilling Deck accessed off Breakfast Room ~New 24ft.x12ft.x52in. depth, rectangular, Intex Above-ground Swimming Pool ~Private Terrace Level Patio ~Fenced Rear Yard encompassed with privacy fencing and multiple hand-crafted gates ~Underground Dog Fence that spans the perimeter and Installed by Hidden Fence Co. ~Mature Professional Landscaping including flourishing Fruit Trees ~Garden Area ~Tree House with a platform and zip line maxing outdoor fun ~Brick and Hardiplank exterior ~Rocking-chair front porch ~Stamped Concrete Driveway and Walkways ~2-Car, Side-Entry Garage ~Community well and septic tank ~All electric systems. LOCATION: --Within 5 miles to Athens --Quick access to Hwy.78 --Coveted Oconee Country Schools. Welcome home to Ashland.

    This property is off market, which means it's not currently listed for sale or rent on Zillow. This may be different from what's available on other websites or public sources.

    Facts & features

    Interior

    Bedrooms & bathrooms
    • Bedrooms: 4
    • Bathrooms: 3
    • Full bathrooms: 2
    • 1/2 bathrooms: 1
    Heating
    • Other
    Cooling
    • Central
    Features
    • Fireplace, 9 Ft+ Ceilings, Window Blinds, Ceiling Fan, Vaulted Ceilings, Trey Ceilings
    • Flooring: Carpet
    • Basement: Partially finished
    • Has fireplace: Yes
    Interior area
    • Total interior livable area: 1,759 sqft

    Property

    Parking
    • Total spaces: 2
    • Parking features: Garage - Attached
    Features
    • Exterior features: Other, Brick
    Lot
    • Size: 1.1 Acres
    Details
    • Parcel number: A02A036A

    Construction

    Type & style
    • Home type: SingleFamily
    Materials
    • brick
    • Foundation: Masonry
    • Roof: Asphalt
    Condition
    • Year built: 1993

    Utilities & green energy

    • Sewer: Septic Tank

    Community & HOA

    Location
    • Region: Statham

    Financial & listing details

    • Price per square foot: $265/sqft
    • Tax assessed value: $432,172
    • Annual tax amount: $3,050
    • Ownership: Owner

    Price history

    DateEventPrice
    10/30/2020Sold$325,000$185/sqft
    Source: Hive MLS #CM977376 Report a problem
    9/8/2020Listed for sale$325,000+54.8%$185/sqft
    Source: Give Back Real Estate #977376 Report a problem
    4/15/2016Sold$210,000$119/sqft
    Source: Hive MLS #CM948872 Report a problem
    3/4/2016Listed for sale$210,000$119/sqft
    Source: Keller Williams Greater Athens #948872 Report a problem

    Public tax history

    YearProperty taxesTax assessment
    2025$3,050 -9.3%$172,869 +1.1%
    2024$3,363 +1.3%$171,041 +9.5%
    2023$3,320 +5.4%$156,208 +13.6%
    2022$3,149 +11.7%$137,541 +11.7%
    2021$2,819 +28.3%$123,105 +30.5%
    2020$2,198 +0.1%$94,304 +2.2%
    2019$2,196 +6.1%$92,244 +6.2%
    2018$2,070 +8.6%$86,888 +8.6%
    2017$1,906 $79,988 +29.1%
    2016$1,906 $61,942 +8.8%
    2015$1,906 +44.9%$56,939 +3.3%
    2014$1,316 $55,098 -0.1%
    2013-- $55,166
    2012-- --
    2011-- --
    2010-- --
    2009-- $73,650 -6.3%
    2008-- $78,618 +2.6%
    2007-- $76,618 +14.5%
    2006-- $66,899
    2005-- $66,899 +7.6%
    2004-- $62,172 +1%
    2003-- $61,572 +3.9%
    2002-- $59,259 +2.5%
    2001-- $57,804 +3.4%
    2000-- $55,878 +0.6%
    1999-- $55,548
    Find assessor info on the county website

    Neighborhood: 30666

    Nearby schools

    GreatSchools rating
    Schools provided by the listing agent
    • Elementary: Rocky Branch Elementary
    • Middle: North Oconee
    • High: Malcom Bridge Middle

    Source: The MLS. This data may not be complete. We recommend contacting the local school district to confirm school assignments for this home.

    Get a cash offer in 3 minutes
    Find out how much your home could sell for in as little as 3 minutes with a no-obligation cash offer.
    Estimated market value
    $465,500
    Get a cash offer in 3 minutes
    Find out how much your home could sell for in as little as 3 minutes with a no-obligation cash offer.
    Estimated market value
    $465,500