Welcome to this beautifully maintained all-brick ranch situated on 2 acres in Highland Heights. This charming home offers three bedrooms and two full bathrooms on the main floor. When you enter through the front door, you’re greeted by a welcoming foyer with slate tile flooring and a coat closet, setting the tone for the home’s thoughtful layout. From there, step into the spacious front living room with a picture window and wood-burning fireplace. An expansive 22 x 14 family room addition featuring a large bay window and fireplace, provides the perfect gathering space and opens to a bright three-season room overlooking the tranquil backyard. Entertain in style in the dining room which features wood flooring, or enjoy casual meals in the eat-in kitchen, featuring Corian countertops, a tile backsplash, all appliances (including a newer wall oven installed in 2023), and plenty of cabinet space. The living room and bedrooms are currently carpeted, but original hardwood floors lie beneath, ready to be revealed for those who prefer natural wood. The partially finished basement extends the living space with a 35-foot-long recreation room, complete with a wood-burning fireplace and glass block windows. The unfinished side offers a laundry area with washer and dryer included, an extra toilet and shower, a storage room, and mechanicals including the hot water tank (new in 2021) and furnace. Outdoors, you’ll find a peaceful wooded lot, which includes a second parcel directly behind the home for added privacy and enjoyment. A patio off the three-season room makes the perfect spot to take in the serene surroundings. Additional features include a brand-new main and sub electric panels (August 2025) and an oversized two-car garage with Nature Stone flooring and plenty of storage space. A roof replacement in 2013 provides added peace of mind. This well-kept ranch combines classic charm, thoughtful updates, and a rare large lot in one of Highland Heights’ most desirable settings.
Closed
$236,666
1051 Belwood Dr, Highland Heights, OH 44143
3beds
2,323sqft
Single Family Residence
Built in 1960
2.03 Acres Lot
$358,300 Zestimate®
$102/sqft
$2,402 Estimated rent
Home value
$358,300
$333,000 - $387,000
$2,402/mo
Zestimate® history
Owner options
List your home for rent
$2,402/mo
Rent Zestimate®
Find your next renter with Zillow Rental Manager. Plus, with online applications, you can quickly screen prospective tenants – for free.
$2,402/mo
Rent Zestimate®
Refinance and save
$1,724/mo
Est. payment
Refinancing to a lower rate could help reduce your monthly payments and save thousands over the life of the loan.
$1,724/mo
Est. payment
Explore your selling options
Work with a Zillow partner agent
Leverage their expertise and Zillow's premium Showcase listings to get your home seen by more buyers.
Get startedList with your own agent
Get your home in front of millions of buyers by listing it on Zillow.
Learn how to do itSell it yourself
Take full control of how buyers see your home on Zillow by listing For Sale by Owner (FSBO).
List your homeWhat's special
Large bay windowWooded lotOriginal hardwood floorsTile backsplashWood-burning fireplace
Zillow last checked:
Listing updated:
Listed by:
Deborah M Pildner 440-223-7380 debbiepildner@howardhanna.com,
Howard Hanna
Bought with:
Khamila Parks, 2022004691
Howard Hanna
Source: MLS Now,MLS#: 5150775Originating MLS: Lake Geauga Area Association of REALTORS
Facts & features
Interior
Bedrooms & bathrooms
- Bedrooms: 3
- Bathrooms: 2
- Full bathrooms: 2
- Main level bathrooms: 2
- Main level bedrooms: 3
Primary bedroom
- Description: Flooring: Carpet
- Level: First
- Dimensions: 12 x 11
Bedroom
- Description: Flooring: Carpet
- Level: First
- Dimensions: 12 x 9
Bedroom
- Description: Flooring: Carpet
- Level: First
- Dimensions: 10 x 9
Dining room
- Description: Flooring: Wood
- Level: First
- Dimensions: 12 x 9
Eat in kitchen
- Description: Flooring: Linoleum
- Level: First
- Dimensions: 15 x 9
Family room
- Description: Flooring: Carpet
- Features: Fireplace
- Level: First
- Dimensions: 25 x 13
Living room
- Description: Flooring: Carpet,Wood
- Features: Fireplace
- Level: First
- Dimensions: 22 x 13
Recreation
- Description: Flooring: Carpet
- Features: Fireplace
- Level: Basement
- Dimensions: 35 x 13
Sunroom
- Level: First
- Dimensions: 12 x 13
Heating
- Forced Air, Gas
Cooling
- Central Air
Appliances
- Included: Built-In Oven, Cooktop, Dryer, Dishwasher, Refrigerator, Washer
- Laundry: In Basement
Features
- Eat-in Kitchen
- Basement: Full,Partially Finished
- Number of fireplaces: 2
- Fireplace features: Basement, Family Room, Living Room, Wood Burning
Interior area
- Total structure area: 2,323
- Total interior livable area: 2,323 sqft
- Finished area above ground: 1,868
- Finished area below ground: 455
Property
Parking
- Parking features: Attached, Garage
- Attached garage spaces: 2
Features
- Levels: One
- Stories: 1
- Patio & porch: Enclosed, Patio, Porch
Lot
- Size: 2.03 Acres
- Features: Back Yard, Wooded
Details
- Parcel number: 82232052
- Special conditions: Standard
Construction
Type & style
- Home type: SingleFamily
- Architectural style: Ranch
- Property subtype: Single Family Residence
Materials
- Brick
- Roof: Asphalt,Fiberglass
Condition
- Year built: 1960
Utilities & green energy
- Sewer: Public Sewer
- Water: Public
Community & HOA
Community
- Subdivision: Wilson Dev Corp 02
HOA
- Has HOA: No
Location
- Region: Highland Heights
Financial & listing details
- Price per square foot: $102/sqft
- Tax assessed value: $280,600
- Annual tax amount: $5,420
- Date on market: 9/4/2025
- Cumulative days on market: 63 days
- Listing agreement: Exclusive Right To Sell
- Listing terms: Cash,Conventional,FHA,VA Loan
Price history
| Date | Event | Price |
|---|---|---|
| 4/3/2026 | Sold | $236,666-34.2%$102/sqft |
Source: Public Record Report a problem | ||
| 2/4/2026 | Pending sale | $359,900$155/sqft |
Source: MLS Now #5150775 Report a problem | ||
| 1/30/2026 | Price change | $359,900-5.3%$155/sqft |
Source: MLS Now #5150775 Report a problem | ||
| 1/2/2026 | Listed for sale | $379,900$164/sqft |
Source: MLS Now #5150775 Report a problem | ||
| 10/4/2025 | Listing removed | $379,900$164/sqft |
Source: MLS Now #5150775 Report a problem | ||
| 9/18/2025 | Price change | $379,900-5%$164/sqft |
Source: MLS Now #5150775 Report a problem | ||
| 9/4/2025 | Listed for sale | $399,900$172/sqft |
Source: MLS Now #5150775 Report a problem | ||
Public tax history
| Year | Property taxes | Tax assessment |
|---|---|---|
| 2025 | $5,651 +9.7% | $98,210 |
| 2024 | $5,149 +29.1% | $98,210 +40.8% |
| 2023 | $3,990 0% | $69,760 |
| 2022 | $3,990 +1.2% | $69,760 |
| 2021 | $3,944 +19.4% | $69,760 +26% |
| 2020 | $3,304 -14.8% | $55,370 |
| 2019 | $3,876 +12.5% | $55,370 |
| 2018 | $3,444 -9% | $55,370 -2.5% |
| 2017 | $3,785 +10.3% | $56,810 |
| 2016 | $3,431 | $56,810 |
| 2015 | $3,431 -6.1% | $56,810 -5% |
| 2014 | $3,653 +1.2% | $59,780 |
| 2013 | $3,610 +3% | $59,780 |
| 2012 | $3,503 -4.5% | $59,780 -12.9% |
| 2011 | $3,668 +0.1% | $68,600 |
| 2010 | $3,665 +0.6% | $68,600 |
| 2009 | $3,642 -2.5% | $68,600 -6% |
| 2008 | $3,734 +14.5% | $72,980 |
| 2007 | $3,262 -11.5% | $72,980 |
| 2006 | $3,686 +6% | $72,980 +10.1% |
| 2005 | $3,479 +2% | $66,290 |
| 2004 | $3,409 +21.8% | $66,290 |
| 2003 | $2,798 +5.1% | $66,290 +7.9% |
| 2002 | $2,663 -46.4% | $61,460 |
| 2001 | $4,966 -0.1% | $61,460 |
| 2000 | $4,972 | $61,460 |
Find assessor info on the county website
Neighborhood: 44143
Nearby homes
- $351,1003 bd3 ba1.8k sqft1061 Belwood Dr, Highland Heights, OH 44143Off Market
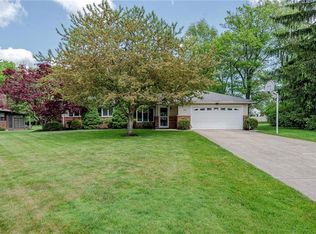
- $432,9004 bd2 ba2.6k sqft1041 Belwood Dr, Highland Heights, OH 44143Off Market
- $324,3003 bd1 ba1.9k sqft1031 Belwood Dr, Highland Heights, OH 44143Off Market
- $339,1003 bd2 ba1.9k sqft1054 Belwood Dr, Highland Heights, OH 44143Off Market
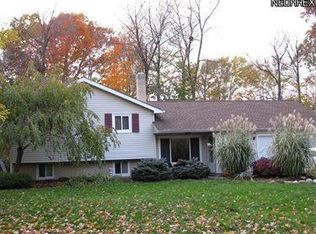
- $415,2004 bd3 ba3.1k sqft1046 Belwood Dr, Highland Heights, OH 44143Off Market
- $125,8003 bd2 ba1.3k sqft5923 Ridgebury Blvd, Cleveland, OH 44124Off Market
- $340,5004 bd3 ba1.9k sqft1071 Belwood Dr, Highland Heights, OH 44143Off Market
- $402,2003 bd3 ba2.5k sqft1038 Belwood Dr, Highland Heights, OH 44143Off Market
Nearby schools
GreatSchools rating
- 9/10Millridge Elementary SchoolGrades: K-6Distance: 0.6 mi
- 8/10Mayfield Middle SchoolGrades: 6-9Distance: 1.5 mi
- 8/10Mayfield High SchoolGrades: 9-12Distance: 0.5 mi
Schools provided by the listing agent
- District: Mayfield CSD - 1819
Source: MLS Now. This data may not be complete. We recommend contacting the local school district to confirm school assignments for this home.
Get a cash offer in 3 minutes
Find out how much your home could sell for in as little as 3 minutes with a no-obligation cash offer.
Estimated market value
$358,300
Get a cash offer in 3 minutes
Find out how much your home could sell for in as little as 3 minutes with a no-obligation cash offer.
Estimated market value
$358,300
- Ohio
- Cuyahoga County
- Highland Heights
- 44143
- 1051 Belwood Dr
Nearby cities
Nearby zip codes
Other Highland Heights Topics
- Apartments for Rent in 44143
- Houses for Sale in 44143
- Houses for Rent in 44143
- 44143 Real Estate
- Highland Heights Condos
- Houses for Sale in Highland Heights
- Newest Listings in Highland Heights
- Highland Heights Home Values
- Highland Heights Real Estate Agents
- Highland Heights Refinance
- Highland Heights Mortgage Rates
