AMAZING opportunity to own this gorgeous single family home with a garage on a corner lot in Berkley Estates! Adorable front porch to sit & relax on after a long day! You will fall in love as soon as you walk in this beautiful home with custom touches throughout! Main & upper levels boast wood floors throughout! When you enter, you are greeted by a spacious, sun filled living room that leads to a large dining room with a lovely antique light fixture and built in corner curio cabinet! Beautiful and bright kitchen with oversized sink, stainless steel appliances, granite, tons of cabinets, ceiling fan & built in coffee bar! Ample space in kitchen for a breakfast nook as well! The family room is the perfect place to get cozy on those winter nights in front of the pellet stove and watch your favorite show! Three spacious bedrooms upstairs, all with ceiling fans! The primary bedroom has a GORGEOUS accent wall with two closets and an updated bath attached! Second full bath upstairs as well! Spacious basement has an oversized storage area! Fantastic backyard with a recently updated stone patio, lots of green space, shed & privacy fence! Oversized garage with plenty of room for storage AND a car with an epoxy floor for that extra touch! Great location close to all that Sykesville and Eldersburg have to offer with shops, restaurants, parks, Liberty Reservoir, etc... BUT tucked away on a quiet, private road!
Sold for $525,000
$525,000
1051 Berkley Dr, Sykesville, MD 21784
3beds
2,096sqft
Single Family Residence
Built in 1985
6,734 Square Feet Lot
$531,600 Zestimate®
$250/sqft
$3,187 Estimated rent
Home value
$531,600
$489,000 - $579,000
$3,187/mo
Zestimate® history
Owner options
List your home for rent
$3,187/mo
Rent Zestimate®
Find your next renter with Zillow Rental Manager. Plus, with online applications, you can quickly screen prospective tenants – for free.
$3,187/mo
Rent Zestimate®
Refinance and save
$3,357/mo
Est. payment
Refinancing to a lower rate could help reduce your monthly payments and save thousands over the life of the loan.
$3,357/mo
Est. payment
Explore your selling options
Work with a Zillow partner agent
Leverage their expertise and Zillow's premium Showcase listings to get your home seen by more buyers.
Get startedList with your own agent
Get your home in front of millions of buyers by listing it on Zillow.
Learn how to do itSell it yourself
Take full control of how buyers see your home on Zillow by listing For Sale by Owner (FSBO).
List your homeWhat's special
Zillow last checked:
Listing updated:
Listed by:
Katie Katzenberger Rubin 443-864-8000,
Keller Williams Realty Centre
Bought with:
Kim Lally, RS-0037405
EXP Realty, LLC
Carleigh Miller, 665962
EXP Realty, LLC
Source: Bright MLS,MLS#: MDCR2030424
Facts & features
Interior
Bedrooms & bathrooms
- Bedrooms: 3
- Bathrooms: 3
- Full bathrooms: 2
- 1/2 bathrooms: 1
- Main level bathrooms: 1
Rooms
- Room types: Living Room, Dining Room, Primary Bedroom, Bedroom 2, Bedroom 3, Kitchen, Family Room, Foyer, Breakfast Room, Other, Recreation Room, Utility Room, Bathroom 2, Primary Bathroom, Half Bath
Primary bedroom
- Features: Flooring - Wood, Ceiling Fan(s), Attached Bathroom, Bathroom - Walk-In Shower, Crown Molding
- Level: Upper
- Area: 180 Square Feet
- Dimensions: 12 X 15
Bedroom 2
- Features: Flooring - Wood, Ceiling Fan(s)
- Level: Upper
- Area: 130 Square Feet
- Dimensions: 10 X 13
Bedroom 3
- Features: Flooring - Wood, Ceiling Fan(s), Chair Rail
- Level: Upper
- Area: 132 Square Feet
- Dimensions: 11 X 12
Primary bathroom
- Features: Bathroom - Walk-In Shower, Flooring - Ceramic Tile
- Level: Upper
- Area: 40 Square Feet
- Dimensions: 5 X 8
Bathroom 2
- Features: Flooring - Ceramic Tile, Bathroom - Tub Shower
- Level: Upper
- Area: 35 Square Feet
- Dimensions: 5 X 7
Breakfast room
- Features: Recessed Lighting, Crown Molding, Flooring - Wood
- Level: Main
- Area: 54 Square Feet
- Dimensions: 6 X 9
Dining room
- Features: Flooring - Wood, Chair Rail, Crown Molding, Built-in Features
- Level: Main
- Area: 100 Square Feet
- Dimensions: 10 X 10
Family room
- Features: Wood Stove, Crown Molding, Flooring - Wood, Chair Rail, Ceiling Fan(s)
- Level: Main
- Area: 168 Square Feet
- Dimensions: 12 X 14
Foyer
- Features: Flooring - Wood
- Level: Main
- Area: 28 Square Feet
- Dimensions: 4 X 7
Half bath
- Level: Main
- Area: 20 Square Feet
- Dimensions: 4 X 5
Kitchen
- Features: Flooring - Wood, Granite Counters, Double Sink, Ceiling Fan(s), Recessed Lighting, Crown Molding
- Level: Main
- Area: 81 Square Feet
- Dimensions: 9 X 9
Living room
- Features: Flooring - Wood, Chair Rail, Crown Molding
- Level: Main
- Area: 165 Square Feet
- Dimensions: 11 X 15
Other
- Features: Flooring - Wood
- Level: Upper
- Area: 96 Square Feet
- Dimensions: 8 X 12
Recreation room
- Features: Flooring - Carpet
- Level: Lower
- Area: 416 Square Feet
- Dimensions: 16 X 26
Utility room
- Features: Flooring - Concrete
- Level: Lower
- Area: 210 Square Feet
- Dimensions: 14 X 15
Heating
- Heat Pump, Electric
Cooling
- Ceiling Fan(s), Central Air, Electric
Appliances
- Included: Microwave, Dishwasher, Exhaust Fan, Oven/Range - Gas, Stainless Steel Appliance(s), Water Heater, Electric Water Heater
- Laundry: Main Level
Features
- Bathroom - Tub Shower, Bathroom - Walk-In Shower, Built-in Features, Ceiling Fan(s), Chair Railings, Crown Molding, Dining Area, Family Room Off Kitchen, Floor Plan - Traditional, Formal/Separate Dining Room, Pantry, Primary Bath(s), Recessed Lighting, Upgraded Countertops
- Flooring: Carpet, Wood, Ceramic Tile
- Doors: Six Panel, Sliding Glass, Storm Door(s)
- Basement: Connecting Stairway,Full,Interior Entry,Partially Finished
- Number of fireplaces: 1
Interior area
- Total structure area: 2,244
- Total interior livable area: 2,096 sqft
- Finished area above ground: 1,496
- Finished area below ground: 600
Property
Parking
- Total spaces: 3
- Parking features: Garage Faces Front, Storage, Oversized, Attached, Driveway, On Street
- Attached garage spaces: 1
- Uncovered spaces: 2
Accessibility
- Accessibility features: None
Features
- Levels: Three
- Stories: 3
- Patio & porch: Patio, Porch
- Exterior features: Sidewalks
- Pool features: None
- Fencing: Back Yard,Privacy,Wood
Lot
- Size: 6,734 Square Feet
- Features: Cul-De-Sac, Corner Lot, No Thru Street, SideYard(s), Front Yard, Rear Yard
Details
- Additional structures: Above Grade, Below Grade
- Parcel number: 0705054370
- Zoning: R-100
- Special conditions: Standard
Construction
Type & style
- Home type: SingleFamily
- Architectural style: Colonial
- Property subtype: Single Family Residence
Materials
- Vinyl Siding
- Foundation: Block, Other
Condition
- Excellent
- New construction: No
- Year built: 1985
Utilities & green energy
- Sewer: Public Sewer
- Water: Public
Community & HOA
Community
- Subdivision: Berkley Estates
HOA
- Has HOA: Yes
- HOA fee: $130 annually
Location
- Region: Sykesville
Financial & listing details
- Price per square foot: $250/sqft
- Tax assessed value: $424,100
- Annual tax amount: $4,534
- Date on market: 10/2/2025
- Listing agreement: Exclusive Right To Sell
- Ownership: Fee Simple
Price history
| Date | Event | Price |
|---|---|---|
| 12/3/2025 | Sold | $525,000$250/sqft |
Source:  Bright MLS #MDCR2030424 Report a problem Bright MLS #MDCR2030424 Report a problem | ||
| 10/28/2025 | Pending sale | $525,000+1%$250/sqft |
Source: Bright MLS #MDCR2030424 Report a problem | ||
| 10/27/2025 | Listing removed | $520,000$248/sqft |
Source: Bright MLS #MDCR2030424 Report a problem | ||
| 10/22/2025 | Price change | $520,000-1.9%$248/sqft |
Source: Bright MLS #MDCR2030424 Report a problem | ||
| 10/2/2025 | Listed for sale | $530,000+19.1%$253/sqft |
Source: Bright MLS #MDCR2030424 Report a problem | ||
| 6/9/2021 | Sold | $445,000+11.3%$212/sqft |
Source: Public Record Report a problem | ||
| 4/25/2021 | Pending sale | $399,900$191/sqft |
Source: Bright MLS #MDCR203702 Report a problem | ||
| 4/23/2021 | Listed for sale | $399,900+23%$191/sqft |
Source: Bright MLS #MDCR203702 Report a problem | ||
| 12/18/2015 | Sold | $325,000$155/sqft |
Source: Public Record Report a problem | ||
| 9/24/2015 | Pending sale | $325,000$155/sqft |
Source: RE/MAX Advantage Realty #CR8743793 Report a problem | ||
| 9/10/2015 | Listed for sale | $325,000+4.8%$155/sqft |
Source: RE/MAX Advantage Realty #CR8743793 Report a problem | ||
| 12/13/2013 | Sold | $310,000+17%$148/sqft |
Source: Public Record Report a problem | ||
| 3/11/2004 | Sold | $265,000+17.8%$126/sqft |
Source: Public Record Report a problem | ||
| 10/24/2002 | Sold | $225,000+57.5%$107/sqft |
Source: Public Record Report a problem | ||
| 5/18/1998 | Sold | $142,900$68/sqft |
Source: Public Record Report a problem | ||
Public tax history
| Year | Property taxes | Tax assessment |
|---|---|---|
| 2025 | $4,918 +9.9% | $424,100 +7.1% |
| 2024 | $4,474 +7.5% | $395,900 +7.5% |
| 2023 | $4,161 +8.1% | $368,200 -7% |
| 2022 | $3,848 +8.9% | $395,900 +26.6% |
| 2021 | $3,535 +0.6% | $312,800 +0.6% |
| 2020 | $3,515 +0.6% | $311,067 -0.6% |
| 2019 | $3,495 +0.6% | $312,800 +1.7% |
| 2018 | $3,476 +4.9% | $307,600 +4.9% |
| 2017 | $3,312 | $293,133 +5.2% |
| 2016 | -- | $278,667 +5.5% |
| 2015 | -- | $264,200 +0.3% |
| 2014 | -- | $263,300 +0.3% |
| 2013 | -- | $262,400 +0.3% |
| 2012 | -- | $261,500 |
| 2011 | -- | $261,500 |
| 2010 | -- | $261,500 -23.3% |
| 2009 | -- | $340,940 +14% |
| 2008 | -- | $299,040 +16.3% |
| 2007 | -- | $257,140 +19.5% |
| 2006 | -- | $215,240 +11.6% |
| 2005 | -- | $192,850 +13.1% |
| 2004 | -- | $170,460 +15.1% |
| 2003 | -- | $148,070 +2.3% |
| 2002 | -- | $144,706 +2.4% |
| 2001 | -- | $141,343 |
Find assessor info on the county website
Neighborhood: 21784
Nearby homes
- $479,500-- bd2 ba1.4k sqft6203 Honeycomb Ct, Sykesville, MD 21784Off Market
- $374,000-- bd1 ba1.4k sqft1061 Berkley Dr, Sykesville, MD 21784Sold
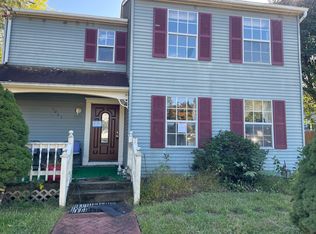
- $417,7002 bd2 ba1.4k sqft1031 Berkley Dr, Eldersburg, MD 21784Off Market
- $508,0004 bd4 ba2.2k sqft6205 Honeycomb Ct, Sykesville, MD 21784Off Market
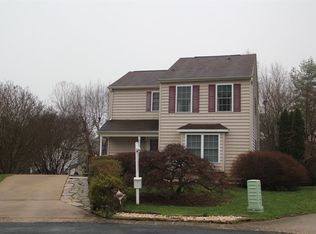
- $524,7003 bd3 ba1.9k sqft6207 Honeycomb Ct, Eldersburg, MD 21784Off Market
- $448,5003 bd2 ba1.4k sqft1050 Berkley Dr, Sykesville, MD 21784Off Market
- $477,9003 bd2 ba1.8k sqft1063 Berkley Dr, Sykesville, MD 21784Off Market
- $420,8003 bd2 ba1k sqft1067 Berkley Dr, Sykesville, MD 21784Off Market
Nearby schools
GreatSchools rating
- 8/10Eldersburg Elementary SchoolGrades: PK-5Distance: 0.3 mi
- 7/10Sykesville Middle SchoolGrades: 6-8Distance: 2.3 mi
- 9/10Century High SchoolGrades: 9-12Distance: 2.3 mi
Schools provided by the listing agent
- Elementary: Eldersburg
- Middle: Sykesville
- High: Century
- District: Carroll County Public Schools
Source: Bright MLS. This data may not be complete. We recommend contacting the local school district to confirm school assignments for this home.
Get a cash offer in 3 minutes
Find out how much your home could sell for in as little as 3 minutes with a no-obligation cash offer.
Estimated market value
$531,600
Get a cash offer in 3 minutes
Find out how much your home could sell for in as little as 3 minutes with a no-obligation cash offer.
Estimated market value
$531,600
- Maryland
- Carroll County
- Sykesville
- 21784
- 1051 Berkley Dr
Nearby cities
Nearby zip codes
Other Sykesville Topics
