This property has so much to offer a new homeowner or investor! With some TLC, this home will make country living on 0.89 acres worthwhile. Imagine living in a quiet & well sought after neighborhood with No HOA and approximately 25 minutes (All highway) from Fort Liberty!! The first level of the home has 3 bedrooms and 2 full bathrooms. The second level is a bonus room, which is great for guests! City and well water is available at the home! The current owners utilize city water for indoor use while having the option of maximizing use of the well water for outdoor activities! Want an upgraded water filtration system? No problem, as the current owners have already made this update for you! Did I mention there is a detached workshop! Perfect space to work on potential projects to add a special touch to the property! Sold As Is-No repairs.
Sold for $235,000
$235,000
1051 Besalt Dr, Saint Pauls, NC 28384
3beds
1,726sqft
Single Family Residence
Built in 1996
0.89 Acres Lot
$268,400 Zestimate®
$136/sqft
$1,655 Estimated rent
Home value
$268,400
$250,000 - $285,000
$1,655/mo
Zestimate® history
Owner options
List your home for rent
$1,655/mo
Rent Zestimate®
Find your next renter with Zillow Rental Manager. Plus, with online applications, you can quickly screen prospective tenants – for free.
$1,655/mo
Rent Zestimate®
Refinance and save
$1,539/mo
Est. payment
Refinancing to a lower rate could help reduce your monthly payments and save thousands over the life of the loan.
$1,539/mo
Est. payment
Explore your selling options
Work with a Zillow partner agent
Leverage their expertise and Zillow's premium Showcase listings to get your home seen by more buyers.
Get startedList with your own agent
Get your home in front of millions of buyers by listing it on Zillow.
Learn how to do itSell it yourself
Take full control of how buyers see your home on Zillow by listing For Sale by Owner (FSBO).
List your homeWhat's special
Zillow last checked:
Listing updated:
Listed by:
KAYNIEKA SESSI,
EXP REALTY LLC
Bought with:
CHARLENE COOK, 137788
KELLER WILLIAMS REALTY (FAYETTEVILLE)
Source: LPRMLS,MLS#: 724603 Originating MLS: Longleaf Pine Realtors
Originating MLS: Longleaf Pine RealtorsFacts & features
Interior
Bedrooms & bathrooms
- Bedrooms: 3
- Bathrooms: 2
- Full bathrooms: 2
Heating
- Central, Window Unit
Cooling
- Window Unit(s)
Appliances
- Included: Convection Oven, Dryer, Dishwasher, Electric Range, Free-Standing Refrigerator, Microwave, Water Purifier Owned, Water Softener Owned, Tankless Water Heater
- Laundry: Main Level
Features
- Attic, Ceiling Fan(s), Double Vanity, Entrance Foyer, Kitchen/Dining Combo, Tub Shower, Utility Room
- Flooring: Carpet, Hardwood
- Basement: None
- Has fireplace: No
- Fireplace features: See Remarks
Interior area
- Total interior livable area: 1,726 sqft
Property
Parking
- Total spaces: 2
- Parking features: Attached, Detached, Garage
- Attached garage spaces: 2
Features
- Patio & porch: Rear Porch, Front Porch, Porch
- Exterior features: Fence, Porch, RV Hookup, Storage, Smart Camera(s)/Recording, Smart Lock(s)
- Fencing: Back Yard
Lot
- Size: 0.89 Acres
- Features: Level
- Topography: Level
Details
- Parcel number: 0420935138.000
- Zoning description: R40 - Residential District
- Special conditions: None
Construction
Type & style
- Home type: SingleFamily
- Architectural style: Ranch
- Property subtype: Single Family Residence
Materials
- Vinyl Siding
Condition
- New construction: No
- Year built: 1996
Utilities & green energy
- Sewer: Septic Tank
- Water: See Remarks
Community & HOA
Community
- Subdivision: Southpoint
HOA
- Has HOA: No
Location
- Region: Saint Pauls
Financial & listing details
- Price per square foot: $136/sqft
- Tax assessed value: $313,900
- Annual tax amount: $2,324
- Date on market: 5/1/2024
- Cumulative days on market: 97 days
- Listing terms: Cash,Conventional
- Inclusions: Refrigerator, stove, chicken coops, Ring doorbell, king bed, tv night/stands, 2 couches, washer & dryer.
- Exclusions: Not all personal property is included-please see Inclusions for items which will convey.
- Ownership: Private Owner
- Road surface type: Paved
Price history
| Date | Event | Price |
|---|---|---|
| 9/30/2024 | Sold | $235,000+3.1%$136/sqft |
Source:  LPRMLS #724603 Report a problem LPRMLS #724603 Report a problem | ||
| 7/23/2024 | Pending sale | $228,000$132/sqft |
Source: LPRMLS #724603 Report a problem | ||
| 6/9/2024 | Price change | $228,000-5%$132/sqft |
Source: LPRMLS #724603 Report a problem | ||
| 5/16/2024 | Price change | $240,000-12.7%$139/sqft |
Source: LPRMLS #724603 Report a problem | ||
| 5/5/2024 | Price change | $275,000-9.8%$159/sqft |
Source: LPRMLS #724603 Report a problem | ||
| 5/1/2024 | Listed for sale | $305,000+86%$177/sqft |
Source: LPRMLS #724603 Report a problem | ||
| 5/22/2007 | Sold | $164,000$95/sqft |
Source: Public Record Report a problem | ||
Public tax history
| Year | Property taxes | Tax assessment |
|---|---|---|
| 2025 | $2,324 +32% | $313,900 +92.3% |
| 2024 | $1,760 +2.1% | $163,200 |
| 2023 | $1,723 +2.2% | $163,200 |
| 2022 | $1,686 | $163,200 |
| 2021 | $1,686 | $163,200 +2.8% |
| 2020 | -- | $158,687 -2.8% |
| 2019 | $1,686 +3.8% | $163,200 |
| 2018 | $1,625 | $163,200 |
| 2017 | $1,625 +6.9% | $163,200 |
| 2016 | $1,521 | $163,200 |
| 2015 | $1,521 | $163,200 |
| 2014 | $1,521 | $163,200 |
| 2013 | $1,521 | $163,200 |
| 2012 | $1,521 | $163,200 |
| 2011 | $1,521 | $163,200 |
| 2010 | -- | $163,200 |
| 2009 | -- | $163,200 +27.2% |
| 2008 | -- | $128,300 |
| 2007 | -- | $128,300 |
| 2006 | -- | $128,300 |
| 2005 | -- | -- |
| 2004 | -- | $128,300 |
| 2003 | -- | $128,300 +9.2% |
| 2002 | -- | $117,543 |
| 2001 | -- | $117,543 |
Find assessor info on the county website
Neighborhood: 28384
Nearby homes
- $311,7004 bd2 ba2.2k sqft1035 Besalt Dr, Saint Pauls, NC 28384Off Market
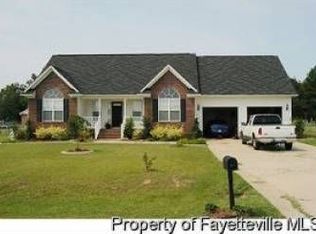
- $351,8003 bd3 ba2.9k sqft1065 Besalt Dr, Saint Pauls, NC 28384Off Market
- $265,4003 bd2 ba1.6k sqft1021 Besalt Dr, Saint Pauls, NC 28384Off Market
- $283,9003 bd3 ba1.6k sqft8404 Sunning Ct, Saint Pauls, NC 28384Off Market
- $278,6003 bd3 ba1.4k sqft4427 Chicken Foot Rd, Saint Pauls, NC 28384Off Market
- $326,1003 bd2 ba1.6k sqft1070 Besalt Dr, Saint Pauls, NC 28384Off Market
- $269,1003 bd2 ba1.8k sqft4441 Chicken Foot Rd, Saint Pauls, NC 28384Off Market
- $235,0003 bd2 ba1.4k sqft8413 Brightleaf Pl, Saint Pauls, NC 28384Sold
Nearby schools
GreatSchools rating
- 6/10Gray's Creek ElementaryGrades: PK-5Distance: 2.9 mi
- 8/10Gray's Creek MiddleGrades: 6-8Distance: 4.3 mi
- 7/10Gray's Creek High SchoolGrades: 9-12Distance: 4.4 mi
Schools provided by the listing agent
- Middle: Grays Creek Middle School
- High: Grays Creek Senior High
Source: LPRMLS. This data may not be complete. We recommend contacting the local school district to confirm school assignments for this home.
Get a cash offer in 3 minutes
Find out how much your home could sell for in as little as 3 minutes with a no-obligation cash offer.
Estimated market value
$268,400
Get a cash offer in 3 minutes
Find out how much your home could sell for in as little as 3 minutes with a no-obligation cash offer.
Estimated market value
$268,400
- North Carolina
- Cumberland County
- Saint Pauls
- 28384
- 1051 Besalt Dr
Nearby cities
Nearby zip codes
Other Saint Pauls Topics
