Beautifully Remodeled 4-Bedroom Home on 0.8 Acres Discover this stunning 4-bedroom, 2-bath home, fully remodeled from top to bottom. Situated on a spacious 0.8-acre lot, it combines modern elegance with peaceful outdoor living. Inside, enjoy an open-concept layout with brand-new flooring, a Beautiful kitchen featuring all New Cabinetry, Quartz Countertop and Island, stainless steel appliances, and sunlit living areas perfect for entertaining. Both bathrooms are completely remodeled with Modern features and functionality. The expansive lot offers endless possibilities—gardening, entertaining, or simply relaxing in your own private haven. This move-in-ready property is a rare find. Don't miss your chance to see it—schedule a showing today! Owner/Agent
Contingent
$362,000
1051 Bethlehem Rd, Paris, KY 40361
4beds
1,754sqft
Single Family Residence
Built in ----
0.89 Acres Lot
$349,400 Zestimate®
$206/sqft
$-- HOA
What's special
Brand-new flooringBeautiful kitchenStainless steel appliancesAll new cabinetryQuartz countertop and islandOpen-concept layout
- 175 days
- 66
- 1
Zillow last checked:
Listing updated:
Listed by:
Rodney Dotson 859-621-5564,
Kentucky Prime Realty, LLC
Source: Imagine MLS,MLS#: 26006781
Facts & features
Interior
Bedrooms & bathrooms
- Bedrooms: 4
- Bathrooms: 2
- Full bathrooms: 2
Primary bedroom
- Level: First
Kitchen
- Level: First
Heating
- Forced Air, Propane, Propane Tank Leased
Cooling
- Central Air
Appliances
- Included: Dishwasher, Microwave, Refrigerator, Range
- Laundry: Electric Dryer Hookup, Main Level, Washer Hookup
Features
- Breakfast Bar, Ceiling Fan(s)
- Flooring: Carpet, Ceramic Tile, Laminate
- Windows: Insulated Windows, Screens
- Basement: Crawl Space
- Has fireplace: No
Interior area
- Total structure area: 1,754
- Total interior livable area: 1,754 sqft
- Finished area above ground: 1,754
- Finished area below ground: 0
Property
Features
- Levels: One
- Fencing: None
- Has view: Yes
- View description: Rural
Lot
- Size: 0.89 Acres
- Features: Few Trees
Details
- Additional structures: Shed(s)
- Parcel number: 0281000002.00
Construction
Type & style
- Home type: SingleFamily
- Architectural style: Ranch
- Property subtype: Single Family Residence
Materials
- Brick Veneer, Vinyl Siding
- Foundation: Block
- Roof: Shingle
Utilities & green energy
- Sewer: Septic Tank
- Water: Public
- Utilities for property: Electricity Connected, Water Connected, Propane
Community & HOA
Community
- Subdivision: Rural
HOA
- Has HOA: No
Location
- Region: Paris
Financial & listing details
- Price per square foot: $206/sqft
- Tax assessed value: $201,400
- Annual tax amount: $1,728
- Date on market: 4/1/2026
Estimated market value
$349,400
$332,000 - $367,000
$2,057/mo
Price history
| Date | Event | Price |
|---|---|---|
| 8/19/2026 | Contingent | $362,000$206/sqft |
Source:  Imagine MLS #26006781 Report a problem Imagine MLS #26006781 Report a problem | ||
| 6/22/2026 | Price change | $362,000-1.9%$206/sqft |
Source: Imagine MLS #26006781 Report a problem | ||
| 4/1/2026 | Listed for sale | $369,000+110.9%$210/sqft |
Source: Imagine MLS #26006781 Report a problem | ||
| 9/17/2025 | Sold | $175,000$100/sqft |
Source: Public Record Report a problem | ||
Public tax history
| Year | Property taxes | Tax assessment |
|---|---|---|
| 2025 | $1,728 -1% | $201,400 |
| 2024 | $1,746 +28.8% | $201,400 |
| 2023 | $1,356 +44.3% | $201,400 +34.1% |
| 2022 | $940 -7.4% | $150,200 |
| 2021 | $1,015 +15.9% | $150,200 +23.1% |
| 2018 | $876 | $122,000 |
| 2017 | $876 +10.1% | $122,000 |
| 2016 | $795 | $122,000 +4.3% |
| 2015 | $795 +3.3% | $117,000 |
| 2014 | $770 | $117,000 +1.7% |
| 2011 | $770 | $115,000 |
| 2010 | -- | $115,000 |
Find assessor info on the county website
Monthly payment
Est. payment
Payment breakdown
Explore the cost of this home by adjusting the details. Changes won't be saved.Climate risks
Neighborhood: 40361
Nearby schools
Schools provided by the listing agent
- Elementary: Bourbon Central
- Middle: Bourbon Co
- High: Bourbon Co
Source: Imagine MLS. This data may not be complete. We recommend contacting the local school district to confirm school assignments for this home.

Similar homes
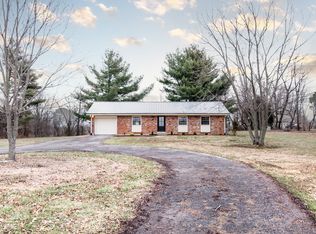
- $369,9003 bd2 ba1.6k sqft803 Clintonville Rd, Paris, KY 40361For Sale
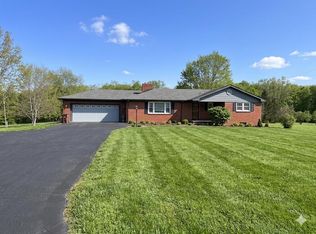
 MLS ID #25507497, Amy S Boone, Sweet Home KY Realty. Imagine MLS
 - $294,9004 bd2 ba2.2k sqft278 E Main St, Paris, KY 40361For Sale
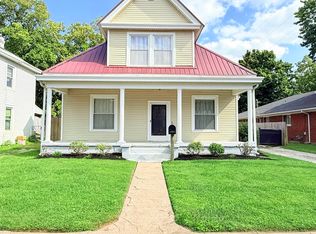 MLS ID #26023189, Chad S. Nichols, Nichols Real Estate. Imagine MLS
 - $355,0003 bd2 ba1.9k sqft11 Stoney Brook Dr #1, Winchester, KY 40391For Sale
 MLS ID #26019263, Garry H Milton, Milton and Associates Real Estate. Imagine MLS
 - $275,0003 bd4 ba2.5k sqft114 Bourbon Hills Dr, Paris, KY 40361For Sale
 MLS ID #26025364, Amy S Boone, Sweet Home KY Realty. Imagine MLS
 - $359,9003 bd3 ba1.8k sqft420 Calmes Blvd, Winchester, KY 40391For SaleMLS ID #26024212, Joshua Wood, Freedom Realty & Property Management. Imagine MLS
- $370,0004 bd2 ba1.9k sqft3205 Shoal Lake Dr, Lexington, KY 40515For SaleMLS ID #26024206, W Jesse Kerr, Keller Williams Commonwealth. Imagine MLS
- $359,9003 bd2 ba2.2k sqft15 Moundale Ave, Winchester, KY 40391For SaleMLS ID #26023052, Joshua Wood, Freedom Realty & Property Management. Imagine MLS
- $325,0004 bd2 ba2.1k sqft169 Newcastle St, Lexington, KY 40504For SaleMLS ID #26023449, D Clay Hall, Keller Williams Legacy Group. Imagine MLS
- $345,0004 bd2 ba1.6k sqft117 Lackawanna Rd, Lexington, KY 40503For SaleMLS ID #26011151, Kyu Choe, United Real Estate Bluegrass. Imagine MLS
- $304,9003 bd3 ba1.9k sqft335 Newcastle Ln, Winchester, KY 40391For SaleMLS ID #26026107, Joshua Wood, Freedom Realty & Property Management. Imagine MLS
- $345,0004 bd1 ba1.4k sqft616 Springridge Dr, Lexington, KY 40503For SaleMLS ID #26024033, Tamara Bayer, Kirkpatrick & Company. Imagine MLS
- $329,9003 bd2 ba1.4k sqft118 Back Stretch Dr, Georgetown, KY 40324For SaleMLS ID #26018876, Sandra A Trent, Advantage Group Realty, LLC. Imagine MLS
- $339,9003 bd3 ba1.7k sqft760 Rambling Creek Dr, Lexington, KY 40509For SaleMLS ID #26024920, Margaret C Carmickle, RE/MAX Creative Realty. Imagine MLS
- $334,9004 bd2 ba1.6k sqft3148 Beaver Creek Dr, Lexington, KY 40517For SaleMLS ID #26021432, Randy Rodriguez, TrueNorth Realty and Management. Imagine MLS
- $361,9003 bd3 ba2.4k sqft130 Rodeo Dr, Georgetown, KY 40324For SaleMLS ID #26023906, Michael Lee Kearney, Weichert Realtors Ford Brothers - Lancaster. Imagine MLS
- $355,0004 bd3 ba2.3k sqft2833 Winter Gdn, Lexington, KY 40517For SaleMLS ID #26017616, Matthew Oden, Keller Williams Bluegrass Realty. Imagine MLS
- $375,0004 bd3 ba2.1k sqft856 Pinkney Dr, Lexington, KY 40504For SaleMLS ID #26020672, Naser Eqal, Keller Williams Commonwealth. Imagine MLS
- $381,0003 bd2 ba1.7k sqft100 Stephen Dr, Georgetown, KY 40324For SaleMLS ID #26022023, Janet C Wigginton, Keller Williams Commonwealth. Imagine MLS
