Quiet surroundings, thoughtful updates and a convenient location make 1051 Bibich Court a place you'll love to call home! Tucked away in on a quiet cul-de-sac, this charming home is move-in ready and full of updates. Fresh landscaping enhances the curb appeal, creating a warm welcome from the moment you arrive. Inside, you'll find new paint and flooring throughout. Major mechanical updates include a newer furnace, central air and water heater, offering peace of mind for years to come. The crawl space has also been professionally waterproofed, reflecting the care and attention given to the home's maintenance. Outside, a concrete driveway leads to a spacious 1.5 car garage complete with a dedicated workshop area, ideal for hobbies, projects, or extra storage. Don't miss out on all this home has to offer!
Accepting backups
$144,000
1051 Bibich Ct, Crestline, OH 44827
3beds
1,136sqft
Single Family Residence
Built in 1950
0.36 Acres Lot
$142,500 Zestimate®
$127/sqft
$-- HOA
What's special
- 26 days |
- 808 |
- 59 |
Likely to sell faster than
Zillow last checked:
Listing updated:
Listed by:
Brittany Von Stein,
Haring Realty, Inc.
Source: MAR,MLS#: 9073841
Facts & features
Interior
Bedrooms & bathrooms
- Bedrooms: 3
- Bathrooms: 2
- Full bathrooms: 1
- 1/2 bathrooms: 1
- Main level bedrooms: 3
Rooms
- Room types: Living Room
Primary bedroom
- Level: Main
- Area: 132.25
- Dimensions: 11.5 x 11.5
Bedroom 2
- Level: Main
- Area: 68
- Dimensions: 8.5 x 8
Bedroom 3
- Level: Main
- Area: 121
- Dimensions: 11 x 11
Kitchen
- Level: Main
- Area: 156.21
- Dimensions: 13.58 x 11.5
Living room
- Level: Main
- Area: 224.25
- Dimensions: 19.5 x 11.5
Heating
- Forced Air, Natural Gas
Cooling
- Central Air
Appliances
- Included: Dryer, Electric Range, Gas Water Heater, Microwave, Refrigerator, Washer, See Remarks
Features
- None, Eat-in Kitchen
- Flooring: Carpet
- Windows: Double Pane Windows, Vinyl
- Basement: Crawl Space,Sump Pump
- Has fireplace: No
- Fireplace features: None
Interior area
- Total structure area: 1,136
- Total interior livable area: 1,136 sqft
- Finished area above ground: 1,136
Property
Parking
- Total spaces: 1.5
- Parking features: Attached, Garage, Garage Door Opener, Concrete
- Garage spaces: 1.5
- Has uncovered spaces: Yes
Features
- Stories: 1
- Patio & porch: Porch
- Exterior features: None
Lot
- Size: 0.36 Acres
- Dimensions: 0.3552
- Features: Cul-De-Sac, Lawn, City Lot
Details
- Parcel number: 240020567.000
Construction
Type & style
- Home type: SingleFamily
- Property subtype: Single Family Residence
Materials
- Vinyl Siding
- Roof: Composition
Condition
- Year built: 1950
Utilities & green energy
- Sewer: Septic Tank
- Water: Public
Community & HOA
Location
- Region: Crestline
Financial & listing details
- Price per square foot: $127/sqft
- Tax assessed value: $96,920
- Annual tax amount: $1,526
- Date on market: 6/29/2026
- Listing terms: Cash,Conventional,FHA,VA Loan
- Exclusions: Refrigerator In House*
- Contingency: Contingent-Continue to Show
Estimated market value
$142,500
$135,000 - $150,000
$1,311/mo
Price history
| Date | Event | Price |
|---|---|---|
| 6/29/2026 | Listed for sale | $144,000+10.8%$127/sqft |
Source:  MAR #9073841 Report a problem MAR #9073841 Report a problem | ||
| 9/16/2024 | Sold | $130,000$114/sqft |
Source: Public Record Report a problem | ||
| 8/12/2024 | Pending sale | $130,000$114/sqft |
Source: MAR #9061243 Report a problem | ||
| 7/30/2024 | Price change | $130,000-4.3%$114/sqft |
Source: MAR #9061243 Report a problem | ||
| 7/19/2024 | Price change | $135,900-2.9%$120/sqft |
Source: MAR #9061243 Report a problem | ||
| 7/10/2024 | Listed for sale | $139,900+81.7%$123/sqft |
Source: MAR #9061243 Report a problem | ||
| 11/23/2020 | Sold | $77,000$68/sqft |
Source: Public Record Report a problem | ||
| 10/16/2020 | Price change | $77,000-3.6%$68/sqft |
Source: Dzugan Real Estate Services LLC #9048237 Report a problem | ||
| 10/13/2020 | Price change | $79,900-11.1%$70/sqft |
Source: Dzugan Real Estate Services LLC #9048237 Report a problem | ||
| 9/17/2020 | Listed for sale | $89,900$79/sqft |
Source: Dzugan Real Estate Services LLC #9048237 Report a problem | ||
Public tax history
| Year | Property taxes | Tax assessment |
|---|---|---|
| 2025 | $3,080 -0.9% | $33,920 |
| 2024 | $3,107 +40.7% | $33,920 +52.4% |
| 2023 | $2,208 +1.7% | $22,260 |
| 2022 | $2,170 +0.8% | $22,260 |
| 2021 | $2,153 +18.7% | $22,260 +17.5% |
| 2020 | $1,814 -1.4% | $18,940 |
| 2019 | $1,840 +551.1% | $18,940 |
| 2018 | $283 | $18,940 +10.8% |
| 2017 | $283 -35.9% | $17,100 |
| 2016 | $441 | $17,100 |
| 2015 | $441 +1.5% | $17,100 |
| 2014 | $435 | $17,100 |
| 2013 | $435 -6.4% | $17,100 |
| 2012 | $464 -0.1% | $17,100 -4.2% |
| 2011 | $465 -1.1% | $17,850 |
| 2010 | $470 +5.9% | $17,850 |
| 2009 | $444 | $17,850 |
Find assessor info on the county website
Monthly payment
Est. payment
Payment breakdown
Explore the cost of this home by adjusting the details. Changes won't be saved.Climate risks
Neighborhood: 44827
Nearby schools
GreatSchools rating
- 5/10Crestline Southeast Elementary SchoolGrades: K-5Distance: 1.8 mi
- 3/10Crestline High SchoolGrades: 6-12Distance: 1.8 mi
Schools provided by the listing agent
- District: Crestline Exempted Village School District
Source: MAR. This data may not be complete. We recommend contacting the local school district to confirm school assignments for this home.
- $125,7002 bd1 ba900 sqft1052 Bibich Ct, Crestline, OH 44827Off Market
- $113,3002 bd1 ba784 sqft1050 Bibich Ct, Crestline, OH 44827Off Market
- $133,1002 bd1 ba784 sqft1050 Bibich Ct, Crestline, OH 44827Off Market
- $140,7003 bd1 ba960 sqft1045 Bibich Ct, Crestline, OH 44827Off Market
- $109,9002 bd1 ba732 sqft1046 Bibich Ct, Crestline, OH 44827Off Market
- $70,0002 bd1 ba1.4k sqft1047 Bibich Ct, Crestline, OH 44827Sold
- $144,7003 bd1 ba1.2k sqft1048 Bibich Ct, Crestline, OH 44827Off Market
- $186,9004 bd1 ba1.5k sqft880 S Thoman St, Crestline, OH 44827Off Market
A local agent can set up tours, give advice and negotiate with sellers.
Similar homes
- $164,9003 bd1 ba1.3k sqft516 W Main St, Crestline, OH 44827For Sale
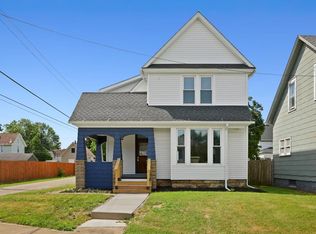 MLS ID #9073806, Clint Bower. MAR
 - $129,9004 bd1 ba1.6k sqft504 S Thoman St, Crestline, OH 44827For Sale
 MLS ID #20262441, Michael D. Taylor, Danhoff-Donnamiller. Firelands MLS
 - $119,9002 bd1 ba632 sqft15 Park Circle Dr, Crestline, OH 44827For Sale
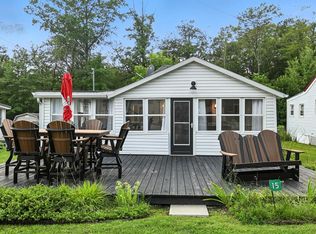 MLS ID #9073126, Joy M. Miley. MAR
 - $115,0003 bd1 ba1.3k sqft515 S Seltzer St, Crestline, OH 44827For Sale
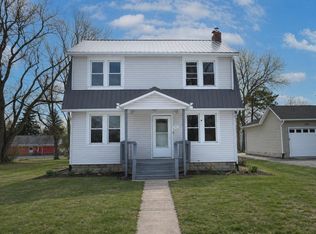
 MLS ID #226004210, Julie Schnuerer, Sluss Realty Company. Columbus and Central Ohio Regional MLS
 - $162,5003 bd1 ba1.1k sqft12 W Park Dr, Shelby, OH 44875For SaleMLS ID #9074093, Riley Hicks. MAR
- $143,9003 bd1 ba1.2k sqft513 Bryden Rd, Mansfield, OH 44903For SaleMLS ID #9073946, Ann Carter. MAR
- $173,9003 bd1 ba1.2k sqft527 N Union St, Galion, OH 44833For SaleMLS ID #9074045, Steven Miller. MAR
- $139,9002 bd1 ba1.4k sqft425 South St, Galion, OH 44833For SaleMLS ID #9073803, Nicole D. Miley. MAR
- $145,0003 bd2 ba1.5k sqft909 Maple St, Bucyrus, OH 44820For SaleMLS ID #20262338, Samuel J. LoFaso Jr., LoFaso Real Estate Services. Firelands MLS
- $168,0003 bd1 ba1k sqft754 Cairns Rd, Mansfield, OH 44903For SaleMLS ID #9074009, Kay Lyles. MAR
- $144,9003 bd2 ba1.3k sqft137 Wolfe Ave, Mansfield, OH 44907For SaleMLS ID #9073416, Mary Houghtby. MAR
- $180,0003 bd1 ba1.5k sqft144 2nd Ave, Galion, OH 44833For SaleMLS ID #9073807, Derek Beck. MAR
- $198,9003 bd2 ba1.2k sqft143 Buckeye Ave, Mansfield, OH 44906For SaleMLS ID #226027321, Stacey J Wampler, Sluss Realty Company. Columbus and Central Ohio Regional MLS
- $199,0003 bd1 ba1.3k sqft2291 Lake Galion Rd E, Galion, OH 44833For SaleMLS ID #5218492, Sandra Lawrence, Sluss Realty. MLS Now
- $139,0004 bd3 ba1.6k sqft157 Marion Ave, Mansfield, OH 44903For SaleMLS ID #9073981, Glenn Mowry. MAR
- $138,5003 bd1 ba864 sqft1103 Rogers St, Bucyrus, OH 44820For SaleMLS ID #226022477, Matthew Stephen Hoover, Sluss Realty Company. Columbus and Central Ohio Regional MLS
- $165,0003 bd2 ba1k sqft1257 S Walnut St, Bucyrus, OH 44820For SaleMLS ID #9073625, Melinda G. Tubbs. MAR
- $134,9002 bd1 ba960 sqft510 N Liberty St, Galion, OH 44833For SaleMLS ID #9073654, Marilyn Miley. MAR
- $129,9003 bd2 ba1.1k sqft848 Springmill St, Mansfield, OH 44906For SaleMLS ID #5218946, Shannon Meeks, RE/MAX Crossroads Properties. MLS Now
- $175,0003 bd2 ba1.2k sqft167 Westgate Rd, Galion, OH 44833For SaleMLS ID #226018395, Stephanie Webb, Keller Williams Legacy Group. Columbus and Central Ohio Regional MLS
