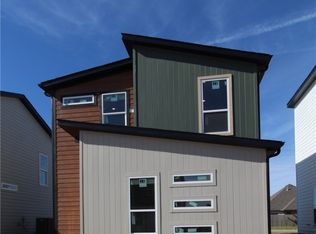
Modern, stylish, and completely turnkey, this fully furnished 3-bed, 2-bath home in Featherston Village offers the perfect combination of comfort, convenience, and investment opportunity. Located just 9 mins from downtown Bentonville, it's ideal as a primary residence, second home, or income-producing property. Currently operating as a successful Airbnb with many positive reviews, this move-in-ready home features granite countertops, durable luxury vinyl plank flooring, and all appliances included including the refrigerator, washer, and dryer. Enjoy easy, low-maintenance living with no lawn mowing required, giving you more time to enjoy everything Northwest Arkansas has to offer. Community amenities include a dog park, walking trails, tennis courts, and pickleball. Whether you're looking to grow your short-term rental portfolio or settle into one of NWA's most desirable locations, this home is ready to impress. Schedule your showing today and take advantage of this exceptional opportunity before it's gone!
For sale
$257,000
1051 Boardwalk Ave, Bentonville, AR 72713
3beds
1,100sqft
:
Get pre-qualified$1,730/mo
Single Family Residence
Built in 2023
2,613 Square Feet Lot
$256,100 Zestimate®
$234/sqft
$75/mo HOA
What's special
Granite countertops
- 25 days |
- 145 |
- 14 |
Zillow last checked:
Listing updated:
Listed by:
Lisa Ginter 801-376-6008,
Collier & Associates- Rogers Branch 479-274-0977
Source: ArkansasOne MLS,MLS#: 1355362 Originating MLS: Northwest Arkansas Board of REALTORS MLS
Originating MLS: Northwest Arkansas Board of REALTORS MLSFacts & features
Interior
Bedrooms & bathrooms
- Bedrooms: 3
- Bathrooms: 2
- Full bathrooms: 2
Heating
- Central, Electric
Cooling
- Central Air, Electric
Appliances
- Included: Dishwasher, Electric Range, Electric Water Heater, Disposal, Microwave, Refrigerator
- Laundry: Washer Hookup, Dryer Hookup
Features
- Granite Counters, Pantry, Walk-In Closet(s), Window Treatments
- Flooring: Carpet, Luxury Vinyl Plank
- Windows: Blinds
- Has basement: No
- Has fireplace: No
Interior area
- Total structure area: 1,100
- Total interior livable area: 1,100 sqft
Video & virtual tour
Property
Features
- Levels: Two
- Stories: 2
- Patio & porch: Patio
- Exterior features: Concrete Driveway
- Pool features: None
- Fencing: None
- Waterfront features: None
Lot
- Size: 2,613 Square Feet
- Features: Central Business District, Cleared, City Lot, Subdivision
Details
- Additional structures: None
- Parcel number: 0607930000
- Special conditions: None
Construction
Type & style
- Home type: SingleFamily
- Property subtype: Single Family Residence
Materials
- Concrete
- Foundation: Slab
- Roof: Architectural,Shingle
Condition
- New construction: No
- Year built: 2023
Utilities & green energy
- Sewer: Public Sewer
- Water: Public
- Utilities for property: Cable Available, Electricity Available, Sewer Available, Water Available
Community & HOA
Community
- Features: Shopping
- Security: Smoke Detector(s)
- Subdivision: Featherston Village Ph 1 Centerton
HOA
- Has HOA: Yes
- Services included: Association Management, Maintenance Grounds, Maintenance Structure
- HOA fee: $75 monthly
Location
- Region: Bentonville
Financial & listing details
- Price per square foot: $234/sqft
- Annual tax amount: $2,560
- Date on market: 7/16/2026
Estimated market value
$256,100
$243,000 - $269,000
$1,615/mo
Price history
| Date | Event | Price |
|---|---|---|
| 7/16/2026 | Listed for sale | $257,000$234/sqft |
Source:  ArkansasOne MLS #1355362 Report a problem ArkansasOne MLS #1355362 Report a problem | ||
Public tax history
Tax history is unavailable.
Monthly payment
Est. payment
Payment breakdown
Explore the cost of this home by adjusting the details. Changes won't be saved.Climate risks
Neighborhood: 72713
Nearby schools
GreatSchools rating
- 6/10Osage Creek Elementary SchoolGrades: K-4Distance: 2.8 mi
- 9/10Grimsley Junior High SchoolGrades: 7-8Distance: 2.8 mi
- 9/10Bentonville West High SchoolGrades: 9-12Distance: 2.8 mi
Schools provided by the listing agent
- District: Bentonville
Source: ArkansasOne MLS. This data may not be complete. We recommend contacting the local school district to confirm school assignments for this home.
- $241,5003 bd2 ba1.1k sqft1051 Boardwalk Ave, Centerton, AR 72719Off Market
- $252,700-- bd2 ba1.2k sqft1061 Boardwalk Ave, Centerton, AR 72719Off Market
- $257,9003 bd3 ba1.2k sqft890 Boardwalk Ave, Centerton, AR 72719Sold
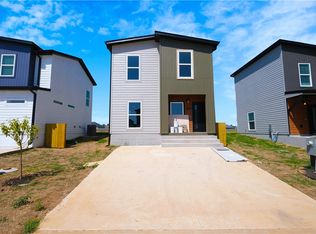
- $235,0003 bd3 ba1.2k sqft1031 Boardwalk Ave, Bentonville, AR 72713For Sale
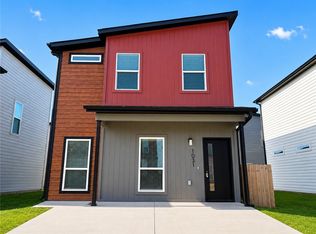
- $236,8002 bd3 ba1.1k sqft1071 Boardwalk Ave, Centerton, AR 72719Off Market
- $262,8003 bd3 ba1.2k sqft1060 Ventnor Ave, Centerton, AR 72719Off Market
- $241,2003 bd2 ba1.1k sqft1040 Ventnor Ave, Centerton, AR 72719Off Market
- $240,2002 bd2 ba1.1k sqft1030 Boardwalk Ave, Centerton, AR 72719Off Market
A local agent can set up tours, give advice and negotiate with sellers.
Similar homes
- $241,7433 bd3 ba1.2k sqft731 Nebula Ln, Centerton, AR 72713New Construction
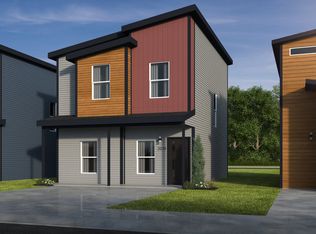 Schuber Mitchell Homes
 - $242,7263 bd3 ba1.2k sqft741 Nebula Ln, Centerton, AR 72713New ConstructionSchuber Mitchell Homes
- $243,1423 bd3 ba1.2k sqft751 Nebula Ln, Centerton, AR 72713New ConstructionSchuber Mitchell Homes
- $235,0003 bd3 ba1.2k sqft1031 Boardwalk Ave, Bentonville, AR 72713For SaleMLS ID #1348785, Denise Contreras-Serrano, DC Real Estate. ArkansasOne MLS
- $241,7433 bd3 ba1.2k sqft740 Nebula Ln, Centerton, AR 72713New ConstructionArkansasOne MLS
- $243,1423 bd3 ba1.2k sqft730 Nebula Ln, Centerton, AR 72713New ConstructionArkansasOne MLS
- $243,1423 bd3 ba1.2k sqft711 Nebula Ln, Centerton, AR 72713New ConstructionArkansasOne MLS
- $242,7263 bd3 ba1.2k sqft691 Nebula Ln, Centerton, AR 72713New ConstructionArkansasOne MLS
- $249,9002 bd3 ba1.2k sqft930 Boardwalk Ave, Centerton, AR 72719For Sale By Owner
- $251,0003 bd3 ba1.2k sqft881 Ventnor Ave, Centerton, AR 72719For SaleMLS ID #1350886, Zachary Stanley, Arkansas Real Estate Group Fayetteville. ArkansasOne MLS
- $239,0003 bd3 ba1.1k sqft891 Boardwalk Ave, Bentonville, AR 72713For SaleMLS ID #1350881, Zachary Stanley, Arkansas Real Estate Group Fayetteville. ArkansasOne MLS
- $229,3692 bd3 ba1k sqft721 Nebula Ln, Centerton, AR 72713New ConstructionSchuber Mitchell Homes
- $241,7433 bd3 ba1.2k sqft710 Nebula Ln, Centerton, AR 72713New ConstructionMLS ID #1354105, Shawn Giddens, Schuber Mitchell Realty. ArkansasOne MLS
- $305,0003 bd2 ba1.3k sqft470 Holly St, Centerton, AR 72719For SaleMLS ID #1357043, Curtis Realty Group, Keller Williams Market Pro Realty - Rogers Branch. ArkansasOne MLS
- $243,1423 bd3 ba1.2k sqft700 Nebula Ln, Centerton, AR 72713New ConstructionMLS ID #1354103, Shawn Giddens, Schuber Mitchell Realty. ArkansasOne MLS
- $--3 bd3 ba1.1k sqft900 Massachusetts Ave, Bentonville, AR 72713AuctionAuction.com 2
- $242,7263 bd3 ba1.2k sqft711 Discovery Ave, Centerton, AR 72713New ConstructionMLS ID #1352080, Shawn Giddens, Schuber Mitchell Realty. ArkansasOne MLS
- $243,1423 bd3 ba1.2k sqft691 Discovery Ave, Centerton, AR 72713New ConstructionMLS ID #1352072, Shawn Giddens, Schuber Mitchell Realty. ArkansasOne MLS
- from $241,7433 bd3 ba1.2k sqft1250-3 Bungalow Plan, Featherston West, Bentonville, AR 72713New ConstructionSchuber Mitchell Homes
- $232,0852 bd3 ba1.1k sqft750 Nebula Ln, Centerton, AR 72713New ConstructionArkansasOne MLS
