Skip main navigation
Closed
  • Listing Provided by: EXP Realty, LLC
    Bought with: Coldwell Banker Realty - Gundaker
    Price Unknown

    1051 Briarhurst Dr, Ballwin, MO 63021

    3beds
    1,926sqft
    Single Family Residence
    Built in 1969
    9,761.8 Square Feet Lot
    $376,600 Zestimate®
    $--/sqft
    $2,531 Estimated rent

    Home value

    $376,600

    $350,000 - $403,000

    $2,531/mo

    Zestimate® history
    Loading
    Loading...

    Owner options

    List your home for rent

    $2,531/mo

    Rent Zestimate®

    Find your next renter with Zillow Rental Manager. Plus, with online applications, you can quickly screen prospective tenants – for free.

    Learn more

    $2,531/mo

    Rent Zestimate®

    Refinance and save

    Refinancing to a lower rate could help reduce your monthly payments and save thousands over the life of the loan.

    See today's rates

    Explore your selling options

    Work with a Zillow partner agent

    Leverage their expertise and Zillow's premium Showcase listings to get your home seen by more buyers.

    Get started

    List with your own agent

    Get your home in front of millions of buyers by listing it on Zillow.

    Learn how to do it

    Sell it yourself

    Take full control of how buyers see your home on Zillow by listing For Sale by Owner (FSBO).

    List your home

    What's special

    Cozy fireplaceInviting brick exteriorConvenient half bathUpdated kitchenStainless steel appliancesBlack hardwareFlexible living spaces
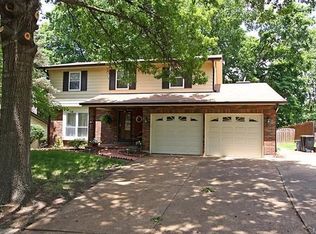
    Welcome to 1051 Briarhurst, a beautifully updated split-level home located in the highly sought-after Parkway South school district. Offering 3 bedrooms, 2.5 baths, and over 1,900 square feet of total living space, this home blends classic charm with modern updates. The inviting brick exterior and mature trees create wonderful curb appeal. Inside, you’ll find hardwood floors throughout much of the main level and bedrooms, along with stylish accent walls that add warmth and character. The updated kitchen features white cabinetry, black hardware, stainless steel appliances, subway tile backsplash, and ample counter space, opening seamlessly to the dining area filled with natural light. The primary suite offers a comfortable retreat with an updated en-suite bath, while two additional bedrooms share a beautifully renovated full hall bath. The finished lower level provides a spacious family room with built-ins and a cozy fireplace, perfect for relaxing or entertaining, plus a convenient half bath. Step outside to a large, fenced backyard with patio space and plenty of room to play, garden, or entertain. With thoughtful updates throughout, flexible living spaces, and a prime location close to parks, shopping, and highways, this move-in ready home is one you won’t want to miss.

    Zillow last checked:

    Listing updated:

    Listing Provided by:

    Mark & Neil Gellman 314-336-1991,

    EXP Realty, LLC

    Bought with:

    Margie A Kerckhoff, 1999089327

    Coldwell Banker Realty - Gundaker

    Source: MARIS,MLS#: 26009598MLS LogoOriginating MLS: St. Louis Association of REALTORS

    Facts & features

    Interior

    Bedrooms & bathrooms
    • Bedrooms: 3
    • Bathrooms: 3
    • Full bathrooms: 2
    • 1/2 bathrooms: 1
    • Main level bathrooms: 2
    • Main level bedrooms: 3
    Primary bedroom
    • Features: Floor Covering: Wood
    • Level: Main
    • Area: 192
    • Dimensions: 16x12
    Bedroom
    • Features: Floor Covering: Wood
    • Level: Main
    • Area: 140
    • Dimensions: 14x10
    Bedroom
    • Features: Floor Covering: Wood
    • Level: Main
    • Area: 110
    • Dimensions: 11x10
    Basement
    • Features: Floor Covering: Carpeting
    • Level: Lower
    • Area: 408
    • Dimensions: 17x24
    Dining room
    • Features: Floor Covering: Wood
    • Level: Main
    • Area: 132
    • Dimensions: 11x12
    Kitchen
    • Features: Floor Covering: Ceramic Tile
    • Level: Main
    • Area: 120
    • Dimensions: 10x12
    Laundry
    • Features: Floor Covering: Ceramic Tile
    • Level: Lower
    • Area: 55
    • Dimensions: 5x11
    Living room
    • Features: Floor Covering: Wood
    • Level: Main
    • Area: 182
    • Dimensions: 14x13
    Mud room
    • Features: Floor Covering: Ceramic Tile
    • Level: Lower
    • Area: 99
    • Dimensions: 9x11
    Heating
    • Forced Air, Natural Gas
    Cooling
    • Central Air, Electric
    Appliances
    • Included: Stainless Steel Appliance(s), Dishwasher, Plumbed For Ice Maker, Microwave, Gas Range, Refrigerator
    • Laundry: Electric Dryer Hookup
    Features
    • Built-in Features, Center Hall Floorplan
    • Flooring: Hardwood
    • Basement: Partially Finished,Walk-Out Access
    • Number of fireplaces: 1
    • Fireplace features: Basement, Gas
    Interior area
    • Total structure area: 1,926
    • Total interior livable area: 1,926 sqft
    • Finished area above ground: 1,296

    Property

    Parking
    • Total spaces: 2
    • Parking features: Additional Parking, Attached, Off Street
    • Attached garage spaces: 2
    Features
    • Levels: Multi/Split
    • Patio & porch: Deck
    • Exterior features: Outdoor Grill
    • Fencing: Back Yard,Fenced
    Lot
    • Size: 9,761 sqft
    • Features: Level
    Details
    • Parcel number: 24Q230191
    • Special conditions: Standard

    Construction

    Type & style
    • Home type: SingleFamily
    • Architectural style: Traditional
    • Property subtype: Single Family Residence
    Materials
    • Vinyl Siding
    Condition
    • Year built: 1969

    Utilities & green energy

    • Electric: Other
    • Sewer: Public Sewer
    • Water: Public

    Community & neighborhood

    Location
    • Region: Ballwin
    • Subdivision: Chadwick Estates

    Other

    Other facts
    • Listing terms: Cash,Conventional,FHA,VA Loan
    • Ownership: Private

    Price history

    DateEventPrice
    4/9/2026Sold--
    Source: MARIS #26009598 Report a problem
    3/16/2026Pending sale$350,000$182/sqft
    Source: MARIS #26009598 Report a problem
    3/11/2026Listed for sale$350,000+11.1%$182/sqft
    Source: MARIS #26009598 Report a problem
    6/6/2025Sold--
    Source: Public Record Report a problem
    1/25/2025Listing removed$2,000$1/sqft
    Source: Zillow Rentals Report a problem
    12/9/2024Listed for rent$2,000$1/sqft
    Source: Zillow Rentals Report a problem
    11/22/2024Sold--
    Source: MARIS #24047275 Report a problem
    11/2/2024Pending sale$315,000$164/sqft
    Source: MARIS #24047275 Report a problem
    10/15/2024Listed for sale$315,000$164/sqft
    Source: MARIS #24047275 Report a problem
    10/4/2024Pending sale$315,000$164/sqft
    Source: MARIS #24047275 Report a problem
    9/25/2024Listed for sale$315,000$164/sqft
    Source: MARIS #24047275 Report a problem

    Public tax history

    YearProperty taxesTax assessment
    2025$3,802 +0.7%$58,560 +6.3%
    2024$3,776 -0.9%$55,080
    2023$3,809 +12.3%$55,080 +22.4%
    2022$3,390 +0.6%$45,010
    2021$3,371 +10.1%$45,010 +15.2%
    2020$3,062 +7.4%$39,080
    2019$2,851 $39,080 +13.7%
    2018$2,851 $34,370
    2017$2,851 +4.4%$34,370 +17.7%
    2016$2,732 +9.3%$29,210
    2015$2,500 $29,210 +3.3%
    2014$2,500 +9.9%$28,280
    2013$2,276 $28,280 -14.4%
    2012-- $33,030
    2011-- $33,030 +4.7%
    2010$2,207 +6.9%$31,560
    2009$2,064 -11.3%$31,560 -12.3%
    2008$2,328 +18.3%$35,970
    2007$1,969 $35,970 +22%
    2006$1,969 -1.6%$29,490
    2005$2,001 $29,490 +17.6%
    2003-- $25,080 +10.2%
    2002$1,539 +12.7%$22,760
    2001$1,366 $22,760

    Find assessor info on the county website

    Neighborhood: 63021

    Nearby schools

    GreatSchools rating
    Schools provided by the listing agent
    • Elementary: Hanna Woods Elem.
    • Middle: Southwest Middle
    • High: Parkway South High

    Source: MARIS. This data may not be complete. We recommend contacting the local school district to confirm school assignments for this home.

    Get a cash offer in 3 minutes
    Find out how much your home could sell for in as little as 3 minutes with a no-obligation cash offer.
    Estimated market value
    $376,600
    Get a cash offer in 3 minutes
    Find out how much your home could sell for in as little as 3 minutes with a no-obligation cash offer.
    Estimated market value
    $376,600