Skip main navigation
Closed
  • $1,289,500

    1051 Bringhurst Ln, Davis, CA 95616

    4beds
    3,024sqft
    Single Family Residence
    Built in 2016
    3,484 Square Feet Lot
    $1,289,500 Zestimate®
    $426/sqft
    $5,187 Estimated rent

    Home value

    $1,289,500

    $1.23M - $1.37M

    $5,187/mo

    Zestimate® history
    Loading
    Loading...

    Owner options

    List your home for rent

    $5,187/mo

    Rent Zestimate®

    Find your next renter with Zillow Rental Manager. Plus, with online applications, you can quickly screen prospective tenants – for free.

    Learn more

    $5,187/mo

    Rent Zestimate®

    Refinance and save

    $8,271/mo

    Est. payment

    Refinancing to a lower rate could help reduce your monthly payments and save thousands over the life of the loan.

    See today's rates

    $8,271/mo

    Est. payment

    Explore your selling options

    Work with a Zillow partner agent

    Leverage their expertise and Zillow's premium Showcase listings to get your home seen by more buyers.

    Get started

    List with your own agent

    Get your home in front of millions of buyers by listing it on Zillow.

    Learn how to do it

    Sell it yourself

    Take full control of how buyers see your home on Zillow by listing For Sale by Owner (FSBO).

    List your home

    What's special

    Play areaLuxurious fixturesSpacious loft areaLarge windowsStudy spaceSpacious walk-in showerSoaking tub

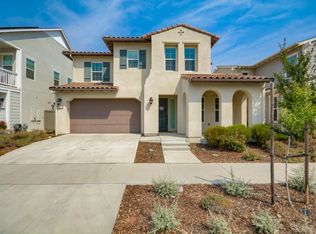
    Welcome to this stunning house located in the sought-after Cannery subdivision! This magnificent home features 4 spacious bedrooms and 3.5 baths w/ 3,024 square feet of intelligent design. This property has a downstairs bedroom and ensuite accessible bathroom. As you step into the house, you'll be greeted by an open floor plan, creating a seamless flow between the kitchen, dining area, and living space. The great room is designed to be the heart of the home, with large windows that flood the space with natural light. Built-in cabinets provide both functionality and aesthetic appeal, allowing for generous storage and display options. Optimize entertainment with surround sound speakers and a lovely stainless-steel fireplace. Upstairs, you'll find a spacious loft area that can be transformed into a study space, play area for kids, or home office. The possibilities are endless, and the loft adds a versatile space to meet your specific needs. The primary bathroom is a true oasis, boasting a spa-like atmosphere where you can unwind and rejuvenate after a long day. Featuring luxurious fixtures, a soaking tub, a spacious walk-in shower, and elegant finishes. Outside, the yard has been designed with low maintenance in mind, so you can spend more time enjoying life!

    This property is not currently displayed as for sale or rent on Zillow. This may be different from what's on other websites or public sources.
    Zillow last checked:

    Listing updated:

    Listed by:

    Lori Prizmich DRE #01501948 530-845-3325,

    RE/MAX Gold Davis

    Bought with:

    Anne Sacco, DRE #02095338

    Coldwell Banker Realty

    Source: MetroList Services of CA,MLS#: 223043930Originating MLS: MetroList Services, Inc.

    Facts & features

    Interior

    Bedrooms & bathrooms
    • Bedrooms: 4
    • Bathrooms: 4
    • Full bathrooms: 3
    • Partial bathrooms: 1
    Rooms
    • Room types: Loft, Master Bathroom, Office, Dining Room, Kitchen, Laundry, Living Room
    Primary bedroom
    • Features: Balcony, Outside Access, Sitting Area
    Primary bathroom
    • Features: Shower Stall(s), Double Vanity, Low-Flow Shower(s), Low-Flow Toilet(s), Tub, Walk-In Closet 2+, Window
    Dining room
    • Features: Bar, Space in Kitchen, Dining/Living Combo
    Kitchen
    • Features: Breakfast Area, Granite Counters, Slab Counter, Island w/Sink
    Heating
    • Central
    Cooling
    • Ceiling Fan(s), Smart Vent, Central Air, Whole House Fan
    Appliances
    • Included: Built-In Electric Oven, Free-Standing Refrigerator, Gas Cooktop, Range Hood, Ice Maker, Dishwasher, Disposal, Microwave, Dual Fuel, Tankless Water Heater
    • Laundry: Laundry Room, Cabinets, Sink, Electric Dryer Hookup, Gas Dryer Hookup, Upper Level, Inside Room
    Features
    • Flooring: Carpet, Tile
    • Number of fireplaces: 1
    • Fireplace features: Living Room
    Interior area
    • Total interior livable area: 3,024 sqft

    Property

    Parking
    • Total spaces: 2
    • Parking features: Attached, Electric Vehicle Charging Station(s), Garage Door Opener, Garage Faces Front
    • Attached garage spaces: 2
    Features
    • Stories: 2
    • Has private pool: Yes
    • Pool features: Community, Lap
    • Fencing: Back Yard,Wood
    Lot
    • Size: 3,484 Square Feet
    • Features: Sprinklers In Front, Close to Clubhouse, Curb(s)/Gutter(s), Shape Regular, Low Maintenance
    Details
    • Additional structures: Pergola
    • Parcel number: 035541059000
    • Zoning description: PD
    • Special conditions: Other

    Construction

    Type & style
    • Home type: SingleFamily
    • Property subtype: Single Family Residence
    Materials
    • Frame, Wood
    • Foundation: Concrete, Slab
    • Roof: Composition
    Condition
    • Year built: 2016
    Details
    • Builder name: Shea

    Utilities & green energy

    • Sewer: In & Connected, Public Sewer
    • Water: Public
    • Utilities for property: Public, Solar, Electric, Underground Utilities, Internet Available, Natural Gas Available
    Green energy
    • Energy generation: Solar

    Community & HOA

    HOA
    • Has HOA: Yes
    • Amenities included: Playground, Pool, Clubhouse, Dog Park, Exercise Course, See Remarks, Park
    • Services included: Pool
    • HOA fee: $122 monthly
    Location
    • Region: Davis

    Financial & listing details

    • Price per square foot: $426/sqft
    • Tax assessed value: $1,352,520
    • Annual tax amount: $19,972
    • Date on market: 7/3/2025
    • Road surface type: Paved

    Price history

    DateEventPrice
    6/23/2023Sold$1,300,000+0.2%$430/sqft
    Source: MetroList Services of CA #223043930 Report a problem
    5/23/2023Pending sale$1,298,000$429/sqft
    Source: MetroList Services of CA #223043930 Report a problem
    5/17/2023Listed for sale$1,298,000+52.2%$429/sqft
    Source: MetroList Services of CA #223043930 Report a problem
    4/27/2017Sold$853,000$282/sqft
    Source: Public Record Report a problem

    Public tax history

    YearProperty taxesTax assessment
    2025$19,972 +1.2%$1,352,520 +2%
    2024$19,729 +26.9%$1,326,000 +39.4%
    2023$15,552 +3.2%$951,283 +2%
    2022$15,064 +3.2%$932,632 +2%
    2021$14,597 +2.4%$914,346 +1%
    2020$14,259 +10%$904,971 +4%
    2018$12,965 +3.3%$869,831 +3.7%
    2017$12,555 +30.6%$838,450 +78%
    2016$9,615 $470,974
    Find assessor info on the county website

    Neighborhood: 95616

    Nearby schools

    GreatSchools rating
    Get a cash offer in 3 minutes
    Find out how much your home could sell for in as little as 3 minutes with a no-obligation cash offer.
    Estimated market value
    $1,289,500
    Get a cash offer in 3 minutes
    Find out how much your home could sell for in as little as 3 minutes with a no-obligation cash offer.
    Estimated market value
    $1,289,500