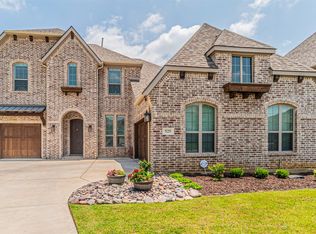
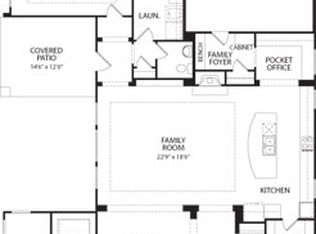
Exquisite Drees home, masterfully designed with a sophisticated floor plan, perfectly positioned on a prime corner lot in the prestigious Woodford neighborhood. This home offers an airy, light-filled interior accentuated by plantation shutters, rich stained hardwood floors, and impeccable designer touches throughout.The expansive living area, adorned with stunning wood beams, seamlessly flows into the chef-inspired kitchen, which boasts an oversized island with bar seating, a gas range, illuminated cabinetry, and a sunlit breakfast nook framed by large windows. A formal dining room, complete with a butler's pantry and built-in cabinetry, adds to the home’s elegant entertaining spaces.Retreat to the private master suite, overlooking the lush backyard, featuring a spa-like en suite bath with an oversized soaking tub, a rainfall shower, and a spacious walk-in closet. Generously sized secondary bedrooms each offer en suite baths and walk-in closets, while the upstairs layout includes split bedrooms, a large game room, and a versatile media or flex room equipped with built-in speakers.The dedicated office, enclosed with glass-paned French doors, provides a tranquil workspace. Outdoors, the beautifully finished patio is an entertainer’s dream, featuring a fully equipped outdoor kitchen with bar seating, a built-in grill, and a grassy backyard for endless enjoyment.This luxurious home blends timeless design with modern amenities, offering both comfort and sophistication in one of Keller’s most desirable communities.
Sold
Price Unknown
1051 Brookfield Path, Keller, TX 76248
4beds
4,136sqft
Single Family Residence
Built in 2014
10,323 Square Feet Lot
$927,000 Zestimate®
$--/sqft
$5,095 Estimated rent
Home value
$927,000
$881,000 - $983,000
$5,095/mo
Zestimate® history
Owner options
List your home for rent
$5,095/mo
Rent Zestimate®
Find your next renter with Zillow Rental Manager. Plus, with online applications, you can quickly screen prospective tenants – for free.
$5,095/mo
Rent Zestimate®
Refinance and save
$350/mo
Est. payment
Refinancing to a lower rate could help reduce your monthly payments and save thousands over the life of the loan.
$350/mo
Est. payment
Explore your selling options
Work with a Zillow partner agent
Leverage their expertise and Zillow's premium Showcase listings to get your home seen by more buyers.
Get startedList with your own agent
Get your home in front of millions of buyers by listing it on Zillow.
Learn how to do itSell it yourself
Take full control of how buyers see your home on Zillow by listing For Sale by Owner (FSBO).
List your homeWhat's special
Grassy backyardOutdoor kitchenRich stained hardwood floorsDedicated officeBuilt-in grillFormal dining roomBeautifully finished patio
Zillow last checked:
Listing updated:
Listed by:
Keri Emery 0477637 214-405-4448,
Coldwell Banker Apex, REALTORS 972-208-8797
Bought with:
Crystal Zschirnt
Redfin Corporation
Source: NTREIS,MLS#: 20782551
Facts & features
Interior
Bedrooms & bathrooms
- Bedrooms: 4
- Bathrooms: 4
- Full bathrooms: 4
Primary bedroom
- Features: Ceiling Fan(s)
- Level: First
- Dimensions: 17 x 14
Bedroom
- Features: Ceiling Fan(s), Walk-In Closet(s)
- Level: First
- Dimensions: 15 x 11
Bedroom
- Features: Ceiling Fan(s), Split Bedrooms, Walk-In Closet(s)
- Level: Second
- Dimensions: 12 x 11
Bedroom
- Features: Ceiling Fan(s), Split Bedrooms, Walk-In Closet(s)
- Level: Second
- Dimensions: 19 x 11
Primary bathroom
- Features: Built-in Features, Dual Sinks, Double Vanity, Granite Counters, Garden Tub/Roman Tub, Separate Shower
- Level: First
Breakfast room nook
- Level: First
- Dimensions: 10 x 10
Dining room
- Level: First
- Dimensions: 16 x 10
Game room
- Features: Ceiling Fan(s)
- Level: First
- Dimensions: 19 x 11
Kitchen
- Features: Breakfast Bar, Built-in Features, Butler's Pantry, Granite Counters, Kitchen Island, Walk-In Pantry
- Level: First
- Dimensions: 17 x 2
Living room
- Features: Ceiling Fan(s), Fireplace
- Level: First
- Dimensions: 18 x 15
Media room
- Level: Second
- Dimensions: 18 x 14
Office
- Level: First
- Dimensions: 14 x 10
Utility room
- Features: Utility Room, Utility Sink
- Level: First
- Dimensions: 6 x 7
Heating
- Central, Fireplace(s), Natural Gas, Zoned
Cooling
- Central Air, Ceiling Fan(s), Electric, Zoned
Appliances
- Included: Built-In Gas Range, Double Oven, Dishwasher, Electric Oven, Electric Water Heater, Disposal, Microwave, Refrigerator, Vented Exhaust Fan
- Laundry: Washer Hookup, Electric Dryer Hookup, Laundry in Utility Room
Features
- Decorative/Designer Lighting Fixtures, Granite Counters, High Speed Internet, Kitchen Island, Open Floorplan, Cable TV, Walk-In Closet(s), Wired for Sound
- Flooring: Carpet, Ceramic Tile, Wood
- Windows: Plantation Shutters
- Has basement: No
- Number of fireplaces: 1
- Fireplace features: Gas Log, Gas Starter, Living Room, Metal
Interior area
- Total interior livable area: 4,136 sqft
Property
Parking
- Total spaces: 4
- Parking features: Garage, Garage Door Opener, Garage Faces Side
- Attached garage spaces: 4
Features
- Levels: Two
- Stories: 2
- Patio & porch: Patio, Covered
- Exterior features: Garden, Gas Grill, Outdoor Grill, Outdoor Kitchen, Private Yard, Rain Gutters
- Pool features: None
- Fencing: Wood
Lot
- Size: 10,323 Square Feet
- Features: Corner Lot, Interior Lot, Landscaped, Subdivision, Sprinkler System, Few Trees
Details
- Parcel number: 41660447
Construction
Type & style
- Home type: SingleFamily
- Architectural style: Traditional,Detached
- Property subtype: Single Family Residence
Materials
- Brick
- Foundation: Slab
- Roof: Composition
Condition
- Year built: 2014
Utilities & green energy
- Sewer: Public Sewer
- Water: Public
- Utilities for property: Electricity Available, Electricity Connected, Natural Gas Available, Sewer Available, Separate Meters, Underground Utilities, Water Available, Cable Available
Green energy
- Energy efficient items: Appliances, Insulation
Community & HOA
Community
- Features: Curbs, Sidewalks
- Security: Fire Alarm, Fire Sprinkler System
- Subdivision: Woodford Add
HOA
- Has HOA: Yes
- Services included: Association Management
- HOA fee: $350 semi-annually
- HOA name: Guardian Assoc Mgt
- HOA phone: 972-458-2000
Location
- Region: Keller
Financial & listing details
- Tax assessed value: $835,000
- Annual tax amount: $18,420
- Date on market: 11/26/2024
- Cumulative days on market: 10 days
- Electric utility on property: Yes
Price history
| Date | Event | Price |
|---|---|---|
| 1/22/2025 | Listing removed | $875,000$212/sqft |
Source:  Coldwell Banker Apex, Realtors #20782551 Report a problem Coldwell Banker Apex, Realtors #20782551 Report a problem | ||
| 1/18/2025 | Listed for sale | $875,000$212/sqft |
Source: Coldwell Banker Apex, Realtors #20782551 Report a problem | ||
| 1/17/2025 | Sold | -- |
Source: NTREIS #20782551 Report a problem | ||
| 12/9/2024 | Pending sale | $875,000$212/sqft |
Source: Coldwell Banker Apex, Realtors #20782551 Report a problem | ||
| 12/9/2024 | Contingent | $875,000$212/sqft |
Source: NTREIS #20782551 Report a problem | ||
| 11/26/2024 | Listed for sale | $875,000+2.9%$212/sqft |
Source: NTREIS #20782551 Report a problem | ||
| 6/12/2023 | Sold | -- |
Source: NTREIS #20321445 Report a problem | ||
| 5/31/2023 | Pending sale | $850,000$206/sqft |
Source: NTREIS #20321445 Report a problem | ||
| 5/23/2023 | Contingent | $850,000$206/sqft |
Source: NTREIS #20321445 Report a problem | ||
| 5/17/2023 | Listed for sale | $850,000$206/sqft |
Source: NTREIS #20321445 Report a problem | ||
Public tax history
| Year | Property taxes | Tax assessment |
|---|---|---|
| 2025 | $15,328 +15.1% | $835,000 |
| 2024 | $13,321 +5% | $835,000 -0.4% |
| 2023 | $12,684 -23.6% | $838,454 +11.5% |
| 2022 | $16,592 +12.9% | $752,132 +18.8% |
| 2021 | $14,700 +0.7% | $632,914 +3.1% |
| 2020 | $14,602 -3.5% | $613,951 -2.7% |
| 2019 | $15,126 +4.1% | $631,074 +9.4% |
| 2018 | $14,525 -4.7% | $576,915 -3.2% |
| 2017 | $15,236 +4.5% | $596,096 +5.3% |
| 2016 | $14,585 +1572.7% | $566,068 +20.9% |
| 2015 | $872 | $468,175 +940.4% |
| 2014 | $872 | $45,000 |
Find assessor info on the county website
Neighborhood: Woodford
Nearby homes
- $476,3583 bd3 ba2.6k sqft1055 Brookfield Path, Keller, TX 76248Off Market

- $803,7004 bd4 ba3.4k sqft525 Bennington Ln, Keller, TX 76248Off Market
- $746,200-- bd-- ba3k sqft1050 Woodford Dr, Keller, TX 76248Off Market
- $797,8004 bd3 ba3.7k sqft1059 Brookfield Path, Keller, TX 76248Off Market

- $748,8004 bd3 ba3.5k sqft1054 Woodford Dr, Keller, TX 76248Off Market
- $653,6003 bd3 ba2.6k sqft408 Bennington Ln, Keller, TX 76248Off Market
- $915,1005 bd5 ba4.2k sqft412 Bennington Ln, Keller, TX 76248Off Market
- $--4 bd3 ba3.6k sqft404 Bennington Ln, Keller, TX 76248Sold
Nearby schools
GreatSchools rating
- 10/10Bear Creek Intermediate SchoolGrades: 5-6Distance: 0.9 mi
- 8/10Keller Middle SchoolGrades: 7-8Distance: 1.3 mi
- 8/10Keller High SchoolGrades: 9-12Distance: 0.4 mi
Schools provided by the listing agent
- Elementary: Kellerharv
- Middle: Keller
- High: Keller
- District: Keller ISD
Source: NTREIS. This data may not be complete. We recommend contacting the local school district to confirm school assignments for this home.
Get a cash offer in 3 minutes
Find out how much your home could sell for in as little as 3 minutes with a no-obligation cash offer.
Estimated market value
$927,000
Get a cash offer in 3 minutes
Find out how much your home could sell for in as little as 3 minutes with a no-obligation cash offer.
Estimated market value
$927,000
- Texas
- Tarrant County
- Keller
- 76248
- Woodford
- 1051 Brookfield Path
Nearby cities
Nearby neighborhoods
Nearby zip codes
Other Keller Topics
