Upcoming Auction Thursday, October 12, 2023 @ 5pm. Quality Built Two Story Atglen Stone House. In need of MAJOR repairs . Four (4) Bedroom,Two (2) Full Bath & Two (2) Half Bath w/ Attached Two (2) Car Garage. First Level: Foyer (2'4" x 7'5") - Double Door Guest Closet, Painted Walls, Vinyl Floor Office/Study (13'4" x 11'2") - Built-In Cabinets & Shelves, Ceiling Fan, Paneled, Carpet Step-Down Livingroom (13'2"x 21'6") - Bay Window, Painted Walls, Hardwood Floor Dining Room (12'10" x 14'6") - Hanging Lamp, Painted Walls, Chair Rail, Vinyl Floor Kitchen (9'8" x 11'7") - Built-In Cabinets & Appliances, Painted & Wallpaper Walls, Vinyl Floor Dining Area (9'7" x 11'7") - Hanging Lamp, Painted Walls, Chair Rail, Vinyl Floor Closet (2'6" x 3'6") Half Bath (4'10" x 5') - Corner Sink, Tile & Wallpaper Walls, Tile Floor Laundry Area (10'2" x 10'2") - Built-In Cabinets, Washer & Dryer Hookup, Painted Walls, Vinyl Floor Second Level: Stairway (3'6" x 18') - Wrought Iron Railing, Painted Walls Main Bedroom (14'6" x 19'6") - Double Closet (3' x 10'8") Main Bathroom (8'6" x 13'8") - Shower & Tub, Vanity & Make-Up Vanity, Cabinets, Painted & Wallpaper & Tile Walls, Hardwood Floor, Walk-In Closet (6'6" x 10'4") Walk-Through Cedar Closet (8' x 10') - Vinyl Floor Study/Bonus Room (8' x 11'4") - Wallpaper, Vinyl Floor Hallway (5'8" x 17'6") - Painted Walls, Hall Closet (2' x 4'6") Bedroom #2 (12'8" x 13') - Hanging Lamp, Painted Walls, Carpeted, Closet (4'2" x 5'), w/Attic Access Full Size Bathroom (7'8" x 10'6") - Built-In Double Vanity, Tub/Shower, Wallpaper, Tile Floor, Linen Closet (2' x 3') Bedroom #3 (12'6" x 14'6") - Painted Walls, Carpeted, Double Closet (3' x 10') Bedroom #4 (13' x 13'2") - Painted Walls, Carpeted, Double Closet (3' x 9'7") Full-Size Basement: Finished Rec Room (20' x 24') - Wet Bar w/ Cabinets & Shelves (8' x9'10"), Atglen Stone Fireplace Half Bath (5' x 6') Closet (2'8" x 9') Paneled & Vinyl Floor Area (13' x 21'6") Unfinished Utility/Storage Room (14' x 19') Full Size Attic (16' x 48') Finished Oversized Two (2) Car Garage (23' x 23') - Service Door, Electric Door Openers, Storage Area (3' x 15') Other Real Estate Details: Built 1965 2,714 Living Sq. Ft. 0.41 Acre Lot Plaster Walls Throughout Hardwood Floors Central Air Conditioning Public Water & Sewer Electric Water Heater (Installed 2011) 200 Amp Electric Panel (Installed 2011) Electric Baseboard Heat w/ Individual Zones Storm Doors Slate Roof Front Flagstone Porch (5' x 24') Rear Brick Patio (13' x 15') Flagstone Walkway Front & Rear Yards Rear Fenced-In Yard Mature Shade & Shrubbery Asphalt Driveway
Sold for $440,000
$440,000
1051 Buchanan Ave, Lancaster, PA 17603
4beds
2,714sqft
Single Family Residence
Built in 1965
0.41 Acres Lot
$627,100 Zestimate®
$162/sqft
$3,016 Estimated rent
Home value
$627,100
$577,000 - $684,000
$3,016/mo
Zestimate® history
Owner options
List your home for rent
$3,016/mo
Rent Zestimate®
Find your next renter with Zillow Rental Manager. Plus, with online applications, you can quickly screen prospective tenants – for free.
$3,016/mo
Rent Zestimate®
Refinance and save
$3,003/mo
Est. payment
Refinancing to a lower rate could help reduce your monthly payments and save thousands over the life of the loan.
$3,003/mo
Est. payment
Explore your selling options
Work with a Zillow partner agent
Leverage their expertise and Zillow's premium Showcase listings to get your home seen by more buyers.
Get startedList with your own agent
Get your home in front of millions of buyers by listing it on Zillow.
Learn how to do itSell it yourself
Take full control of how buyers see your home on Zillow by listing For Sale by Owner (FSBO).
List your homeWhat's special
Car garageHardwood floorHalf bathFull size bathroomVinyl floor areaFinished rec roomHall closet
Zillow last checked:
Listing updated:
Listed by:
Thomas Stewart 717-932-2599,
Cavalry Realty LLC
Bought with:
Gil Lyons Jr, RS138884A
RE/MAX Pinnacle
Source: Bright MLS,MLS#: PALA2042382
Facts & features
Interior
Bedrooms & bathrooms
- Bedrooms: 4
- Bathrooms: 3
- Full bathrooms: 2
- 1/2 bathrooms: 1
- Main level bathrooms: 1
Basement
- Area: 0
Heating
- Baseboard, Electric
Cooling
- Central Air, Electric
Appliances
- Included: Electric Water Heater
- Laundry: Main Level, Has Laundry
Features
- Attic, Chair Railings, Dining Area, Bathroom - Tub Shower, Walk-In Closet(s), Plaster Walls
- Flooring: Vinyl, Carpet, Hardwood, Tile/Brick
- Basement: Full,Partially Finished
- Number of fireplaces: 1
- Fireplace features: Stone
Interior area
- Total structure area: 2,714
- Total interior livable area: 2,714 sqft
- Finished area above ground: 2,714
- Finished area below ground: 0
Property
Parking
- Total spaces: 2
- Parking features: Garage Faces Front, Oversized, Garage Door Opener, Storage, Attached, Driveway
- Attached garage spaces: 2
- Has uncovered spaces: Yes
Accessibility
- Accessibility features: None
Features
- Levels: Two
- Stories: 2
- Patio & porch: Patio, Porch
- Pool features: None
Lot
- Size: 0.41 Acres
- Features: Front Yard, Rear Yard
Details
- Additional structures: Above Grade, Below Grade
- Parcel number: 3400230000000
- Zoning: RESIDENTIAL
- Special conditions: Auction
Construction
Type & style
- Home type: SingleFamily
- Architectural style: Colonial
- Property subtype: Single Family Residence
Materials
- Frame
- Foundation: Permanent
- Roof: Slate
Condition
- Average
- New construction: No
- Year built: 1965
Utilities & green energy
- Electric: 200+ Amp Service
- Sewer: Public Sewer
- Water: Public
Community & HOA
Community
- Subdivision: Lancaster Twp
HOA
- Has HOA: No
Location
- Region: Lancaster
- Municipality: LANCASTER TWP
Financial & listing details
- Price per square foot: $162/sqft
- Tax assessed value: $328,600
- Annual tax amount: $9,258
- Date on market: 10/14/2023
- Listing agreement: Exclusive Right To Sell
- Listing terms: Cash,Conventional
- Ownership: Fee Simple
Price history
| Date | Event | Price |
|---|---|---|
| 11/27/2023 | Sold | $440,000+104.7%$162/sqft |
Source:  Bright MLS #PALA2042382 Report a problem Bright MLS #PALA2042382 Report a problem | ||
| 9/22/1999 | Sold | $215,000$79/sqft |
Source: Public Record Report a problem | ||
Public tax history
| Year | Property taxes | Tax assessment |
|---|---|---|
| 2026 | $2,872 -70.1% | $93,900 -71.4% |
| 2025 | $9,615 +1.5% | $328,600 |
| 2024 | $9,477 +2.4% | $328,600 |
| 2023 | $9,258 +6.3% | $328,600 |
| 2022 | $8,706 | $328,600 |
| 2021 | $8,706 +593.4% | $328,600 |
| 2020 | $1,256 -84.8% | $328,600 |
| 2019 | $8,264 +558.2% | $328,600 |
| 2018 | $1,256 -84.9% | $328,600 +29.6% |
| 2017 | $8,291 +1.9% | $253,600 |
| 2016 | $8,139 +28.4% | $253,600 |
| 2015 | $6,339 | $253,600 |
| 2014 | $6,339 | $253,600 |
| 2013 | -- | $253,600 |
| 2012 | -- | $253,600 |
| 2011 | -- | $253,600 |
| 2010 | -- | $253,600 |
| 2009 | -- | $253,600 |
| 2007 | -- | $253,600 |
| 2006 | -- | $253,600 |
| 2005 | -- | $253,600 +5.4% |
| 2004 | -- | $240,600 |
| 2003 | -- | $240,600 |
| 2002 | -- | $240,600 |
| 2000 | -- | $240,600 |
Find assessor info on the county website
Neighborhood: College Park
Nearby homes
- $1,064,8005 bd3 ba4k sqft1057 Buchanan Ave, Lancaster, PA 17603Off Market
- $1,464,4005 bd4 ba5.4k sqft1043 Buchanan Ave, Lancaster, PA 17603Off Market
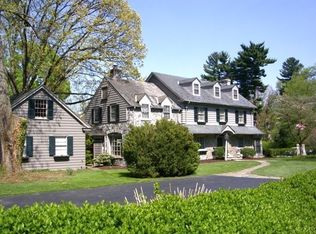
- $782,4004 bd-- ba5.4k sqft1043 Buchanan Ave, Lancaster, PA 17603Off Market
- $782,4004 bd-- ba5.4k sqft1043 Buchanan Ave, Lancaster, PA 17603Off Market
- $520,5003 bd2 ba2.3k sqft421 N President Ave, Lancaster, PA 17603Off Market
- $440,9003 bd1 ba1.4k sqft420 State St, Lancaster, PA 17603Off Market
- $441,5003 bd1 ba2k sqft422 State St, Lancaster, PA 17603Off Market
- $523,4004 bd2 ba1.9k sqft426 State St, Lancaster, PA 17603Off Market
Nearby schools
GreatSchools rating
- 4/10Thomas Wharton El SchoolGrades: PK-5Distance: 0.6 mi
- 5/10Reynolds Middle SchoolGrades: 6-8Distance: 0.5 mi
- 5/10McCaskey CampusGrades: 9-12Distance: 1.9 mi
Schools provided by the listing agent
- District: School District Of Lancaster
Source: Bright MLS. This data may not be complete. We recommend contacting the local school district to confirm school assignments for this home.
Sell for more on Zillow
Get a Zillow Showcase℠ listing at no additional cost and you could sell for .
$627,100
2% more
+$12,542
With Zillow Showcase(estimated)
$639,642
Sell for more on Zillow
Get a Zillow Showcase℠ listing at no additional cost and you could sell for .
$627,100
2% more
+$12,542
With Zillow Showcase(estimated)
$639,642
- Pennsylvania
- Lancaster County
- Lancaster
- 17603
- College Park
- 1051 Buchanan Ave
