Impeccably maintained brick Colonial designed for easy living in the heart of Larchmont. Gleaming hardwood floors, high ceilings, lovely natural light, classic details contribute to first-floor perfection! Formal living/dining rooms, office/library, eat-in chef's kitchen, family room anchored by gas fireplace plus powder room, mud/laundry room and full bathroom make for comfortable living. French doors open to covered porch overlooking fenced-in backyard and shed w/electricity. Second floor offers primary w/en-suite bathroom, four closets and scuttle storage, three additional bedrooms, hall office area, and large bathroom. Third-floor bedroom boasts en-suite bathroom, walk-in closet, walk-in attic. Just a few blocks from Larchmont Elementary, Saint Patrick School, and ODU and close to NOB, interstates, NOCO restaurants, and public library!
Sold
$825,000
1051 Cambridge Cres, Norfolk, VA 23508
5beds
3,469sqft
Single Family Residence
Built in 1999
5,550 Square Feet Lot
$825,700 Zestimate®
$238/sqft
$4,991 Estimated rent
Home value
$825,700
$784,000 - $867,000
$4,991/mo
Zestimate® history
Owner options
List your home for rent
$4,991/mo
Rent Zestimate®
Find your next renter with Zillow Rental Manager. Plus, with online applications, you can quickly screen prospective tenants – for free.
$4,991/mo
Rent Zestimate®
Refinance and save
$5,136/mo
Est. payment
Refinancing to a lower rate could help reduce your monthly payments and save thousands over the life of the loan.
$5,136/mo
Est. payment
Explore your selling options
Work with a Zillow partner agent
Leverage their expertise and Zillow's premium Showcase listings to get your home seen by more buyers.
Get startedList with your own agent
Get your home in front of millions of buyers by listing it on Zillow.
Learn how to do itSell it yourself
Take full control of how buyers see your home on Zillow by listing For Sale by Owner (FSBO).
List your homeWhat's special
Hall office areaFenced-in backyardHigh ceilingsClassic detailsImpeccably maintained brick colonialLarge bathroomLovely natural light
Zillow last checked:
Listing updated:
Listed by:
Charlotte Chandler,
BHHS RW Towne Realty 757-217-4200
Bought with:
Non-Member Selling Agent
Source: REIN Inc.,MLS#: 10625204
Facts & features
Interior
Bedrooms & bathrooms
- Bedrooms: 5
- Bathrooms: 5
- Full bathrooms: 4
- 1/2 bathrooms: 1
Rooms
- Room types: Attic, Breakfast Area, Library, PBR with Bath, Office/Study, Utility Room
Utility room
- Level: First
Heating
- Forced Air, Natural Gas, Zoned
Cooling
- Central Air, Zoned
Appliances
- Included: Dishwasher, Disposal, Dryer, Microwave, Gas Range, Refrigerator, Washer, Gas Water Heater
Features
- Primary Sink-Double, Walk-In Closet(s), Ceiling Fan(s), Pantry
- Flooring: Ceramic Tile, Wood
- Windows: Window Treatments
- Basement: Crawl Space
- Attic: Scuttle,Walk-In
- Number of fireplaces: 1
- Fireplace features: Fireplace Gas-natural
Interior area
- Total interior livable area: 3,469 sqft
Property
Parking
- Parking features: Off Street, Driveway, On Street
- Has uncovered spaces: Yes
Accessibility
- Accessibility features: Main Floor Laundry
Features
- Stories: 3
- Patio & porch: Patio, Porch
- Pool features: None
- Has spa: Yes
- Spa features: Hot Tub
- Fencing: Back Yard,Privacy,Fenced
- Has view: Yes
- View description: City
- Waterfront features: Not Waterfront
- Frontage length: 50
Lot
- Size: 5,550 Square Feet
- Dimensions: 50 x 111
Details
- Additional structures: Gazebo
- Parcel number: 00029510
- Zoning: R-8
- Other equipment: Attic Fan
Construction
Type & style
- Home type: SingleFamily
- Architectural style: Colonial,Traditional
- Property subtype: Single Family Residence
Materials
- Brick
- Roof: Asphalt Shingle
Condition
- New construction: No
- Year built: 1999
Utilities & green energy
- Sewer: City/County
- Water: City/County
- Utilities for property: Cable Hookup
Community & HOA
Community
- Subdivision: Larchmont
HOA
- Has HOA: No
Location
- Region: Norfolk
Financial & listing details
- Price per square foot: $238/sqft
- Tax assessed value: $802,800
- Annual tax amount: $9,838
- Date on market: 3/16/2026
Price history
Price history is unavailable.
Public tax history
| Year | Property taxes | Tax assessment |
|---|---|---|
| 2025 | $9,874 -0.4% | $802,800 -0.4% |
| 2024 | $9,919 +5.3% | $806,400 +7% |
| 2023 | $9,418 +4% | $753,400 +4% |
| 2022 | $9,051 +8.3% | $724,100 +8.3% |
| 2021 | $8,354 +2.5% | $668,300 +2.5% |
| 2020 | $8,151 +1.2% | $652,100 +1.2% |
| 2019 | $8,054 +3.2% | $644,300 +3.2% |
| 2018 | $7,808 +13.8% | $624,600 +0.7% |
| 2017 | $6,862 | $620,400 +8.2% |
| 2016 | $6,862 +4.9% | $573,300 |
| 2015 | $6,540 | $573,300 |
| 2014 | $6,540 | $573,300 |
| 2013 | -- | $573,300 |
| 2012 | -- | $573,300 |
| 2011 | -- | $573,300 -8.8% |
| 2010 | -- | $628,900 |
| 2009 | -- | $628,900 |
| 2008 | -- | $628,900 +0.4% |
| 2007 | -- | $626,600 +14.3% |
| 2006 | -- | $548,300 +23.8% |
| 2005 | -- | $442,900 +17.2% |
| 2004 | -- | $377,900 +12.4% |
| 2003 | -- | $336,300 +6% |
| 2002 | -- | $317,200 +2.9% |
| 2001 | -- | $308,400 +6.5% |
| 2000 | -- | $289,450 |
Find assessor info on the county website
Neighborhood: Larchmont
Nearby homes
- $441,8003 bd3 ba1.6k sqft1053 Cambridge Cres, Norfolk, VA 23508Off Market

- $710,0005 bd4 ba3.4k sqft1049 Cambridge Cres, Norfolk, VA 23508Sold

- $165,3001 bd1 ba600 sqft1055 Cambridge Cres APT 3, Norfolk, VA 23508Off Market

- $148,0001 bd1 ba600 sqft1055 Cambridge Cres APT 5, Norfolk, VA 23508Sold
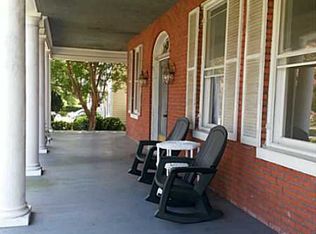
- $187,5001 bd1 ba900 sqft1055 Cambridge Cres APT 1, Norfolk, VA 23508Off Market
- $233,7001 bd1 ba900 sqft1055 Cambridge Cres APT 2, Norfolk, VA 23508Off Market
- $635,2003 bd4 ba2.3k sqft1047 Cambridge Cres, Norfolk, VA 23508Off Market
- $652,9005 bd3 ba3.5k sqft1042 Jamestown Cres, Norfolk, VA 23508Off Market
Nearby schools
GreatSchools rating
- 8/10Larchmont Elementary SchoolGrades: PK-5Distance: 0.5 mi
- 3/10Blair Middle SchoolGrades: 6-8Distance: 2 mi
- 3/10Maury High SchoolGrades: 9-12Distance: 2.2 mi
Schools provided by the listing agent
- Elementary: Larchmont Elementary
- Middle: Blair Middle
- High: Maury
Source: REIN Inc.. This data may not be complete. We recommend contacting the local school district to confirm school assignments for this home.


Get pre-qualified for a loan
At Zillow Home Loans, we can pre-qualify you in as little as 5 minutes with no impact to your credit score.An equal housing lender. NMLS #10287.
Sell for more on Zillow
Get a Zillow Showcase℠ listing at no additional cost and you could sell for .
$825,700
2% more
+$16,514
With Zillow Showcase(estimated)
$842,214
- Virginia
- Norfolk City
- Norfolk
- 23508
- Larchmont
- 1051 Cambridge Cres
Nearby cities
Nearby neighborhoods
Nearby zip codes
Other Norfolk Topics
