Skip main navigation
Sold for $923,000
Street View
  • Listed by: Realty One Group West • Fred Macias • Contact: 714-698-5300
    Bought with: Dream Realty & Investments Inc
    Tax assessed value
    $923,000

    1051 Carmel Cir, Fullerton, CA 92833

    3beds
    1,786sqft
    Townhouse
    Built in 1983
    2,178 Square Feet Lot
    $974,500 Zestimate®
    $517/sqft
    $4,051 Estimated rent

    Home value

    $974,500

    $926,000 - $1.02M

    $4,051/mo

    Zestimate® history
    Loading
    Loading...

    Owner options

    List your home for rent

    $4,051/mo

    Rent Zestimate®

    Find your next renter with Zillow Rental Manager. Plus, with online applications, you can quickly screen prospective tenants – for free.

    Learn more

    $4,051/mo

    Rent Zestimate®

    Refinance and save

    $6,119/mo

    Est. payment

    Refinancing to a lower rate could help reduce your monthly payments and save thousands over the life of the loan.

    See today's rates

    $6,119/mo

    Est. payment

    Explore your selling options

    Work with a Zillow partner agent

    Leverage their expertise and Zillow's premium Showcase listings to get your home seen by more buyers.

    Get started

    List with your own agent

    Get your home in front of millions of buyers by listing it on Zillow.

    Learn how to do it

    Sell it yourself

    Take full control of how buyers see your home on Zillow by listing For Sale by Owner (FSBO).

    List your home

    What's special

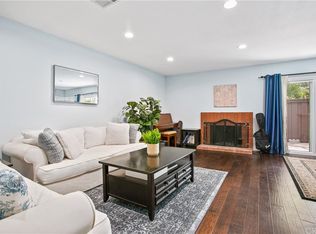
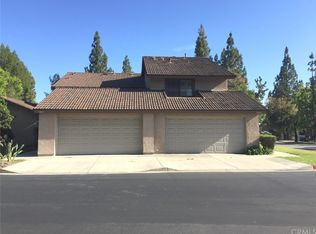
    QUITE POSSIBLY THE BEST LOCATION AT SUNNY RIDGE! This end unit, top of the hill, Executive townhome is in a most quiet location with very minimal traffic flow, but still offering ample guest parking, all overlooking Fullerton’s equestrian trail. The community’s rolling green belts and well-manicured grounds are highly sought-after by those looking for excellence. The spacious and well-laid-out floorplan lends itself to the professional family or empty nesters alike. Featuring a main floor Bedroom or possible home-office with a walk-in closet, and ½ bath could accommodate added shower. This home has a well laid-out kitchen with dinette area, an adjacent dining room, and large living room area. You will enjoy the woodburning fireplace with adjacent private patio overlooking vast green spaces. Just perfect for morning coffee or evening cocktails. A custom Island with sink and plenty of storage adds to this one-of-a-kind South facing outdoor patio. The upstairs bedrooms are large and all feature walk-in closets. Extra- large master bedroom has oversize double sink and soaking tub in a wonderfully done master suite. This townhome has a convenient separate first floor IN HOME laundry room. The Fullerton school district is outstanding and well known for excellence. The townhome features a 2-car detached garage with lots of built-in storage. This is truly a tranquil setting and can soon become your oasis. Check out the wonderful clubhouse and pool/spa community area to relax and enjoy with family. Fiber optics was installed at Sunny Ridge in 2023 for better access to technology. Great access to shopping, restaurants, and freeways are just minutes away.

    Zillow last checked:

    Listing updated:

    Listed by:

    Fred Macias DRE #01787111 714-342-9995,

    Realty One Group West

    Bought with:

    Teddy Yoon, DRE #02128834

    Dream Realty & Investments Inc

    Source: CRMLS,MLS#: OC24111267MLS LogoOriginating MLS: California Regional MLS

    Facts & features

    Interior

    Bedrooms & bathrooms
    • Bedrooms: 3
    • Bathrooms: 3
    • Full bathrooms: 2
    • 1/2 bathrooms: 1
    • Main level bathrooms: 1
    • Main level bedrooms: 1
    Rooms
    • Room types: Bedroom, Other, Dining Room
    Bedroom
    • Features: Bedroom on Main Level
    Bathroom
    • Features: Bathtub, Dual Sinks, Soaking Tub, Separate Shower, Tub Shower
    Other
    • Features: Walk-In Closet(s)
    Heating
    • Forced Air
    Cooling
    • Central Air
    Appliances
    • Included: Dishwasher, Gas Range, Gas Water Heater, Microwave, Refrigerator, Dryer, Washer
    • Laundry: Inside
    Features
    • Breakfast Area, Separate/Formal Dining Room, Recessed Lighting, Bedroom on Main Level, Walk-In Closet(s)
    • Flooring: Carpet, Laminate, Tile
    • Windows: Double Pane Windows
    • Has fireplace: Yes
    • Fireplace features: Family Room
    • Common walls with other units/homes: 1 Common Wall,End Unit
    Interior area
    • Total interior livable area: 1,786 sqft

    Property

    Parking
    • Total spaces: 2
    • Parking features: Door-Multi, Garage
    • Garage spaces: 2
    Features
    • Levels: Two
    • Stories: 2
    • Entry location: ground floor
    • Patio & porch: Rear Porch, Enclosed
    • Pool features: Heated, Association
    • Has spa: Yes
    • Spa features: Association, Heated
    • Fencing: Wood
    • Has view: Yes
    • View description: Trees/Woods
    Lot
    • Size: 2,178 Square Feet
    • Features: Greenbelt, Landscaped
    Details
    • Parcel number: 28006505
    • Special conditions: Standard
    • Horse amenities: Riding Trail

    Construction

    Type & style
    • Home type: Townhouse
    • Architectural style: Contemporary
    • Property subtype: Townhouse
    • Attached to another structure: Yes
    Materials
    • Foundation: Slab
    • Roof: Tile
    Condition
    • Turnkey
    • New construction: No
    • Year built: 1983

    Utilities & green energy

    • Electric: Electricity - On Property
    • Sewer: Other
    • Water: Public
    • Utilities for property: Cable Available, Natural Gas Connected, Phone Available, Sewer Connected, Water Connected

    Community & HOA

    Community
    • Features: Horse Trails, Park
    • Security: Carbon Monoxide Detector(s), Smoke Detector(s)
    • Subdivision: Sunny Ridge (Surg)
    HOA
    • Has HOA: Yes
    • Amenities included: Clubhouse, Pool, Spa/Hot Tub
    • HOA fee: $386 monthly
    • HOA name: Sunny Ridge Townhomes
    • HOA phone: 714-508-9070
    Location
    • Region: Fullerton

    Financial & listing details

    • Price per square foot: $517/sqft
    • Tax assessed value: $923,000
    • Annual tax amount: $10,378
    • Date on market: 6/5/2024
    • Cumulative days on market: 6 days
    • Listing terms: Cash,Cash to New Loan
    • Inclusions: Washer/dryer, dishwasher, refrigerator, microwave, mini-fridge, wall-mounted TV (in office), island on patio w/sink
    • Exclusions: BBQ

    Price history

    DateEventPrice
    7/16/2024Sold$923,000-1.8%$517/sqft
    Source: CRMLS #OC24111267 Report a problem
    7/6/2024Pending sale$939,900$526/sqft
    Source: CRMLS #OC24111267 Report a problem
    6/15/2024Contingent$939,900$526/sqft
    Source: CRMLS #OC24111267 Report a problem
    6/5/2024Listed for sale$939,900+92.6%$526/sqft
    Source: CRMLS #OC24111267 Report a problem
    3/24/2021Listing removed--
    Source: Owner Report a problem
    11/26/2013Sold$488,000-1.8%$273/sqft
    Source: Public Record Report a problem
    10/24/2013Listed for sale$497,000$278/sqft
    Source: Owner #OC13174586 Report a problem
    10/23/2013Pending sale$497,000$278/sqft
    Source: Owner #OC13174586 Report a problem
    8/25/2013Listed for sale$497,000$278/sqft
    Source: Owner #OC13174586 Report a problem

    Public tax history

    YearProperty taxesTax assessment
    2025$10,378 +57.9%$923,000 +57.4%
    2024$6,572 +2.5%$586,486 +2%
    2023$6,414 +0.7%$574,987 +2%
    2022$6,370 +1.8%$563,713 +2%
    2021$6,259 +0.6%$552,660 +1%
    2020$6,224 $546,994 +2%
    2019$6,224 +2.7%$536,269 +2%
    2018$6,061 +3.3%$525,754 +2%
    2017$5,868 $515,446 +2%
    2016$5,868 +2.1%$505,340 +1.5%
    2015$5,745 +4.5%$497,750 +2%
    2014$5,495 $488,000 +114.5%
    2013-- $227,461 +2%
    2012-- $223,001 +2%
    2011-- $218,629 +0.8%
    2010-- $216,996 -0.2%
    2009-- $217,513 +2%
    2008-- $213,249 +2%
    2007-- $209,068 +2%
    2006-- $204,969 +2%
    2005-- $200,950 +2%
    2004-- $197,010 +1.9%
    2003-- $193,400 +2%
    2002-- $189,608 +2%
    2001$1,895 +2%$185,891 +2%
    2000$1,859 $182,247
    Find assessor info on the county website

    Neighborhood: 92833

    Nearby schools

    GreatSchools rating
    Schools provided by the listing agent
    • Elementary: Robert Fisler
    • Middle: Park
    • High: Sunny Hills

    Source: CRMLS. This data may not be complete. We recommend contacting the local school district to confirm school assignments for this home.

    Get a cash offer in 3 minutes
    Find out how much your home could sell for in as little as 3 minutes with a no-obligation cash offer.
    Estimated market value
    $974,500
    Get a cash offer in 3 minutes
    Find out how much your home could sell for in as little as 3 minutes with a no-obligation cash offer.
    Estimated market value
    $974,500