Skip main navigation
Sold
  • $343,000

    1051 Cherry Tree Ln, Greenwood, IN 46143

    3beds
    1,804sqft
    Residential, Single Family Residence
    Built in 2019
    0.28 Acres Lot
    $344,900 Zestimate®
    $190/sqft
    $2,124 Estimated rent

    Home value

    $344,900

    $310,000 - $379,000

    $2,124/mo

    Zestimate® history
    Loading
    Loading...

    Owner options

    List your home for rent

    $2,124/mo

    Rent Zestimate®

    Find your next renter with Zillow Rental Manager. Plus, with online applications, you can quickly screen prospective tenants – for free.

    Learn more

    $2,124/mo

    Rent Zestimate®

    Refinance and save

    $2,451/mo

    Est. payment

    Refinancing to a lower rate could help reduce your monthly payments and save thousands over the life of the loan.

    See today's rates

    $2,451/mo

    Est. payment

    Explore your selling options

    Work with a Zillow partner agent

    Leverage their expertise and Zillow's premium Showcase listings to get your home seen by more buyers.

    Get started

    List with your own agent

    Get your home in front of millions of buyers by listing it on Zillow.

    Learn how to do it

    Sell it yourself

    Take full control of how buyers see your home on Zillow by listing For Sale by Owner (FSBO).

    List your home

    What's special

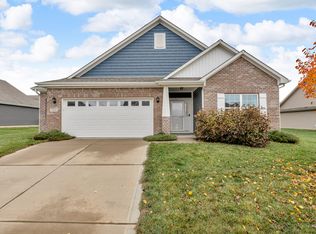
    Welcome to this beautifully maintained 3 bedroom/2 full bath ranch in the desirable Cherry Tree Walk subdivision. This 1804 square foot home features 9 foot ceilings making it feel open and airy from the moment you walk in. The well designed layout features a spacious living area, a well equipped kitchen with walk in pantry, split bedroom floorplan, and a private primary suite with full bath. Primary bathroom has double vanities, makeup counter, cultured marble bathroom counter top, garden tub/shower and spacious walk in closet. Second full bath also has cultured marble counter top. Laundry room features extra shelving and cabinetry. French doors lead out to a covered patio with full fenced yard for outdoor enjoyment. Finished 2 car garage with 4ft bump out extension offers extra storage area. Seller has done numerous upgrades; reverse osmosis drinking water system, salt free water softener, sprinkler system, landscaping, 50 gallon water heater (2025), freshly painted interior, HALO LED air purification, and new vinyl siding on 3 sides of the home. All of this in a convenient location!

    Zillow last checked:

    Listing updated:

    Listed by:

    Mary Jo Brown 317-902-3639,

    Carpenter, REALTORS®

    Bought with:

    Laura Wright

    Carpenter, REALTORS®

    Source: MIBOR as distributed by MLS GRID,MLS#: 22053833MLS Logo

    Facts & features

    Interior

    Bedrooms & bathrooms
    • Bedrooms: 3
    • Bathrooms: 2
    • Full bathrooms: 2
    • Main level bathrooms: 2
    • Main level bedrooms: 3
    Primary bedroom
    • Level: Main
    • Area: 306 Square Feet
    • Dimensions: 18 x 17
    Bedroom 2
    • Level: Main
    • Area: 132 Square Feet
    • Dimensions: 11 x 12
    Bedroom 3
    • Level: Main
    • Area: 132 Square Feet
    • Dimensions: 11 x 12
    Breakfast room
    • Level: Main
    • Area: 132 Square Feet
    • Dimensions: 12 x 11
    Great room
    • Level: Main
    • Area: 168 Square Feet
    • Dimensions: 12 x 14
    Kitchen
    • Level: Main
    • Area: 156 Square Feet
    • Dimensions: 13 x 12
    Laundry
    • Level: Main
    • Area: 64 Square Feet
    • Dimensions: 8 x 8
    Heating
    • Forced Air, Natural Gas
    Cooling
    • Central Air
    Appliances
    • Included: Dishwasher, Dryer, Electric Water Heater, Disposal, MicroHood, Electric Oven, Refrigerator, Washer
    • Laundry: Laundry Room, Main Level
    Features
    • Attic Pull Down Stairs, Double Vanity, Breakfast Bar, Entrance Foyer, Ceiling Fan(s), Eat-in Kitchen, Pantry, Walk-In Closet(s)
    • Windows: Wood Work Painted
    • Has basement: No
    • Attic: Pull Down Stairs
    Interior area
    • Total structure area: 1,804
    • Total interior livable area: 1,804 sqft

    Property

    Parking
    • Total spaces: 2
    • Parking features: Attached, Concrete, Garage Door Opener, Storage
    • Attached garage spaces: 2
    • Details: Garage Parking Other(Finished Garage, Garage Door Opener)
    Features
    • Levels: One
    • Stories: 1
    • Patio & porch: Covered
    • Exterior features: Sprinkler System
    • Fencing: Fenced,Full
    Lot
    • Size: 0.28 Acres
    • Features: Sidewalks, Trees-Small (Under 20 Ft)
    Details
    • Parcel number: 410507032013000030
    • Special conditions: Defects/None Noted
    • Horse amenities: None

    Construction

    Type & style
    • Home type: SingleFamily
    • Architectural style: Ranch
    • Property subtype: Residential, Single Family Residence
    Materials
    • Vinyl With Brick
    • Foundation: Slab
    Condition
    • New construction: No
    • Year built: 2019

    Utilities & green energy

    • Water: Public
    • Utilities for property: Electricity Connected, Sewer Connected, Water Connected

    Community & HOA

    Community
    • Security: Security System, Security System Owned
    • Subdivision: Cherry Tree Walk
    HOA
    • Has HOA: Yes
    • Amenities included: Maintenance
    • Services included: Maintenance
    • HOA fee: $360 annually
    • HOA phone: 317-262-4989
    Location
    • Region: Greenwood

    Financial & listing details

    • Price per square foot: $190/sqft
    • Tax assessed value: $322,900
    • Annual tax amount: $3,276
    • Date on market: 8/8/2025
    • Cumulative days on market: 7 days
    • Electric utility on property: Yes

    Price history

    DateEventPrice
    9/17/2025Sold$343,000-0.6%$190/sqft
    Source: MIBOR as distributed by MLS GRID #22053833 Report a problem
    8/15/2025Pending sale$345,000$191/sqft
    Source: MIBOR as distributed by MLS GRID #22053833 Report a problem
    8/8/2025Listed for sale$345,000+39.1%$191/sqft
    Source: MIBOR as distributed by MLS GRID #22053833 Report a problem
    10/29/2020Sold$248,000-0.8%$137/sqft
    Source: MIBOR as distributed by MLS GRID #21737837 Report a problem
    9/22/2020Pending sale$250,000$139/sqft
    Source: Jeff Paxson Team #21737837 Report a problem
    9/10/2020Listed for sale$250,000$139/sqft
    Source: Jeff Paxson Team #21737837 Report a problem

    Public tax history

    YearProperty taxesTax assessment
    2025$3,276 +2.6%$322,900 +3.2%
    2024$3,191 +15.5%$312,900 +2.3%
    2023$2,764 +29.1%$305,900 +15.3%
    2022$2,141 +13.9%$265,300 +29.3%
    2021$1,880 +17146.8%$205,200 +14.3%
    2020$11 $179,600 +44800%
    2019-- $400
    Find assessor info on the county website

    Neighborhood: 46143

    Nearby schools

    GreatSchools rating
    Get a cash offer in 3 minutes
    Find out how much your home could sell for in as little as 3 minutes with a no-obligation cash offer.
    Estimated market value
    $344,900
    Get a cash offer in 3 minutes
    Find out how much your home could sell for in as little as 3 minutes with a no-obligation cash offer.
    Estimated market value
    $344,900