Skip main navigation
Closed
  • $655,000

    1051 Club Pl NE, Atlanta, GA 30319

    2beds
    1,870sqft
    Single Family Residence, Residential
    Built in 1983
    7,405.2 Square Feet Lot
    $657,000 Zestimate®
    $350/sqft
    $3,304 Estimated rent

    Home value

    $657,000

    $618,000 - $703,000

    $3,304/mo

    Zestimate® history
    Loading
    Loading...

    Owner options

    List your home for rent

    $3,304/mo

    Rent Zestimate®

    Find your next renter with Zillow Rental Manager. Plus, with online applications, you can quickly screen prospective tenants – for free.

    Learn more

    $3,304/mo

    Rent Zestimate®

    Refinance and save

    $4,051/mo

    Est. payment

    Refinancing to a lower rate could help reduce your monthly payments and save thousands over the life of the loan.

    See today's rates

    $4,051/mo

    Est. payment

    Explore your selling options

    Work with a Zillow partner agent

    Leverage their expertise and Zillow's premium Showcase listings to get your home seen by more buyers.

    Get started

    List with your own agent

    Get your home in front of millions of buyers by listing it on Zillow.

    Learn how to do it

    Sell it yourself

    Take full control of how buyers see your home on Zillow by listing For Sale by Owner (FSBO).

    List your home

    What's special

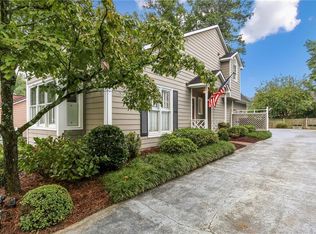
    Welcome to this charming home in sought-after Historic Brookhaven, ideally situated on a quiet cul-de-sac surrounded by multi-million-dollar residences. This thoughtfully designed home offers an exceptional opportunity to enjoy one of Atlanta’s most desirable neighborhoods at an approachable price point. Upon entry, you are greeted by a light-filled family room with vaulted ceilings and expansive windows that create a bright, airy feel. Rich hardwood floors throughout the main level add warmth and sophistication, while the renovated kitchen features quartz countertops, a gas cooktop and oven, bar seating, and a spacious breakfast nook—perfect for both everyday living and entertaining. The private dining room, conveniently located just off the kitchen, comfortably accommodates 8–12 guests. All bathrooms, including the powder room, have been beautifully updated with custom tile and quartz countertops. The oversized primary suite offers a true retreat, complete with a large shower, soaking tub, and double vanity. A versatile loft provides endless flexibility—ideal for a home office, additional living space, or guest overflow. The bright sunroom off the second bedroom offers even more options, whether used as a creative studio, playroom, or workout space. Step outside to a private, fenced backyard featuring lush artificial turf and a spacious deck, perfect for grilling and entertaining. The flat yard provides ample room for a swing set, playhouse, or even a future outdoor kitchen—ready to be customized into your own outdoor oasis. The current owner has invested over $100,000 in thoughtful renovations, including new hardwood floors, a fully updated kitchen and bathrooms, crawlspace encapsulation, enhanced landscaping with turf, a newly added porch, deck updates, and refurbished stairs from the sunroom. Club Place presents a rare opportunity to live in Historic Brookhaven for under $1 million—an increasingly uncommon find. Enjoy leisurely walks through this picturesque neighborhood or stroll to nearby favorites like Avellino’s. Despite its peaceful, suburban feel, the home is just minutes away from upscale shopping, fine dining, major hospitals, and convenient highway access. Brookhaven Dog Park is also close by for pet lovers. This is more than a home- it’s a lifestyle opportunity in one of Brookhaven’s most sought-after communities

    Zillow last checked:

    Listing updated:

    Listing Provided by:

    Christina Parker,

    HomeSmart 404-245-7261

    Bought with:

    Collette McDonald, 258239

    EXP Realty, LLC.

    Source: FMLS GA,MLS#: 7756176MLS Logo

    Facts & features

    Interior

    Bedrooms & bathrooms
    • Bedrooms: 2
    • Bathrooms: 3
    • Full bathrooms: 2
    • 1/2 bathrooms: 1
    Primary bedroom
    • Features: Oversized Master
    • Level: Oversized Master
    Bedroom
    • Features: Oversized Master
    Primary bathroom
    • Features: Double Vanity, Separate Tub/Shower, Soaking Tub, Vaulted Ceiling(s)
    Dining room
    • Features: Separate Dining Room
    Kitchen
    • Features: Breakfast Bar, Breakfast Room, Cabinets White, Eat-in Kitchen, Pantry, Stone Counters
    Heating
    • Central, Forced Air, Natural Gas, Zoned
    Cooling
    • Central Air, Zoned
    Appliances
    • Included: Dishwasher, Disposal, Dryer, Gas Cooktop, Gas Oven, Gas Water Heater, Microwave, Refrigerator, Self Cleaning Oven, Washer
    • Laundry: In Hall, Laundry Closet, Upper Level
    Features
    • Cathedral Ceiling(s), Double Vanity, Entrance Foyer, High Ceilings 10 ft Main, High Ceilings 10 ft Upper, High Speed Internet, Vaulted Ceiling(s)
    • Flooring: Carpet, Hardwood, Tile
    • Windows: Bay Window(s), Double Pane Windows, Plantation Shutters
    • Basement: Crawl Space
    • Number of fireplaces: 1
    • Fireplace features: Brick, Family Room, Gas Log, Gas Starter
    • Common walls with other units/homes: No Common Walls
    Interior area
    • Total structure area: 1,870
    • Total interior livable area: 1,870 sqft

    Property

    Parking
    • Total spaces: 2
    • Parking features: Attached, Covered, Driveway, Garage, Garage Door Opener, Kitchen Level, Level Driveway
    • Attached garage spaces: 2
    • Has uncovered spaces: Yes
    Accessibility
    • Accessibility features: Stair Lift
    Features
    • Levels: Two
    • Stories: 2
    • Patio & porch: Deck, Front Porch
    • Exterior features: Lighting, Private Yard, Rain Gutters, Rear Stairs
    • Pool features: None
    • Spa features: None
    • Fencing: Back Yard,Front Yard,Wood
    • Has view: Yes
    • View description: Neighborhood, Trees/Woods
    • Waterfront features: None
    • Body of water: None
    Lot
    • Size: 7,405 sqft
    • Dimensions: 137 x 50
    • Features: Back Yard, Cul-De-Sac, Front Yard, Landscaped
    Details
    • Additional structures: None
    • Parcel number: 18 275 03 054
    • Other equipment: Irrigation Equipment
    • Horse amenities: None

    Construction

    Type & style
    • Home type: SingleFamily
    • Architectural style: Colonial,Traditional
    • Property subtype: Single Family Residence, Residential
    Materials
    • HardiPlank Type
    • Foundation: Brick/Mortar
    • Roof: Shingle
    Condition
    • Resale
    • New construction: No
    • Year built: 1983

    Utilities & green energy

    • Electric: Other
    • Sewer: Public Sewer
    • Water: Public
    • Utilities for property: Cable Available, Electricity Available, Natural Gas Available, Phone Available, Sewer Available, Water Available
    Green energy
    • Energy efficient items: Insulation, Windows
    • Energy generation: None
    • Water conservation: Low-Flow Fixtures

    Community & neighborhood

    Security
    • Security features: Secured Garage/Parking, Smoke Detector(s)
    Community
    • Community features: None
    Location
    • Region: Atlanta
    • Subdivision: Brookhaven

    Other

    Other facts
    • Road surface type: Asphalt

    Price history

    DateEventPrice
    6/4/2026Sold$655,000-3%$350/sqft
    Source: FMLS GA #7756176 Report a problem
    4/23/2026Listed for sale$675,000-3.4%$361/sqft
    Source: FMLS GA #7756176 Report a problem
    4/16/2026Listing removed$699,000$374/sqft
    Source: FMLS GA #7720256 Report a problem
    3/19/2026Price change$699,000-3.6%$374/sqft
    Source: GAMLS #10696646 Report a problem
    3/9/2026Listed for sale$725,000$388/sqft
    Source: FMLS GA #7720256 Report a problem
    3/8/2026Pending sale$725,000$388/sqft
    Source: FMLS GA #7720256 Report a problem
    3/5/2026Listed for sale$725,000+43.6%$388/sqft
    Source: GAMLS #10696646 Report a problem
    10/14/2020Sold$505,000-3.8%$270/sqft
    Source: GAMLS #8855382 Report a problem
    9/30/2020Pending sale$525,000$281/sqft
    Source: Berkshire Hathaway HomeServices Georgia Properties - Midtown Office #6780038 Report a problem
    9/24/2020Listed for sale$525,000+60.6%$281/sqft
    Source: Berkshire Hathaway HomeServices Georgia Properties #8855382 Report a problem
    7/17/2008Sold$327,000-6.6%$175/sqft
    Source: Public Record Report a problem
    3/29/2008Listed for sale$350,000+5.1%$187/sqft
    Source: NCI #3680389 Report a problem
    8/15/2005Sold$333,000$178/sqft
    Source: Public Record Report a problem

    Public tax history

    YearProperty taxesTax assessment
    2025$1,374 +24.3%$209,440 -4.8%
    2024$1,105 +11.2%$220,040 +19.8%
    2023$994 -81.7%$183,680
    2022$5,429 +0.3%$183,680
    2021$5,413 +10.2%$183,680 +3.9%
    2020$4,910 +0.8%$176,760 -0.2%
    2019$4,874 +9.7%$177,120 +13.5%
    2018$4,444 +2.9%$156,000 +16.8%
    2017$4,319 +2.8%$133,520
    2016$4,200 $133,520 +30%
    2014$4,200 $102,720
    2013-- $102,720
    2012-- $102,720 -16.4%
    2011-- $122,928 -2.7%
    2010$5,403 $126,400
    2009$5,403 +46.9%$126,400
    2008$3,679 -30.5%$126,400
    2007$5,295 $126,400
    2006$5,295 +46.6%$126,400
    2005$3,613 +15.1%$126,400 +11.8%
    2004$3,138 +0.5%$113,040
    2003$3,122 +26.5%$113,040 +7.8%
    2002$2,467 +29.9%$104,840 +10.9%
    2001$1,900 $94,560

    Find assessor info on the county website

    Neighborhood: Historic Brookhaven

    Nearby schools

    GreatSchools rating
    Schools provided by the listing agent
    • Elementary: Ashford Park
    • Middle: Chamblee
    • High: Chamblee

    Source: FMLS GA. This data may not be complete. We recommend contacting the local school district to confirm school assignments for this home.

    Get a cash offer in 3 minutes
    Find out how much your home could sell for in as little as 3 minutes with a no-obligation cash offer.
    Estimated market value
    $657,000
    Get a cash offer in 3 minutes
    Find out how much your home could sell for in as little as 3 minutes with a no-obligation cash offer.
    Estimated market value
    $657,000