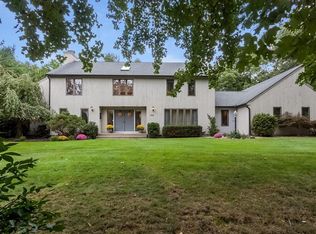
Beautifully maintained 1986 Colonial offering 4 bedrooms, 3.5 baths, and a 3-car garage. Spacious layout includes a sunroom, den, family room and finished basement with wine fridge, 2nd refrigerator, cedar closet and updated bath (2024). The remodeled kitchen (2012) features Thermador appliances, double ovens, gas cooktop, Sub-Zero Fridge, and tile flooring. Both 2nd floor baths were updated with heated floors. Gas forced hot air, central air with 3 HVAC systems including a mini split for the Sunroom. New A/C 2020, heating systems 2016, gas fireplace and grill (2024). Roof was replaced in 2007 with 40-year shingles. Outside enjoy a large T-shaped saltwater pool with new liner, Loop Loc cover and filtration (2021), pool house with gas fireplace, shed, sprinkler system, central vac, exterior lighting, leaf-filter gutters, and new garage door opener (2025). This home has everything you need to move right in!
For sale
Price cut: $24.5K (8/3)
$975,000
1051 Converse St, Longmeadow, MA 01106
4beds
5,046sqft
Single Family Residence
Built in 1987
0.73 Acres Lot
$957,600 Zestimate®
$193/sqft
$-- HOA
What's special
Gas fireplaceSprinkler systemFamily roomLeaf-filter guttersSub-zero fridgeDouble ovensGas cooktop
- 46 days |
- 1,900 |
- 64 |
Zillow last checked:
Listing updated:
Listed by:
Karen Kopeski 413-427-2390,
Today Real Estate, Inc. 413-579-8555
Source: MLS PIN,MLS#: 73544597
Facts & features
Interior
Bedrooms & bathrooms
- Bedrooms: 4
- Bathrooms: 4
- Full bathrooms: 3
- 1/2 bathrooms: 1
Primary bedroom
- Features: Ceiling Fan(s), Walk-In Closet(s), Closet, Flooring - Wall to Wall Carpet
- Level: Second
Bedroom 2
- Features: Ceiling Fan(s), Closet, Flooring - Wall to Wall Carpet
- Level: Second
Bedroom 3
- Features: Ceiling Fan(s), Closet, Flooring - Wall to Wall Carpet
- Level: Second
Bedroom 4
- Features: Ceiling Fan(s), Closet, Flooring - Wall to Wall Carpet
- Level: Second
Primary bathroom
- Features: Yes
Bathroom 1
- Features: Bathroom - Half, Flooring - Stone/Ceramic Tile, Countertops - Stone/Granite/Solid, Remodeled
- Level: First
Bathroom 2
- Features: Bathroom - Full, Bathroom - Tiled With Shower Stall, Closet - Linen, Flooring - Stone/Ceramic Tile, Countertops - Stone/Granite/Solid, Double Vanity
- Level: Second
Bathroom 3
- Features: Bathroom - Full, Bathroom - Double Vanity/Sink, Bathroom - Tiled With Tub, Closet - Linen, Flooring - Stone/Ceramic Tile, Countertops - Stone/Granite/Solid
- Level: Second
Dining room
- Features: Flooring - Hardwood, Wainscoting, Lighting - Overhead
- Level: First
Family room
- Features: Ceiling Fan(s), Flooring - Stone/Ceramic Tile, Exterior Access, Slider
- Level: Main,First
Kitchen
- Features: Flooring - Stone/Ceramic Tile, Dining Area, Countertops - Stone/Granite/Solid, Cabinets - Upgraded, Remodeled, Stainless Steel Appliances
- Level: Main,First
Living room
- Features: Flooring - Wall to Wall Carpet
- Level: Main,First
Heating
- Forced Air, Radiant, Natural Gas, Ductless
Cooling
- Central Air, Ductless
Appliances
- Included: Gas Water Heater, Range, Oven, Dishwasher, Disposal, Microwave, Refrigerator, Washer, Dryer, ENERGY STAR Qualified Refrigerator, Wine Refrigerator, Plumbed For Ice Maker
- Laundry: Flooring - Stone/Ceramic Tile, Main Level, Electric Dryer Hookup, Exterior Access, Washer Hookup, First Floor
Features
- Countertops - Stone/Granite/Solid, Countertops - Upgraded, Wet bar, Cable Hookup, Recessed Lighting, Slider, Bathroom - Full, Bathroom - With Shower Stall, Cedar Closet(s), Closet, Open Floorplan, Media Room, Sun Room, Bonus Room, Central Vacuum, Wet Bar
- Flooring: Tile, Carpet, Hardwood, Flooring - Wall to Wall Carpet, Flooring - Stone/Ceramic Tile
- Doors: French Doors
- Windows: Screens
- Basement: Full,Finished,Interior Entry
- Number of fireplaces: 2
- Fireplace features: Family Room, Living Room
Interior area
- Total structure area: 5,046
- Total interior livable area: 5,046 sqft
- Finished area above ground: 3,654
- Finished area below ground: 1,392
Video & virtual tour
Property
Parking
- Total spaces: 14
- Parking features: Attached, Garage Door Opener, Garage Faces Side, Paved Drive, Off Street
- Attached garage spaces: 3
- Uncovered spaces: 11
Features
- Patio & porch: Patio
- Exterior features: Patio, Pool - Inground, Rain Gutters, Storage, Professional Landscaping, Sprinkler System, Decorative Lighting, Screens, Fenced Yard, Outdoor Gas Grill Hookup
- Has private pool: Yes
- Pool features: In Ground
- Fencing: Fenced/Enclosed,Fenced
Lot
- Size: 0.73 Acres
- Features: Cleared, Level
Details
- Parcel number: 2543539
- Zoning: RA1
Construction
Type & style
- Home type: SingleFamily
- Architectural style: Colonial
- Property subtype: Single Family Residence
Materials
- Frame
- Foundation: Concrete Perimeter
- Roof: Shingle
Condition
- Year built: 1987
Utilities & green energy
- Electric: Circuit Breakers, 200+ Amp Service
- Sewer: Public Sewer
- Water: Public
- Utilities for property: for Gas Range, for Gas Oven, for Electric Oven, for Electric Dryer, Washer Hookup, Icemaker Connection, Outdoor Gas Grill Hookup
Community & HOA
Community
- Security: Security System
HOA
- Has HOA: No
Location
- Region: Longmeadow
Financial & listing details
- Price per square foot: $193/sqft
- Tax assessed value: $893,500
- Annual tax amount: $18,871
- Date on market: 7/4/2026
- Road surface type: Paved
Estimated market value
$957,600
$910,000 - $1.01M
$5,084/mo
Price history
| Date | Event | Price |
|---|---|---|
| 8/3/2026 | Price change | $975,000-2.5%$193/sqft |
Source: MLS PIN #73544597 Report a problem | ||
| 7/4/2026 | Listed for sale | $999,500+170.9%$198/sqft |
Source: MLS PIN #73544597 Report a problem | ||
| 11/13/1987 | Sold | $369,000$73/sqft |
Source: Public Record Report a problem | ||
Public tax history
| Year | Property taxes | Tax assessment |
|---|---|---|
| 2025 | $18,871 +2.1% | $893,500 |
| 2024 | $18,478 +3.7% | $893,500 +14.9% |
| 2023 | $17,818 +1.3% | $777,400 +8.8% |
| 2022 | $17,598 +1.4% | $714,200 +1.8% |
| 2021 | $17,350 -0.9% | $701,300 +2.6% |
| 2020 | $17,499 +12.4% | $683,300 +5.7% |
| 2019 | $15,572 -0.4% | $646,400 +0.6% |
| 2018 | $15,641 +1.4% | $642,600 -1.8% |
| 2017 | $15,431 +1.6% | $654,400 +4.9% |
| 2016 | $15,184 +3.3% | $624,100 +0.3% |
| 2015 | $14,699 +30.6% | $622,300 -3.2% |
| 2014 | $11,258 -20% | $643,100 -1.6% |
| 2013 | $14,072 +6.1% | $653,300 -3% |
| 2012 | $13,258 +16% | $673,700 +10.5% |
| 2011 | $11,432 +2.6% | $609,700 |
| 2010 | $11,145 +4.4% | $609,700 -2.3% |
| 2009 | $10,673 +7.6% | $623,800 +6.7% |
| 2008 | $9,918 +9.2% | $584,800 |
| 2007 | $9,082 +1.9% | $584,800 +0.2% |
| 2006 | $8,909 -17.2% | $583,800 -7.1% |
| 2005 | $10,756 +7.5% | $628,300 +18.6% |
| 2004 | $10,006 +4.8% | $529,700 |
| 2003 | $9,550 +14.3% | $529,700 +27.7% |
| 2002 | $8,358 | $414,800 |
Find assessor info on the county website
Monthly payment
Est. payment
Payment breakdown
Explore the cost of this home by adjusting the details. Changes won't be saved.Climate risks
Neighborhood: 01106
Nearby schools
GreatSchools rating
- 7/10Blueberry Hill Elementary SchoolGrades: K-5Distance: 0.8 mi
- 8/10Glenbrook Middle SchoolGrades: 6-8Distance: 1.2 mi
- 8/10Longmeadow High SchoolGrades: 9-12Distance: 0.9 mi
Schools provided by the listing agent
- Elementary: Blueberry Hill
- Middle: Glenbrook Middle
- High: Longmeadow High
Source: MLS PIN. This data may not be complete. We recommend contacting the local school district to confirm school assignments for this home.
- $767,8005 bd5 ba3.1k sqft1031 Converse St, Longmeadow, MA 01106Off Market

- $887,7004 bd5 ba3.5k sqft15 Williamsburg Ln, Longmeadow, MA 01106Off Market
- $1,313,8004 bd6 ba5.9k sqft168 Williamsburg Dr, Longmeadow, MA 01106Off Market
- $866,7004 bd4 ba3.1k sqft180 Williamsburg Dr, Longmeadow, MA 01106Off Market
- $422,0003 bd3 ba2.2k sqft8 Burns Mdw UNIT 8, Longmeadow, MA 01106Sold
- $760,6004 bd3 ba3k sqft1023 Converse St, Longmeadow, MA 01106Off Market
- $379,0002 bd2 ba1.4k sqft52 Burns Mdw UNIT 52, Longmeadow, MA 01106Pending
- $1,008,2005 bd5 ba4.3k sqft8 Williamsburg Ln, Longmeadow, MA 01106Off Market
A local agent can set up tours, give advice and negotiate with sellers.
A local lender can help you make sure your offer is ready when you are.
Similar homes
- $899,0004 bd4 ba3.2k sqft115 Williamsburg Dr, Longmeadow, MA 01106For Sale
 MLS ID #73550675, The Suzanne White Team, William Raveis R.E. & Home Services. MLS PIN
 - $975,0005 bd4 ba3.9k sqft550 Wolf Swamp Rd, Longmeadow, MA 01106For Sale
 MLS ID #73531195, Nancy Maree, William Pitt Sotheby's International Realty. MLS PIN
 - $874,9004 bd4 ba3.9k sqft93 Jonquil Ln, Longmeadow, MA 01106For Sale
 MLS ID #73559066, The Gallagher, Aguasvivas & Bloom Team, Gallagher Real Estate. MLS PIN
 - $1,100,0003 bd2 ba4.4k sqft96 Prynnwood Rd, Longmeadow, MA 01106For Sale
 MLS ID #73557502, Anita Taylor, William Raveis R.E. & Home Services. MLS PIN
 - $874,9005 bd4 ba3.7k sqft38 Oxford Rd, Longmeadow, MA 01106For SaleMLS ID #73518528, Kristin Fitzpatrick, William Raveis R.E. & Home Services. MLS PIN
- $799,0003 bd3 ba3.5k sqft208 Tanglewood Dr, Longmeadow, MA 01106For SaleMLS ID #73553104, Andrea Lyons, Keller Williams Realty. MLS PIN
- $899,9004 bd4 ba3.4k sqft29 Englewood Rd, Longmeadow, MA 01106For SaleMLS ID #73538768, Margie Berg, William Raveis R.E. & Home Services. MLS PIN
- $679,0003 bd3 ba2.5k sqft200 Crestview Cir, Longmeadow, MA 01106For SaleMLS ID #73563831, Kristin Fitzpatrick, William Raveis R.E. & Home Services. MLS PIN
- $785,0004 bd2 ba3.1k sqft127 Magnolia Cir, Longmeadow, MA 01106For SaleMLS ID #73545472, Ross Domingos, Coldwell Banker Realty - Western MA. MLS PIN
- $839,0005 bd4 ba2.6k sqft70 Dover Rd, Longmeadow, MA 01106For SaleMLS ID #73536120, Russell J. Sabadosa, Premier Choice Realty. MLS PIN
- $1,429,9995 bd5 ba4.3k sqft186 Tanglewood Dr, Longmeadow, MA 01106For SaleMLS ID #73516518, Abby Youdel Goodman, Keller Williams Realty. MLS PIN
- $649,9004 bd3 ba3.5k sqft17 Pioneer Dr, Longmeadow, MA 01106For SaleMLS ID #73529358, Nikolay Yusenko, Class Realty, Inc.. MLS PIN
- $999,0004 bd4 ba4.8k sqft2 Scarlett Dr, East Longmeadow, MA 01028For SaleMLS ID #73560036, Thomas Bretta, Berkshire Hathaway HomeServices Realty Professionals. MLS PIN
- $739,9004 bd3 ba4.4k sqft165 Randall Drive, Suffield, CT 06078For Sale
 MLS ID #24193714, Sallie J. King, Coldwell Banker Realty. Smart MLS
 - $780,0005 bd5 ba4.9k sqft235 N Westfield St, Feeding Hills, MA 01030For SaleMLS ID #73542732, Angela M. Accorsi, Coldwell Banker Realty - Western MA. MLS PIN
- $739,0004 bd4 ba3.8k sqft140 Wildflower Cir, Westfield, MA 01085For SaleMLS ID #73564820, Andrew Hillman, Hillman Real Estate. MLS PIN
- $899,0004 bd4 ba3.4k sqft122 Greenwood Drive, South Windsor, CT 06074For SaleMLS ID #24198448, Daniel L. Stocker, KW Legacy Partners. Smart MLS
- $749,0004 bd4 ba3.8k sqft3 Hilltop Dr, Wilbraham, MA 01095For SaleMLS ID #73555495, The Crowley Team, Keller Williams Realty. MLS PIN
- $799,9984 bd5 ba4k sqft2 Highview Cir, Wilbraham, MA 01095For SaleMLS ID #73533939, Barbara Rosas, William Raveis R.E. & Home Services. MLS PIN
- $759,9004 bd4 ba3.3k sqft111 Springfield St, Wilbraham, MA 01095For SaleMLS ID #73547659, Justin Pelissier, J. Pelissier Real Estate. MLS PIN
