**SIGNIFICANT PRICE REDUCTION**LOCK AND LEAVE LIFESTYLE-SAY GOODBYE TO YOUR LAWNMOWER Experience the perfect blend of elegance, comfort, and functionality in this beautiful 3-bedroom, 3 full bathroom villa located in the award-winning **Windsong Ranch** community. Situated in the heart of Prosper, this thoughtfully designed home offers exceptional living space, stylish upgrades, and a flexible layout that suits a variety of lifestyles. Each of the three spacious bedrooms features its own private full bathroom, making it ideal for families, guests, or multi-generational living. The open-concept main living area seamlessly connects to a gourmet kitchen and built-in dining space, creating an inviting environment for both everyday living and entertaining. Additional highlights include a dedicated game room, a flex room—perfect for a home office, gym, or media space, a generously sized storage room to keep everything organized, and a COVERED Patio. A 2-car garage adds everyday convenience. Even better? Say goodbye to the lawn mower and hello to hassle-free living. Enjoy all the benefits of low-maintenance villa life while indulging in the world-class amenities that make Windsong Ranch one of North Texas’s most desirable communities. Windsong Ranch amenities are truly unmatched. Residents enjoy exclusive access to a private 5-acre Caribbean-style lagoon with expansive white sand beaches, paddleboarding, and kayaking. Additional amenities: two resort-style pools, a state-of-the-art fitness center, pickleball, tennis, and basketball courts, open spaces, scenic lakes, wooded creeks, dedicated dog park and over 600 acres of walking trails. Townhome Villa HOA-Billed monthly $379-that covers the insurance on roofs, exterior maintenance, landscaping, irrigation Windsong Ranch HOA billed quarterly at $579 includes maintenance and upkeep of common areas in Windsong Ranch and high level of lifestyle programming by a full-time Lifestyle Dept.
Sold
Price Unknown
1051 Copper Canyon Dr, Prosper, TX 75078
3beds
2,067sqft
Townhouse
Built in 2019
3,702 Square Feet Lot
$413,400 Zestimate®
$--/sqft
$3,171 Estimated rent
Home value
$413,400
$389,000 - $438,000
$3,171/mo
Zestimate® history
Owner options
List your home for rent
$3,171/mo
Rent Zestimate®
Find your next renter with Zillow Rental Manager. Plus, with online applications, you can quickly screen prospective tenants – for free.
$3,171/mo
Rent Zestimate®
Refinance and save
$379/mo
Est. payment
Refinancing to a lower rate could help reduce your monthly payments and save thousands over the life of the loan.
$379/mo
Est. payment
Explore your selling options
Work with a Zillow partner agent
Leverage their expertise and Zillow's premium Showcase listings to get your home seen by more buyers.
Get startedList with your own agent
Get your home in front of millions of buyers by listing it on Zillow.
Learn how to do itSell it yourself
Take full control of how buyers see your home on Zillow by listing For Sale by Owner (FSBO).
List your homeWhat's special
Covered patioBuilt-in dining spaceDedicated game roomGourmet kitchenGenerously sized storage room
Zillow last checked:
Listing updated:
Listed by:
Becky Rensing 0591237 214-536-1117,
Classic Homes Realty LLC 214-536-1117,
Rose Rensing 0827113 469-534-4364,
Classic Homes Realty LLC
Bought with:
James Anderson
Pinnacle Realty Advisors
Source: NTREIS,MLS#: 21079226
Facts & features
Interior
Bedrooms & bathrooms
- Bedrooms: 3
- Bathrooms: 3
- Full bathrooms: 3
Primary bedroom
- Features: Closet Cabinetry, Ceiling Fan(s), Dual Sinks, En Suite Bathroom, Separate Shower, Walk-In Closet(s)
- Level: First
- Dimensions: 14 x 15
Bedroom
- Features: Closet Cabinetry, Ceiling Fan(s), Split Bedrooms, Walk-In Closet(s)
- Level: First
- Dimensions: 13 x 11
Bedroom
- Features: Closet Cabinetry, Ceiling Fan(s), En Suite Bathroom, Split Bedrooms, Walk-In Closet(s)
- Level: Second
- Dimensions: 11 x 15
Primary bathroom
- Features: Built-in Features, Dual Sinks, En Suite Bathroom, Solid Surface Counters, Separate Shower
- Level: First
- Dimensions: 18 x 11
Dining room
- Features: Built-in Features
- Level: First
- Dimensions: 14 x 12
Other
- Features: Built-in Features
- Level: First
- Dimensions: 7 x 6
Other
- Features: Built-in Features, En Suite Bathroom
- Level: Second
- Dimensions: 7 x 6
Game room
- Features: Ceiling Fan(s)
- Level: Second
- Dimensions: 19 x 14
Kitchen
- Features: Breakfast Bar, Built-in Features, Eat-in Kitchen, Granite Counters, Kitchen Island, Pantry, Stone Counters, Walk-In Pantry
- Level: First
- Dimensions: 17 x 14
Laundry
- Level: First
- Dimensions: 5 x 3
Living room
- Features: Ceiling Fan(s), Fireplace
- Level: First
- Dimensions: 17 x 14
Office
- Level: Second
- Dimensions: 6 x 6
Storage room
- Level: Second
- Dimensions: 6 x 6
Heating
- Central, Fireplace(s), Natural Gas, Zoned
Cooling
- Central Air, Ceiling Fan(s), Electric, Zoned
Appliances
- Included: Dishwasher, Electric Oven, Disposal, Gas Range, Gas Water Heater, Microwave, Refrigerator
- Laundry: Washer Hookup, Dryer Hookup, ElectricDryer Hookup
Features
- Decorative/Designer Lighting Fixtures, Eat-in Kitchen, Granite Counters, High Speed Internet, Kitchen Island, Open Floorplan, Pantry, Cable TV, Vaulted Ceiling(s), Walk-In Closet(s), Wired for Sound
- Flooring: Carpet, Ceramic Tile, Engineered Hardwood, Wood
- Windows: Shutters, Window Coverings
- Has basement: No
- Number of fireplaces: 1
- Fireplace features: Decorative, Family Room, Gas, Glass Doors, Gas Log, Gas Starter
Interior area
- Total interior livable area: 2,067 sqft
Property
Parking
- Total spaces: 2
- Parking features: Alley Access, Door-Multi, Direct Access, Driveway, Garage, Garage Door Opener, Kitchen Level, Lighted, Parking Pad, Garage Faces Rear, Side By Side
- Attached garage spaces: 2
- Has uncovered spaces: Yes
Features
- Levels: Two
- Stories: 2
- Patio & porch: Covered
- Exterior features: Lighting
- Pool features: None, Community
- Fencing: Wood,Wrought Iron
- Has view: Yes
- View description: Park/Greenbelt
Lot
- Size: 3,702 Square Feet
- Features: Landscaped, Level, Subdivision, Sprinkler System
Details
- Parcel number: R685498
Construction
Type & style
- Home type: Townhouse
- Architectural style: Traditional
- Property subtype: Townhouse
- Attached to another structure: Yes
Materials
- Brick, Rock, Stone, Wood Siding
- Foundation: Slab
- Roof: Composition
Condition
- Year built: 2019
Utilities & green energy
- Sewer: Public Sewer
- Water: Public
- Utilities for property: Electricity Available, Electricity Connected, Natural Gas Available, Sewer Available, Separate Meters, Underground Utilities, Water Available, Cable Available
Community & HOA
Community
- Features: Clubhouse, Dock, Fitness Center, Fishing, Lake, Marina, Playground, Park, Pickleball, Pool, Restaurant, Tennis Court(s), Trails/Paths, Community Mailbox, Curbs, Sidewalks
- Security: Prewired, Security System, Fire Sprinkler System, Smoke Detector(s)
- Subdivision: Windsong Ranch PH 2c-1
HOA
- Has HOA: Yes
- Amenities included: Maintenance Front Yard
- Services included: All Facilities, Association Management, Insurance, Maintenance Grounds, Maintenance Structure
- HOA fee: $379 monthly
- HOA name: CCMC
- HOA phone: 469-246-3500
Location
- Region: Prosper
Financial & listing details
- Tax assessed value: $530,104
- Annual tax amount: $8,326
- Date on market: 10/6/2025
- Cumulative days on market: 99 days
- Listing terms: Cash,Conventional,FHA,VA Loan
- Exclusions: PLEASE DO NOT ADJUST THE THERMOSTAT. TURN OFF ALL LIGHTS.
- Electric utility on property: Yes
Price history
| Date | Event | Price |
|---|---|---|
| 2/10/2026 | Sold | -- |
Source: NTREIS #21079226 Report a problem | ||
| 1/20/2026 | Pending sale | $425,000$206/sqft |
Source: NTREIS #21079226 Report a problem | ||
| 1/14/2026 | Contingent | $425,000$206/sqft |
Source: NTREIS #21079226 Report a problem | ||
| 12/30/2025 | Price change | $425,000-7.1%$206/sqft |
Source: NTREIS #21079226 Report a problem | ||
| 12/19/2025 | Price change | $457,5550%$221/sqft |
Source: NTREIS #21079226 Report a problem | ||
| 12/4/2025 | Price change | $457,777-0.5%$221/sqft |
Source: NTREIS #21079226 Report a problem | ||
| 11/25/2025 | Price change | $460,000-1.1%$223/sqft |
Source: NTREIS #21079226 Report a problem | ||
| 11/18/2025 | Price change | $465,000-1.1%$225/sqft |
Source: NTREIS #21079226 Report a problem | ||
| 11/12/2025 | Price change | $470,000+1.5%$227/sqft |
Source: NTREIS #21079226 Report a problem | ||
| 11/10/2025 | Price change | $462,8880%$224/sqft |
Source: NTREIS #21079226 Report a problem | ||
| 11/7/2025 | Price change | $462,9990%$224/sqft |
Source: NTREIS #21079226 Report a problem | ||
| 11/3/2025 | Price change | $463,000-1.4%$224/sqft |
Source: NTREIS #21079226 Report a problem | ||
| 10/16/2025 | Price change | $469,7770%$227/sqft |
Source: NTREIS #21079226 Report a problem | ||
| 10/13/2025 | Price change | $469,9990%$227/sqft |
Source: NTREIS #21079226 Report a problem | ||
| 10/6/2025 | Listed for sale | $470,000+0%$227/sqft |
Source: NTREIS #21079226 Report a problem | ||
| 9/3/2025 | Listing removed | $469,999$227/sqft |
Source: NTREIS #21038592 Report a problem | ||
| 8/28/2025 | Price change | $469,9990%$227/sqft |
Source: NTREIS #21038592 Report a problem | ||
| 8/21/2025 | Price change | $470,000+0.4%$227/sqft |
Source: NTREIS #21038592 Report a problem | ||
| 8/1/2025 | Price change | $468,000-0.4%$226/sqft |
Source: NTREIS #20968219 Report a problem | ||
| 7/30/2025 | Price change | $469,7770%$227/sqft |
Source: NTREIS #20968219 Report a problem | ||
| 6/12/2025 | Price change | $470,000-3.1%$227/sqft |
Source: NTREIS #20968219 Report a problem | ||
| 6/4/2025 | Price change | $484,9000%$235/sqft |
Source: NTREIS #20881182 Report a problem | ||
| 5/28/2025 | Price change | $484,9900%$235/sqft |
Source: NTREIS #20881182 Report a problem | ||
| 5/21/2025 | Price change | $484,9980%$235/sqft |
Source: NTREIS #20881182 Report a problem | ||
| 5/9/2025 | Price change | $484,9990%$235/sqft |
Source: NTREIS #20881182 Report a problem | ||
| 4/28/2025 | Listed for sale | $485,000$235/sqft |
Source: NTREIS #20881182 Report a problem | ||
Public tax history
| Year | Property taxes | Tax assessment |
|---|---|---|
| 2025 | $947 +8.9% | $514,825 +10% |
| 2024 | $870 +9.2% | $468,023 +10% |
| 2023 | $797 -4.1% | $425,475 +10% |
| 2022 | $831 -6.5% | $386,795 +0.2% |
| 2021 | $888 +7.2% | $386,048 +3.4% |
| 2020 | $828 +13.4% | $373,232 +15.1% |
| 2019 | $730 +421.8% | $324,251 +422.8% |
| 2018 | $140 | $62,019 +21.8% |
| 2017 | -- | $50,911 |
Find assessor info on the county website
Neighborhood: Windsong Ranch
Nearby homes
- $507,1003 bd3 ba2.2k sqft1061 Copper Canyon Dr, Prosper, TX 75078Off Market
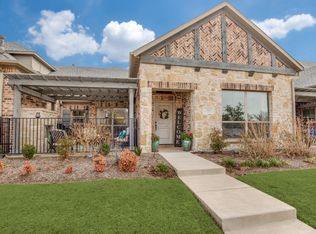
- $169,6252 bd2 ba1.5k sqft1041 Copper Canyon Dr, Prosper, TX 75078Off Market
- $396,5002 bd2 ba1.5k sqft1041 Copper Canyon Dr, Prosper, TX 75078Off Market
- $337,3002 bd2 ba1.5k sqft1041 Copper Canyon Dr, Prosper, TX 75078Off Market
- $446,2003 bd3 ba2k sqft1081 Copper Canyon Dr, Prosper, TX 75078Off Market
- $482,9003 bd2 ba1.7k sqft1050 Firewheel Ln, Prosper, TX 75078Off Market
- $--2 bd2 ba1.6k sqft1060 Firewheel Ln, Prosper, TX 75078Sold
- $865,0004 bd4 ba3.2k sqft4000 Feathergrass Ln, Prosper, TX 75078Off Market
Nearby schools
GreatSchools rating
- 9/10Windsong Ranch ElementaryGrades: PK-5Distance: 0.3 mi
- 8/10William Rushing MiddleGrades: 6-8Distance: 1 mi
- NARichland High SchoolGrades: 9-12Distance: 0.5 mi
Schools provided by the listing agent
- Elementary: Windsong Ranch
- Middle: William Rushing
- High: Richland
- District: Prosper ISD
Source: NTREIS. This data may not be complete. We recommend contacting the local school district to confirm school assignments for this home.
Get a cash offer in 3 minutes
Find out how much your home could sell for in as little as 3 minutes with a no-obligation cash offer.
Estimated market value
$413,400
Get a cash offer in 3 minutes
Find out how much your home could sell for in as little as 3 minutes with a no-obligation cash offer.
Estimated market value
$413,400
- Texas
- Denton County
- Prosper
- 75078
- Windsong Ranch
- 1051 Copper Canyon Dr
Nearby cities
Nearby neighborhoods
Nearby zip codes
Other Prosper Topics
