Welcome to this charming 3-bedroom ranch situated on a corner lot in Joliet's West Park neighborhood! The home offers a comfortable living and dining area, three main-level bedrooms and a full basement providing plenty of additional storage and possibilities. Enjoy outdoor living with a cute deck and patio, plus a fenced backyard. A detached 2-car garage provides additional parking and storage. Recent improvements include an A/C approximately 2 years old and a newer hot water and roof. Property is being sold AS-IS. A great opportunity to make this home your own or add to your investment portfolio!
Contingent
$194,999
1051 Cottage Pl, Joliet, IL 60436
3beds
1,272sqft
Single Family Residence
Built in 1942
5,330 Square Feet Lot
$197,600 Zestimate®
$153/sqft
$-- HOA
What's special
Fenced backyardThree main-level bedroomsCorner lotCute deck and patio
- 54 days
- 75
- 1
Likely to sell faster than
Zillow last checked:
Listing updated:
Listed by:
Amanda Colby (815)474-8519,
Real People Realty
Source: MRED as distributed by MLS GRID,MLS#: 12733505
Facts & features
Interior
Bedrooms & bathrooms
- Bedrooms: 3
- Bathrooms: 1
- Full bathrooms: 1
Rooms
- Room types: No additional rooms
Primary bedroom
- Features: Flooring (Carpet)
- Level: Main
- Area: 160 Square Feet
- Dimensions: 16X10
Bedroom 2
- Features: Flooring (Carpet)
- Level: Main
- Area: 144 Square Feet
- Dimensions: 12X12
Bedroom 3
- Features: Flooring (Carpet)
- Level: Main
- Area: 144 Square Feet
- Dimensions: 12X12
Dining room
- Features: Flooring (Carpet)
- Level: Main
- Dimensions: COMBO
Kitchen
- Features: Kitchen (Eating Area-Breakfast Bar), Flooring (Other)
- Level: Main
- Area: 144 Square Feet
- Dimensions: 12X12
Living room
- Features: Flooring (Carpet)
- Level: Main
- Area: 494 Square Feet
- Dimensions: 19X26
Heating
- Natural Gas, Forced Air
Cooling
- Central Air
Appliances
- Included: Range, Refrigerator, Washer, Dryer
- Laundry: Main Level
Features
- 1st Floor Bedroom, 1st Floor Full Bath
- Basement: Unfinished,Full
Interior area
- Total structure area: 0
- Total interior livable area: 1,272 sqft
Property
Parking
- Total spaces: 2
- Parking features: Concrete, Garage Door Opener, Yes, Garage Owned, Detached, Garage
- Garage spaces: 2
- Has uncovered spaces: Yes
Accessibility
- Accessibility features: No Disability Access
Features
- Stories: 1
- Patio & porch: Patio, Porch
Lot
- Size: 5,330 Square Feet
- Dimensions: 130 X 41 X 130 X 41
- Features: Corner Lot
Details
- Parcel number: 3007174020280000
- Special conditions: None
- Other equipment: Ceiling Fan(s), Sump Pump
Construction
Type & style
- Home type: SingleFamily
- Architectural style: Ranch
- Property subtype: Single Family Residence
Materials
- Aluminum Siding, Frame
- Foundation: Block
- Roof: Asphalt
Condition
- New construction: No
- Year built: 1942
Details
- Builder model: RANCH
Utilities & green energy
- Sewer: Public Sewer
- Water: Public
Community & HOA
Community
- Features: Sidewalks, Street Lights, Street Paved
- Security: Carbon Monoxide Detector(s)
- Subdivision: West Park
HOA
- Services included: None
Location
- Region: Joliet
Financial & listing details
- Price per square foot: $153/sqft
- Tax assessed value: $205,575
- Annual tax amount: $5,069
- Date on market: 8/14/2026
- Ownership: Fee Simple
Estimated market value
$197,600
$188,000 - $207,000
$2,040/mo
Price history
| Date | Event | Price |
|---|---|---|
| 8/18/2026 | Contingent | $194,999$153/sqft |
Source: MRED as distributed by MLS GRID #12733505 Report a problem | ||
| 8/14/2026 | Listed for sale | $194,999+75.7%$153/sqft |
Source:  MRED as distributed by MLS GRID #12733505 Report a problem MRED as distributed by MLS GRID #12733505 Report a problem | ||
| 8/23/2017 | Sold | $111,000-6.7%$87/sqft |
Source: Public Record Report a problem | ||
| 6/20/2017 | Pending sale | $119,000$94/sqft |
Source: Karges Realty #09627089 Report a problem | ||
| 6/13/2017 | Listed for sale | $119,000$94/sqft |
Source: Karges Realty #09627089 Report a problem | ||
| 5/24/2017 | Pending sale | $119,000$94/sqft |
Source: Karges Realty #09627089 Report a problem | ||
| 5/15/2017 | Listed for sale | $119,000$94/sqft |
Source: Karges Realty #09627089 Report a problem | ||
Public tax history
| Year | Property taxes | Tax assessment |
|---|---|---|
| 2024 | $5,069 +7.5% | $68,525 +12.6% |
| 2023 | $4,718 +4.1% | $60,884 +10.6% |
| 2022 | $4,532 +19.3% | $55,073 +7.1% |
| 2021 | $3,800 +6.9% | $51,437 +5.3% |
| 2020 | $3,554 +7.5% | $48,848 +7.6% |
| 2019 | $3,305 +11.4% | $45,398 +11.3% |
| 2018 | $2,966 +46.1% | $40,771 +10% |
| 2017 | $2,030 -3.9% | $37,068 +8.4% |
| 2016 | $2,112 -3.2% | $34,188 +10.8% |
| 2015 | $2,182 | $30,850 +0.7% |
| 2014 | $2,182 -2.7% | $30,650 -5.8% |
| 2013 | $2,242 -27.8% | $32,521 -24% |
| 2012 | $3,106 +7.4% | $42,818 -3.7% |
| 2011 | $2,892 +4.1% | $44,450 -10.6% |
| 2010 | $2,778 +8.5% | $49,729 -8% |
| 2009 | $2,561 +2.3% | $54,067 |
| 2008 | $2,504 | $54,067 +7% |
| 2007 | -- | $50,530 +9.7% |
| 2006 | $2,685 +8.8% | $46,050 +11.1% |
| 2005 | $2,468 +14.9% | $41,450 +14.2% |
| 2004 | $2,148 -10.4% | $36,291 +4.1% |
| 2003 | $2,398 +6.4% | $34,871 +7.9% |
| 2002 | $2,255 +7.5% | $32,315 +4% |
| 2001 | $2,097 +5.3% | $31,078 +3% |
| 2000 | $1,991 | $30,173 |
Find assessor info on the county website
Monthly payment
Est. payment
Payment breakdown
Explore the cost of this home by adjusting the details. Changes won't be saved.Climate risks
Neighborhood: Reedwood
Nearby schools
Schools provided by the listing agent
- District: 86
Source: MRED as distributed by MLS GRID. This data may not be complete. We recommend contacting the local school district to confirm school assignments for this home.
Similar homes

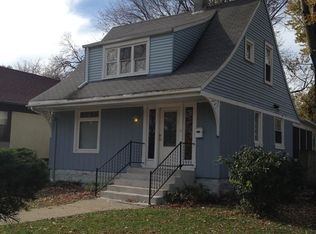
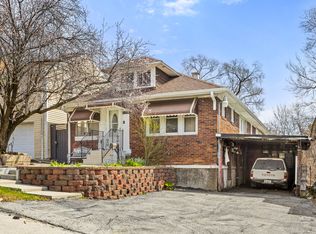
- $195,0003 bd1 ba1.2k sqft718 Warren Ave, Rockdale, IL 60436Re-activated
 MLS ID #12615350, Denisse Sommerfeld, Century 21 Circle. MRED as distributed by MLS GRID
 - $189,9002 bd2 ba1k sqft1420 Woodbridge Rd APT 3C, Joliet, IL 60436Active
 MLS ID #12754705, Joan Stube, Redfin Corporation. MRED as distributed by MLS GRID
 - $255,0003 bd1 ba846 sqft119 Park Dr, Joliet, IL 60436Active
 MLS ID #12749966, Tara Davies, Re/Max Ultimate Professionals. MRED as distributed by MLS GRID
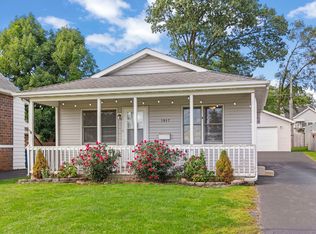
 - $220,0003 bd2 ba1k sqft1917 N Hickory St, Crest Hill, IL 60403New
 MLS ID #12756961, Kristina Irvine, CSC, Coldwell Banker Realty. MRED as distributed by MLS GRID
