Skip main navigation
Closed
  • $566,000

    1051 Crawford Dr, Lancaster, SC 29720

    5beds
    3,592sqft
    Single Family Residence
    Built in 2015
    0.19 Acres Lot
    $574,100 Zestimate®
    $158/sqft
    $3,244 Estimated rent

    Home value

    $574,100

    $545,000 - $603,000

    $3,244/mo

    Zestimate® history
    Loading
    Loading...

    Owner options

    List your home for rent

    $3,244/mo

    Rent Zestimate®

    Find your next renter with Zillow Rental Manager. Plus, with online applications, you can quickly screen prospective tenants – for free.

    Learn more

    $3,244/mo

    Rent Zestimate®

    Refinance and save

    $3,697/mo

    Est. payment

    Refinancing to a lower rate could help reduce your monthly payments and save thousands over the life of the loan.

    See today's rates

    $3,697/mo

    Est. payment

    Explore your selling options

    Work with a Zillow partner agent

    Leverage their expertise and Zillow's premium Showcase listings to get your home seen by more buyers.

    Get started

    List with your own agent

    Get your home in front of millions of buyers by listing it on Zillow.

    Learn how to do it

    Sell it yourself

    Take full control of how buyers see your home on Zillow by listing For Sale by Owner (FSBO).

    List your home

    What's special

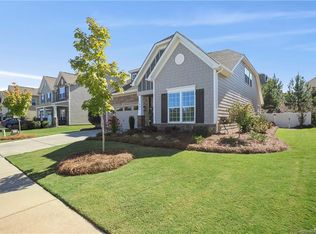
    Welcome to Walnut Creek, an amenity heavy residential community near the burgeoning Ballantyne employment and shopping area south of Charlotte. This lovely home features formal living and dining rooms, a large great room with corner stacked stone fireplace and ceiling fan, an entertaining friendly kitchen with large center island, and outdoors is both an open patio and covered patio. Upstairs you will find a fabulous primary bedroom, an en-suite (2nd primary) bedroom, two secondary bedrooms, and the utility room. The third floor features the home's fifth bedroom with full bath plus a large bonus room which could be used as a home office. Lovingly improved and maintained, this home is ready for its next owner. Community pool is just a short walk down the street. Walnut Creek is approx. 868 acres built in roughly 11 sections/areas and features: clubhouse, fitness center, junior Olympic swimming pool with splash zone, playground areas, tennis and pickleball courts, walking and biking trails, ponds and greenspace, and it connects to The Carolina Thread Trail. So much to offer, so much to do and see, hurry before this stunning home is sold. Relocation paperwork will be required with offer.

    Zillow last checked:

    Listing updated:

    Listed by:

    Steve Bueche sbueche@cbcarolinas.com,

    Coldwell Banker Realty

    Bought with:

    Ryan Massey

    Keller Williams South Park

    Source: Canopy MLS as distributed by MLS GRID,MLS#: 4359104MLS Logo

    Facts & features

    Interior

    Bedrooms & bathrooms
    • Bedrooms: 5
    • Bathrooms: 5
    • Full bathrooms: 4
    • 1/2 bathrooms: 1
    Primary bedroom
    • Level: Upper
    • Area: 242.55 Square Feet
    • Dimensions: 16' 2" X 15' 0"
    Bedroom s
    • Level: Upper
    • Area: 141.63 Square Feet
    • Dimensions: 12' 6" X 11' 4"
    Bedroom s
    • Level: Upper
    • Area: 141.63 Square Feet
    • Dimensions: 12' 6" X 11' 4"
    Bedroom s
    • Level: Upper
    • Area: 265.32 Square Feet
    • Dimensions: 16' 1" X 16' 6"
    Other
    • Level: Third
    • Area: 282.15 Square Feet
    • Dimensions: 23' 8" X 11' 11"
    Dining room
    • Level: Main
    • Area: 142.75 Square Feet
    • Dimensions: 12' 6" X 11' 5"
    Great room
    • Level: Main
    • Area: 302.19 Square Feet
    • Dimensions: 19' 11" X 15' 2"
    Kitchen
    • Level: Main
    • Area: 204.8 Square Feet
    • Dimensions: 13' 6" X 15' 2"
    Living room
    • Level: Main
    • Area: 144.75 Square Feet
    • Dimensions: 12' 6" X 11' 7"
    Heating
    • Forced Air, Natural Gas
    Cooling
    • Ceiling Fan(s), Central Air
    Appliances
    • Included: Dishwasher, Disposal, Gas Oven, Gas Range, Microwave, Plumbed For Ice Maker
    • Laundry: Utility Room, Upper Level
    Features
    • Soaking Tub, Kitchen Island, Open Floorplan, Walk-In Closet(s), Walk-In Pantry
    • Flooring: Carpet, Hardwood, Tile
    • Doors: Sliding Doors
    • Windows: Insulated Windows
    • Has basement: No
    • Attic: Walk-In
    • Fireplace features: Gas Log, Gas Vented, Great Room
    Interior area
    • Total structure area: 3,007
    • Total interior livable area: 3,592 sqft
    • Finished area above ground: 3,592
    • Finished area below ground: 0

    Property

    Parking
    • Total spaces: 2
    • Parking features: Attached Garage, Garage Door Opener, Garage Faces Front, Garage on Main Level
    • Attached garage spaces: 2
    • Details: extra parking pad - driveway
    Features
    • Levels: Three Or More
    • Stories: 3
    • Patio & porch: Covered, Front Porch, Rear Porch
    • Pool features: Community
    • Fencing: Invisible
    Lot
    • Size: 0.19 Acres
    • Dimensions: 68' x 135' x 83' x 123'
    • Features: Level
    Details
    • Parcel number: 0015F0B009.00
    • Zoning: PDD
    • Special conditions: Relocation

    Construction

    Type & style
    • Home type: SingleFamily
    • Architectural style: Traditional
    • Property subtype: Single Family Residence
    Materials
    • Brick Partial, Hardboard Siding
    • Foundation: Slab
    Condition
    • New construction: No
    • Year built: 2015
    Details
    • Builder name: Lennar

    Utilities & green energy

    • Sewer: County Sewer
    • Water: County Water
    • Utilities for property: Cable Available, Underground Power Lines, Underground Utilities

    Community & HOA

    Community
    • Features: Clubhouse, Fitness Center, Playground, Pond, Recreation Area, Sidewalks, Street Lights, Tennis Court(s), Walking Trails
    • Security: Carbon Monoxide Detector(s), Smoke Detector(s)
    • Subdivision: Walnut Creek
    HOA
    • Has HOA: Yes
    • HOA fee: $412 semi-annually
    • HOA name: Hawthorne Management
    • HOA phone: 704-577-0114
    Location
    • Region: Lancaster

    Financial & listing details

    • Price per square foot: $158/sqft
    • Tax assessed value: $544,300
    • Annual tax amount: $4,255
    • Date on market: 4/10/2026
    • Cumulative days on market: 21 days
    • Listing terms: Cash,Conventional,FHA,VA Loan,Relocation Property
    • Road surface type: Concrete, Paved

    Price history

    DateEventPrice
    6/15/2026Sold$566,000-5.7%$158/sqft
    Source: Canopy MLS as distributed by MLS GRID #4359104 Report a problem
    4/10/2026Listed for sale$600,000-0.2%$167/sqft
    Source: Canopy MLS as distributed by MLS GRID #4359104 Report a problem
    5/9/2022Sold$601,500+11.6%$167/sqft
    Source: Canopy MLS as distributed by MLS GRID #3844027 Report a problem
    4/11/2022Pending sale$539,000$150/sqft
    Source: Canopy MLS as distributed by MLS GRID #3844027 Report a problem
    4/9/2022Listed for sale$539,000+50.6%$150/sqft
    Source: Canopy MLS as distributed by MLS GRID #3844027 Report a problem
    11/13/2019Sold$358,000+0.8%$100/sqft
    Source: Canopy MLS as distributed by MLS GRID #3555344 Report a problem
    10/14/2019Pending sale$355,000$99/sqft
    Source: Keller Williams Fort Mill #3555344 Report a problem
    10/4/2019Listed for sale$355,000-5.3%$99/sqft
    Source: Keller Williams Fort Mill #3555344 Report a problem
    7/27/2018Listing removed$374,900$104/sqft
    Source: Buddy Harper Team Realty #3414532 Report a problem
    7/19/2018Listed for sale$374,900$104/sqft
    Source: Buddy Harper Team Realty #3414532 Report a problem

    Public tax history

    YearProperty taxesTax assessment
    2025$4,255 -46%$21,770 -4.6%
    2024$7,883 0%$22,816
    2023$7,884 +65.4%$22,816 +62%
    2022$4,767 $14,084
    2021$4,767 +0.3%$14,084 +0.3%
    2020$4,755 +22%$14,048 +21.9%
    2019$3,898 +45.7%$11,528 +2.3%
    2018$2,675 $11,264
    2017-- --
    2016-- --
    2015-- --
    Find assessor info on the county website

    Neighborhood: 29720

    Nearby schools

    GreatSchools rating
    Schools provided by the listing agent
    • Elementary: Van Wyck
    • Middle: Indian Land
    • High: Indian Land

    Source: Canopy MLS as distributed by MLS GRID. This data may not be complete. We recommend contacting the local school district to confirm school assignments for this home.

    Get a cash offer in 3 minutes
    Find out how much your home could sell for in as little as 3 minutes with a no-obligation cash offer.
    Estimated market value
    $574,100
    Get a cash offer in 3 minutes
    Find out how much your home could sell for in as little as 3 minutes with a no-obligation cash offer.
    Estimated market value
    $574,100