Skip main navigation
Sold for $380,000
  • $380,000

    1051 Davenport Place, Winterville, NC 28590

    4beds
    3,601sqft
    Single Family Residence
    Built in 1994
    1.19 Acres Lot
    $378,600 Zestimate®
    $106/sqft
    $2,723 Estimated rent

    Home value

    $378,600

    $345,000 - $416,000

    $2,723/mo

    Zestimate® history
    Loading
    Loading...

    Owner options

    List your home for rent

    $2,723/mo

    Rent Zestimate®

    Find your next renter with Zillow Rental Manager. Plus, with online applications, you can quickly screen prospective tenants – for free.

    Learn more

    $2,723/mo

    Rent Zestimate®

    Refinance and save

    $2,318/mo

    Est. payment

    Refinancing to a lower rate could help reduce your monthly payments and save thousands over the life of the loan.

    See today's rates

    $2,318/mo

    Est. payment

    Explore your selling options

    Work with a Zillow partner agent

    Leverage their expertise and Zillow's premium Showcase listings to get your home seen by more buyers.

    Get started

    List with your own agent

    Get your home in front of millions of buyers by listing it on Zillow.

    Learn how to do it

    Sell it yourself

    Take full control of how buyers see your home on Zillow by listing For Sale by Owner (FSBO).

    List your home

    What's special

    Detached wired workshopBonus roomWalk-in showerDeep tubLarge pantryWalk-in attic storageWalk-in closets
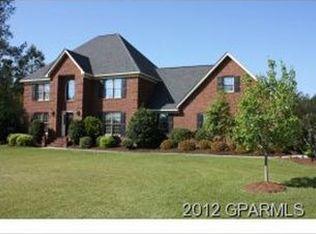
    Welcome to 1051 Davenport Place, located in Emerald Chase subdivision of Winterville, NC. Nestled on a generous 1.19-acre lot outside the city limits, you'll enjoy the peace and privacy of country living with no city taxes—all while staying close to shopping, schools, and dining. This home offers 4 bedrooms, 3 full baths, and 1 half bath, providing ample space for family, guests, or entertaining. Inside, you'll find a formal dining room perfect for gatherings, living room with fireplace, kitchen is set up with a gas stove hookup, kitchen island with bar sink, large pantry and breakfast nook, master bedroom with its own living room, 2 closets, double vanities, deep tub and walk-in shower, laundry/mudroom has a sink and cabinets for storage with a 2nd staircase upstairs. Upstairs, 3 bedrooms, 2 full baths, a bonus room for added flexibility, and walk-in closets to keep everything organized. There's even walk-in attic storage for all your seasonal needs. Outside, an attached 2 car garage, a detached wired workshop offers the perfect space for hobbies, projects, or extra storage. While this home already has great bones and desirable features, **it is priced to reflect updates and work needed** making it the ideal opportunity to create the home you've always imagined. Bring your Pinterest boards to life and transform this property into a showplace that's uniquely yours. Don't miss your chance to own a spacious home with character, land, and potential. Cash, conventional and FHA 203k loans only. **Spacious Home with Endless Potential in Emerald Chase!** Welcome to 1051 Davenport Place, located in the desirable Emerald Chase subdivision of Winterville, NC. Nestled on a generous 1.19-acre lot outside the city limits, you'll enjoy the peace and privacy of country living with no city taxesall while staying close to shopping, schools, and dining. This home offers 4 bedrooms, 3 full baths, and 1 half bath, providing ample space for family, guests, or entertaining. Downstairs, you'll find a formal dining room perfect for gatherings, a den with fireplace, kitchen set up with a gas stove hookup, giving the home chef the option for professional-style cooking, with granite countertops and island, sunroom with tile floors pantry, breakfast nook, master suite complete with sitting room and a big laundry/mudroom with sink. Upstairs are 3 bedrooms, a bonus room for added flexibility, and walk-in closets to keep everything organized. There's even walk-in attic storage for all your seasonal needs. Outside, and attached 2 car side entry garage, a detached wired workshop offers the perfect space for hobbies, projects, or extra storage. While this home already has great bones and desirable features, it is **priced to reflect updates and work needed**making it the ideal opportunity to create the home you've always imagined. Bring your Pinterest boards to life and transform this property into a showplace that's uniquely yours. Don't miss your chance to own a spacious home with character, land, and potential in one of Winterville's sought-after neighborhoods! Cash, conventional and FHA 203k loans only.

    Zillow last checked:

    Listing updated:

    Listed by:

    Erin Pierce 252-717-7796,

    Lee and Harrell Real Estate Professionals

    Bought with:

    Steve Wiggins, 274997

    Century 21 The Realty Group

    Source: Hive MLS,MLS#: 100532395MLS LogoOriginating MLS: Coastal Plains Association of Realtors

    Facts & features

    Interior

    Bedrooms & bathrooms
    • Bedrooms: 4
    • Bathrooms: 4
    • Full bathrooms: 3
    • 1/2 bathrooms: 1
    Rooms
    • Room types: Living Room, Family Room, Sunroom, Laundry, Master Bedroom, Office, Bedroom 2, Bedroom 3, Bedroom 4, Bonus Room, Dining Room
    Heating
    • Propane, Gas Pack, Electric, Heat Pump
    Cooling
    • Central Air
    Appliances
    • Included: Vented Exhaust Fan, Gas Cooktop, Range, Dishwasher
    • Laundry: Laundry Room
    Features
    • Master Downstairs, Walk-in Closet(s), Entrance Foyer, Mud Room, Kitchen Island, Ceiling Fan(s), Walk-in Shower, Gas Log, Walk-In Closet(s)
    • Flooring: Carpet, Tile
    • Attic: Floored,Walk-In
    • Has fireplace: Yes
    • Fireplace features: Gas Log
    Interior area
    • Total structure area: 3,601
    • Total interior livable area: 3,601 sqft

    Property

    Parking
    • Total spaces: 2
    • Parking features: Workshop in Garage, Garage Faces Side, Paved
    • Attached garage spaces: 2
    Features
    • Levels: Two
    • Stories: 2
    • Patio & porch: None
    • Fencing: None
    • Has view: Yes
    • View description: See Remarks
    • Frontage type: See Remarks
    Lot
    • Size: 1.19 Acres
    • Dimensions: 203 x 265 x 146 x 346
    • Features: See Remarks
    Details
    • Additional structures: Workshop
    • Parcel number: 049947
    • Zoning: RR
    • Special conditions: Standard

    Construction

    Type & style
    • Home type: SingleFamily
    • Property subtype: Single Family Residence
    Materials
    • Vinyl Siding, Wood Frame
    • Foundation: Crawl Space
    • Roof: Architectural Shingle
    Condition
    • New construction: No
    • Year built: 1994

    Utilities & green energy

    • Sewer: Septic Tank
    • Water: Public
    • Utilities for property: Cable Available, Underground Utilities, Water Connected

    Community & HOA

    Community
    • Subdivision: Emerald Chase
    HOA
    • Has HOA: No
    Location
    • Region: Winterville

    Financial & listing details

    • Price per square foot: $106/sqft
    • Tax assessed value: $502,937
    • Annual tax amount: $3,716
    • Date on market: 4/2/2026
    • Cumulative days on market: 198 days
    • Listing agreement: Exclusive Right To Sell
    • Listing terms: Cash,Conventional,See Remarks

    Price history

    DateEventPrice
    5/12/2026Sold$380,000-2.6%$106/sqft
    Source: Hive MLS #100532395 Report a problem
    4/9/2026Pending sale$390,000$108/sqft
    Source: Hive MLS #100532395 Report a problem
    3/26/2026Price change$390,000-2.5%$108/sqft
    Source: Hive MLS #100532395 Report a problem
    9/24/2025Listed for sale$400,000+43.9%$111/sqft
    Source: Hive MLS #100532395 Report a problem
    10/11/2017Sold$278,000-0.7%$77/sqft
    Source: Hive MLS #100066358 Report a problem
    7/14/2017Pending sale$279,900$78/sqft
    Source: PIRATE HOMES & REALTY #100066358 Report a problem
    6/29/2017Price change$279,900-6.7%$78/sqft
    Source: PIRATE HOMES & REALTY #100066358 Report a problem
    6/5/2017Listed for sale$299,900+22.4%$83/sqft
    Source: PIRATE HOMES & REALTY #100066358 Report a problem
    5/23/2014Sold$245,000-15.5%$68/sqft
    Source: Public Record Report a problem
    4/2/2013Listed for sale$290,000$81/sqft
    Source: RE/MAX PREFERRED REALTY #108643 Report a problem

    Public tax history

    YearProperty taxesTax assessment
    2025$3,759 +0.3%$502,937
    2024$3,747 +53%$502,937 +82.7%
    2023$2,449 +0.5%$275,310
    2022$2,437 $275,310
    2021-- $275,310
    2020$2,364 +5.2%$275,310 +6.9%
    2019$2,248 +7.8%$257,649
    2018$2,086 $257,649
    2017$2,086 $257,649
    2016$2,086 $257,649 -11.9%
    2015$2,086 $292,509 +12.1%
    2014$2,086 $260,996
    2013-- $260,996
    2012-- $260,996 -11.2%
    2011-- $293,941
    2010-- $293,941
    2009-- $293,941
    2008-- $293,941 +7.1%
    2007-- $274,460
    2006-- $274,460
    2005-- $274,460
    2004-- $274,460 +27.2%
    2003-- $215,800
    2002-- $215,800
    2001-- $215,800
    Find assessor info on the county website

    Neighborhood: 28590

    Nearby schools

    GreatSchools rating
    Schools provided by the listing agent
    • Elementary: Creekside Elementary School
    • Middle: A.G. Cox
    • High: South Central High School

    Source: Hive MLS. This data may not be complete. We recommend contacting the local school district to confirm school assignments for this home.

    Sell for more on Zillow
    Get a Zillow Showcase℠ listing at no additional cost and you could sell for .
    $378,600
    2% more
    +$7,572
    With Zillow Showcase(estimated)
    $386,172
    Sell for more on Zillow
    Get a Zillow Showcase℠ listing at no additional cost and you could sell for .
    $378,600
    2% more
    +$7,572
    With Zillow Showcase(estimated)
    $386,172