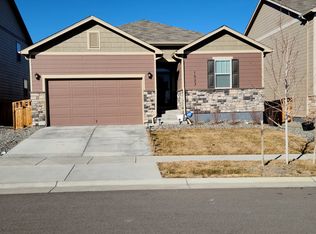
The moment the snow falls, this home just feels right. A covered front porch looks out over the park—perfect for slow mornings, coffee in hand, and quiet winter views.
Inside, the layout is warm and easy with laminate floors throughout and a kitchen made for real life: granite countertops, a large island, walk-in pantry, and a modern touch faucet. You’ll also love the extra half bath and an oversized laundry room—details that make a difference day to day.
The primary suite feels like a retreat with a double vanity, oversized shower, separate water closet, and walk-in closet. Out back, the fully fenced yard features fresh stain and a spacious stamped concrete patio, ready for every season.
Quiet neighborhood, cozy winter light, and a porch built for moments—this is a home that welcomes you in and makes you want to stay.
Sold for $467,000
$467,000
1051 Draw Street, Brighton, CO 80603
3beds
1,743sqft
Single Family Residence
Built in 2018
1,743 Square Feet Lot
$467,300 Zestimate®
$268/sqft
$2,691 Estimated rent
Home value
$467,300
$444,000 - $491,000
$2,691/mo
Zestimate® history
Owner options
List your home for rent
$2,691/mo
Rent Zestimate®
Find your next renter with Zillow Rental Manager. Plus, with online applications, you can quickly screen prospective tenants – for free.
$2,691/mo
Rent Zestimate®
Refinance and save
$2,805/mo
Est. payment
Refinancing to a lower rate could help reduce your monthly payments and save thousands over the life of the loan.
$2,805/mo
Est. payment
Explore your selling options
Work with a Zillow partner agent
Leverage their expertise and Zillow's premium Showcase listings to get your home seen by more buyers.
Get startedList with your own agent
Get your home in front of millions of buyers by listing it on Zillow.
Learn how to do itSell it yourself
Take full control of how buyers see your home on Zillow by listing For Sale by Owner (FSBO).
List your homeWhat's special
Modern touch faucetFully fenced yardOversized laundry roomCovered front porchOversized showerExtra half bathLarge island
Zillow last checked:
Listing updated:
Listed by:
Melvin Williams 303-257-0249 melvinwilliams@jpar.net,
JPAR Modern Real Estate
Bought with:
Murray Shykind, 100028358
Colorado Home Agents
Source: REcolorado as distributed by MLS GRID,MLS#: 8151378
Facts & features
Interior
Bedrooms & bathrooms
- Bedrooms: 3
- Bathrooms: 3
- Full bathrooms: 2
- 1/2 bathrooms: 1
- Main level bathrooms: 3
- Main level bedrooms: 3
Bedroom
- Features: Primary Suite
- Level: Main
Bedroom
- Level: Main
Bedroom
- Level: Main
Bathroom
- Features: Primary Suite
- Level: Main
Bathroom
- Level: Main
Bathroom
- Level: Main
Dining room
- Level: Main
Kitchen
- Level: Main
Laundry
- Level: Main
Living room
- Level: Main
Heating
- Forced Air
Cooling
- Central Air
Features
- Has basement: No
Interior area
- Total structure area: 1,743
- Total interior livable area: 1,743 sqft
- Finished area above ground: 1,743
Property
Parking
- Total spaces: 2
- Parking features: Garage - Attached
- Attached garage spaces: 2
Features
- Levels: One
- Stories: 1
Lot
- Size: 1,743 Square Feet
Details
- Parcel number: R0272601
- Special conditions: Standard
Construction
Type & style
- Home type: SingleFamily
- Property subtype: Single Family Residence
Materials
- Frame, Wood Siding
- Roof: Composition
Condition
- Year built: 2018
Utilities & green energy
- Sewer: Public Sewer
Community & HOA
Community
- Subdivision: Silver Peaks
HOA
- Has HOA: Yes
- HOA fee: $33 monthly
- HOA name: Advance HOA
- HOA phone: 303-482-2213
Location
- Region: Lochbuie
Financial & listing details
- Price per square foot: $268/sqft
- Tax assessed value: $474,265
- Annual tax amount: $4,251
- Date on market: 12/6/2025
- Listing terms: Cash,Conventional,FHA,VA Loan
- Exclusions: Sellers Personal Property And Staging Items.
- Ownership: Individual
Price history
| Date | Event | Price |
|---|---|---|
| 4/7/2026 | Sold | $467,000+0.5%$268/sqft |
Source:  REcolorado as distributed by MLS GRID #8151378 Report a problem REcolorado as distributed by MLS GRID #8151378 Report a problem | ||
| 3/4/2026 | Pending sale | $464,900$267/sqft |
Source: REcolorado as distributed by MLS GRID #8151378 Report a problem | ||
| 12/6/2025 | Listed for sale | $464,900+2.2%$267/sqft |
Source: REcolorado as distributed by MLS GRID #8151378 Report a problem | ||
| 8/31/2023 | Sold | $455,000+26.9%$261/sqft |
Source: Public Record Report a problem | ||
| 3/28/2019 | Sold | $358,420$206/sqft |
Source: Public Record Report a problem | ||
Public tax history
| Year | Property taxes | Tax assessment |
|---|---|---|
| 2026 | $4,277 +0.6% | $29,030 -2.1% |
| 2025 | $4,251 +2.7% | $29,640 -9.7% |
| 2024 | $4,138 +28.2% | $32,840 -1% |
| 2023 | $3,228 -4.4% | $33,160 +37.2% |
| 2022 | $3,377 +6.8% | $24,170 -2.8% |
| 2021 | $3,164 | $24,860 +3.3% |
| 2020 | $3,164 +54828.5% | $24,060 +239.8% |
| 2019 | $6 -99.4% | $7,080 +70700% |
| 2018 | $974 +16810.4% | $10 |
| 2017 | $6 -0.3% | $10 |
| 2016 | $6 +2.1% | $10 |
| 2015 | $6 | $10 |
| 2010 | -- | $10 |
| 2009 | -- | $10 |
| 2008 | -- | $10 |
| 2007 | -- | $10 |
| 2006 | -- | $10 |
| 2005 | -- | $10 |
| 2004 | -- | $10 |
Find assessor info on the county website
Neighborhood: 80603
Nearby homes
- $489,9004 bd3 ba2.4k sqft1039 Draw St, Lochbuie, CO 80603Off Market
- $453,4003 bd2 ba1.6k sqft1063 Draw St, Lochbuie, CO 80603Off Market
- $445,5003 bd2 ba1.6k sqft1027 Draw St, Lochbuie, CO 80603Off Market
- $544,9004 bd3 ba2.5k sqft1075 Draw St, Lochbuie, CO 80603Off Market
- $460,1004 bd2 ba1.8k sqft1042 Cable St, Lochbuie, CO 80603Off Market
- $---- bd-- ba-- sqft1042 Cable St, Brighton, CO 80603Off Market
- $495,4004 bd3 ba2.5k sqft1052 Cable St, Lochbuie, CO 80603Off Market
- $479,4003 bd1 ba1.7k sqft1062 Cable St, Lochbuie, CO 80603Off Market
Nearby schools
GreatSchools rating
- NAMeadow Ridge Elementary SchoolGrades: PK-3Distance: 0.4 mi
- 2/10Weld Central Junior High SchoolGrades: 6-8Distance: 13.5 mi
- 4/10Weld Central Senior High SchoolGrades: 9-12Distance: 13.4 mi
Schools provided by the listing agent
- Elementary: Lochbuie
- Middle: Weld Central
- High: Weld Central
- District: Weld County RE 3-J
Source: REcolorado as distributed by MLS GRID. This data may not be complete. We recommend contacting the local school district to confirm school assignments for this home.
Get a cash offer in 3 minutes
Find out how much your home could sell for in as little as 3 minutes with a no-obligation cash offer.
Estimated market value
$467,300
Get a cash offer in 3 minutes
Find out how much your home could sell for in as little as 3 minutes with a no-obligation cash offer.
Estimated market value
$467,300
- Colorado
- Weld County
- Lochbuie
- 80603
- 1051 Draw Street
Nearby cities
Nearby zip codes
Other Lochbuie Topics
