This semi-attached home located in the Williamsbridge neighborhood boasts an updated kitchen with granite countertops and stainless steel appliances. The outdoor space features a spacious, fenced backyard with a deck and covered driveway parking.
Pending
$640,000
1051 E 213th Street, Bronx, NY 10469
4beds
1,620sqft
Single Family Residence, Residential
Built in 1945
2,500 Square Feet Lot
$-- Zestimate®
$395/sqft
$-- HOA
What's special
Stainless steel appliancesUpdated kitchenSpacious fenced backyardGranite countertops
- 636 days
- 24
- 0
Zillow last checked:
Listing updated:
Listed by:
eXp Realty 888-276-0630,
Desiree T. Edwards 718-530-4918
Source: OneKey® MLS as distributed by MLS GRID,MLS#: 804996
Facts & features
Interior
Bedrooms & bathrooms
- Bedrooms: 4
- Bathrooms: 2
- Full bathrooms: 2
Heating
- Oil
Cooling
- Central Air, Wall/Window Unit(s)
Appliances
- Included: Gas Range, Microwave, Refrigerator, Stainless Steel Appliance(s), Gas Water Heater
- Laundry: Washer/Dryer Hookup
Features
- Eat-in Kitchen
- Flooring: Hardwood
- Basement: Finished,Full,Walk-Out Access
- Attic: Scuttle
- Has fireplace: No
Interior area
- Total structure area: 1,620
- Total interior livable area: 1,620 sqft
Property
Parking
- Total spaces: 1
- Parking features: Carport
- Carport spaces: 1
Features
- Levels: Tri-Level
Lot
- Size: 2,500 Square Feet
Details
- Parcel number: 046960008
- Special conditions: Third Party Approval
Construction
Type & style
- Home type: SingleFamily
- Architectural style: Colonial
- Property subtype: Single Family Residence, Residential
- Attached to another structure: Yes
Materials
- Brick
Condition
- Year built: 1945
Utilities & green energy
- Sewer: Public Sewer
- Water: Public
- Utilities for property: Electricity Connected, Sewer Connected, Water Connected
Community & HOA
HOA
- Has HOA: No
Location
- Region: Bronx
Financial & listing details
- Price per square foot: $395/sqft
- Tax assessed value: $37,320
- Annual tax amount: $5,102
- Date on market: 12/11/2024
- Cumulative days on market: 231 days
- Listing agreement: Exclusive Right To Sell
- Exclusions: Security Cameras
- Electric utility on property: Yes
Estimated market value
Not available
Estimated sales range
Not available
Not available
Price history
| Date | Event | Price |
|---|---|---|
| 4/17/2025 | Pending sale | $640,000$395/sqft |
Source:  OneKey® MLS as distributed by MLS GRID #804996 Report a problem OneKey® MLS as distributed by MLS GRID #804996 Report a problem | ||
| 1/15/2025 | Price change | $640,000-1.5%$395/sqft |
Source: OneKey® MLS as distributed by MLS GRID #804996 Report a problem | ||
| 12/12/2024 | Listed for sale | $650,000$401/sqft |
Source: OneKey® MLS as distributed by MLS GRID #804996 Report a problem | ||
| 12/4/2024 | Listing removed | $650,000$401/sqft |
Source: OneKey® MLS as distributed by MLS GRID #H6332763 Report a problem | ||
| 10/21/2024 | Listed for sale | $650,000$401/sqft |
Source: OneKey® MLS as distributed by MLS GRID #H6332763 Report a problem | ||
| 8/13/2022 | Listing removed | -- |
Source:  Weichert Realtors Report a problem Weichert Realtors Report a problem | ||
| 7/14/2022 | Listed for rent | $3,300-2.9%$2/sqft |
Source: Weichert Realtors Report a problem | ||
| 5/29/2022 | Listing removed | -- |
Source: Weichert Realtors Report a problem | ||
| 5/15/2022 | Price change | $3,400-2.9%$2/sqft |
Source: Weichert Realtors Report a problem | ||
| 4/26/2022 | Listed for rent | $3,500$2/sqft |
Source: Weichert Realtors Report a problem | ||
Public tax history
| Year | Property taxes | Tax assessment |
|---|---|---|
| 2025 | $5,408 +6% | $36,360 -2.6% |
| 2024 | $5,102 -1.1% | $37,320 +2.6% |
| 2023 | $5,159 | $36,360 +10% |
| 2022 | -- | $33,060 +11.8% |
| 2021 | -- | $29,580 -6.1% |
| 2020 | $4,749 +6% | $31,500 +6.1% |
| 2019 | $4,481 +1.2% | $29,700 +40.3% |
| 2018 | $4,428 +3.4% | $21,168 +0.8% |
| 2017 | $4,282 +8.1% | $21,008 +6% |
| 2016 | $3,962 | $19,819 +6% |
| 2015 | $3,962 +44.8% | $18,698 +6% |
| 2014 | $2,737 | $17,640 -8.7% |
| 2013 | -- | $19,320 -3.6% |
| 2012 | -- | $20,044 |
| 2011 | -- | $20,044 +3.7% |
| 2010 | -- | $19,320 +3% |
| 2009 | -- | $18,766 +6% |
| 2008 | -- | $17,706 +6% |
| 2007 | -- | $16,704 |
| 2006 | -- | $16,704 +20% |
| 2002 | -- | $13,920 |
| 2001 | -- | $13,920 +0.8% |
| 2000 | -- | $13,814 |
Find assessor info on the county website
Monthly payment
Climate risks
Neighborhood: Williamsbridge
Nearby schools
Schools provided by the listing agent
- Elementary: Contact Agent
- Middle: Contact Agent
- High: Contact Agent
Source: OneKey® MLS as distributed by MLS GRID. This data may not be complete. We recommend contacting the local school district to confirm school assignments for this home.

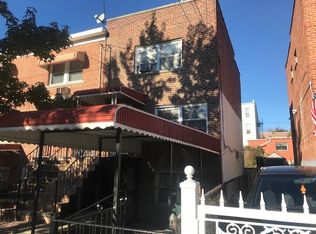
Similar homes
- $670,0003 bd2 ba1.6k sqft3228 Tenbroeck Avenue, Bronx, NY 10469For Sale
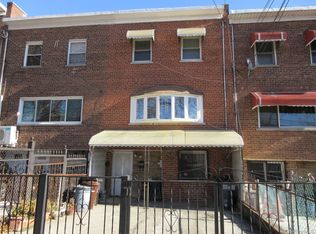
 MLS ID #944486, Dever Bruno, Listing by: Four Points Realty Inc.. OneKey® MLS as distributed by MLS GRID
 - $699,0003 bd3 ba1.8k sqft3337 Gunther Avenue, Bronx, NY 10469For Sale
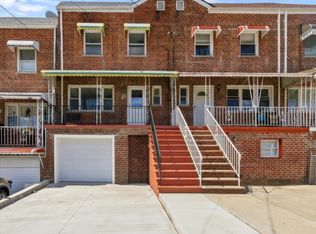 MLS ID #1040393, Musa Balidemaj, Listing by: Elite Real Estate Group 1 LLC. OneKey® MLS as distributed by MLS GRID
 - $849,0005 bd2 ba2.2k sqft3529 Laconia Ave, Bronx, NY 10469For Sale
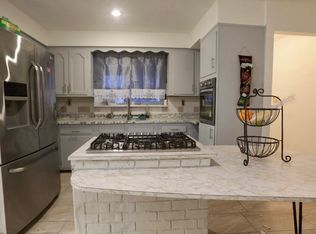 MLS ID #11691732, Owen Barrett, Listing by: GLOBALTRANS PROPERTIES LLC. NY State MLS
 - $599,9002 bd2 ba1.4k sqft4108 Wilder Avenue, Bronx, NY 10466For Sale
 MLS ID #1019640, Michael D. Morris, Listing by: VYLLA Home. OneKey® MLS as distributed by MLS GRID
 - $685,0003 bd2 ba1.5k sqft3232 Country Club Road, Bronx, NY 10465For SaleMLS ID #1014621, Justin A. Cruz, Listing by: Howard Hanna Rand Realty. OneKey® MLS as distributed by MLS GRID
- $850,0004 bd2 ba1.7k sqft834 E 229th Street, Bronx, NY 10466For SaleMLS ID #1038961, Kimona Hanson, Listing by: Howard Hanna Rand Realty. OneKey® MLS as distributed by MLS GRID
- $699,9004 bd3 ba2k sqft1098 Midland Avenue, Bronxville, NY 10708For SaleMLS ID #1042801, Julia Ricciuti, Listing by: RE/MAX Prime Properties. OneKey® MLS as distributed by MLS GRID
- $885,0003 bd3 ba1.7k sqft1915 Fowler Avenue, Bronx, NY 10462For SaleMLS ID #1034953, Paul Fortuna, Listing by: Houlihan Lawrence Inc.. OneKey® MLS as distributed by MLS GRID
- $739,0005 bd1 ba1.5k sqft12 Hull Avenue, New Hyde Park, NY 11040For SaleMLS ID #1047936, Janet Berookhim CBR, Listing by: LAFFEY REAL ESTATE. OneKey® MLS as distributed by MLS GRID
- $549,0002 bd2 ba1.5k sqft18 Windward Lane #17, Bronx, NY 10464For SaleMLS ID #906951, Louise Del Giudice, Listing by: Century 21 Marciano. OneKey® MLS as distributed by MLS GRID
- $959,9994 bd2 ba2k sqft3224 Lafayette Avenue, Bronx, NY 10465For SaleMLS ID #1043510, Katia Tartarone, Listing by: Aurum Standard Realty Corp. OneKey® MLS as distributed by MLS GRID
- $949,0003 bd3 ba1.5k sqft69 Wingate Road, Yonkers, NY 10705For SaleMLS ID #967683, Regi Philip, Listing by: Supreme Realty Associates, Inc. OneKey® MLS as distributed by MLS GRID
- $635,0002 bd2 ba1.3k sqft75 S Middle Neck Road #4-G, Great Neck, NY 11021For SaleMLS ID #987202, Patricia Erker GRI CRS CBR SRES SR, Listing by: Douglas Elliman Real Estate. OneKey® MLS as distributed by MLS GRID
- $770,0003 bd2 ba1.3k sqft326 Curtis Avenue, Carle Place, NY 11514For SaleMLS ID #1047361, Jin Xian Song, Listing by: E Realty International Corp. OneKey® MLS as distributed by MLS GRID
- $675,0001 bd1 ba819 sqft41-25 Kissena Boulevard #5HH, Flushing, NY 11355For SaleMLS ID #998095, Daniel Liu E-PRO GRI PSA SFR SRS, Listing by: Superstar Real Estate LLC. OneKey® MLS as distributed by MLS GRID
- $848,0004 bd4 ba2k sqft268 Throggs Neck Boulevard, Bronx, NY 10465For SaleMLS ID #1038811, Natasha Hernandez, Listing by: Keller Williams Prestige Prop. OneKey® MLS as distributed by MLS GRID
- $605,0003 bd2 ba1.3k sqft9941 64th Avenue #D17, Rego Park, NY 11374For SaleMLS ID #988172, Katerin L. Duran, Listing by: Exit Realty All City. OneKey® MLS as distributed by MLS GRID
- $658,0003 bd2 ba1.5k sqft18-15 215th Street #6 M, Bayside, NY 11360For SaleMLS ID #834870, Grace Schehr, Listing by: Century 21 Shared Purpose. OneKey® MLS as distributed by MLS GRID
- $675,0002 bd2 ba1.3k sqft650 Warren Avenue, Thornwood, NY 10594For SaleMLS ID #985362, Kathleen F. Courtney, Listing by: Coldwell Banker Realty. OneKey® MLS as distributed by MLS GRID
