Skip main navigation
Sold
  • Listed by: Paramount Real Estate Group • Donna Cryder
    Bought with: Windermere Prof Partners
    $700,000

    1051 E Alta Drive, Belfair, WA 98528

    4beds
    2,563sqft
    Single Family Residence
    Built in 2005
    5 Acres Lot
    $713,000 Zestimate®
    $273/sqft
    $3,478 Estimated rent

    Home value

    $713,000

    $570,000 - $884,000

    $3,478/mo

    Zestimate® history
    Loading
    Loading...

    Owner options

    List your home for rent

    $3,478/mo

    Rent Zestimate®

    Find your next renter with Zillow Rental Manager. Plus, with online applications, you can quickly screen prospective tenants – for free.

    Learn more

    $3,478/mo

    Rent Zestimate®

    Refinance and save

    $4,150/mo

    Est. payment

    Refinancing to a lower rate could help reduce your monthly payments and save thousands over the life of the loan.

    See today's rates

    $4,150/mo

    Est. payment

    Explore your selling options

    Work with a Zillow partner agent

    Leverage their expertise and Zillow's premium Showcase listings to get your home seen by more buyers.

    Get started

    List with your own agent

    Get your home in front of millions of buyers by listing it on Zillow.

    Learn how to do it

    Sell it yourself

    Take full control of how buyers see your home on Zillow by listing For Sale by Owner (FSBO).

    List your home

    What's special

    Garage doorsFull rv hookupsChicken coopSecondary bedroomsPrimary suiteSprinkler systemFurnace and heat pump
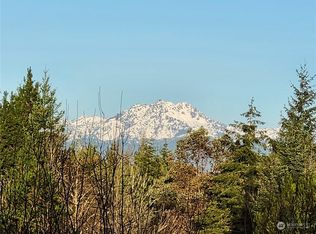
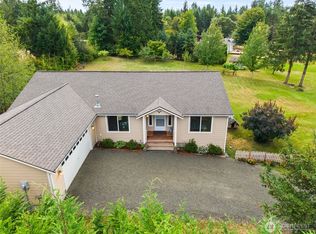
    Welcome to this spacious 2,563 Sqft rambler sitting on 5-acres in Belfair. The primary suite and two secondary bedrooms are on one end, while a second primary room sits on the opposite side. Skylights brighten the kitchen, featuring stainless steel appliances and an induction range. French doors open to a covered fully equipped outdoor kitchen w/ice maker & fridge. Recent updates include LVP flooring, interior paint, 50-year roof, & garage doors. Additional features: sprinkler system, 2 garden sheds, greenhouse, chicken coop, storage container & 40X32 durospan metal building (materials on site to enclose), full RV hookups, furnace & heat pump, and a 300ft deep well serving only this property. Plus, a beautiful blue tractor ready to roll!

    Zillow last checked:

    Listing updated:

    Listed by:

    Donna Cryder,

    Paramount Real Estate Group,

    Taylor Cryder,

    Paramount Real Estate Group

    Bought with:

    Robert Contreras, 26586

    Windermere Prof Partners

    Jessica Contreras, 23005400

    Windermere Prof Partners

    Source: NWMLS as distributed by MLS GRID,MLS#: 2319506MLS Logo

    Facts & features

    Interior

    Bedrooms & bathrooms
    • Bedrooms: 4
    • Bathrooms: 3
    • Full bathrooms: 3
    • Main level bathrooms: 3
    • Main level bedrooms: 4
    Primary bedroom
    • Level: Main
    Bedroom
    • Level: Main
    Bedroom
    • Level: Main
    Bedroom
    • Level: Main
    Bathroom full
    • Level: Main
    Bathroom full
    • Level: Main
    Bathroom full
    • Level: Main
    Den office
    • Level: Main
    Dining room
    • Level: Main
    Entry hall
    • Level: Main
    Family room
    • Level: Main
    Kitchen with eating space
    • Level: Main
    Utility room
    • Level: Main
    Heating
    • Forced Air, Heat Pump, Electric
    Cooling
    • Forced Air, Heat Pump
    Appliances
    • Included: Dishwasher(s), Dryer(s), Microwave(s), Refrigerator(s), Stove(s)/Range(s), Washer(s), Water Heater: Electric, Water Heater Location: Garage
    Features
    • Bath Off Primary, Ceiling Fan(s), Dining Room
    • Flooring: Ceramic Tile, See Remarks, Vinyl, Vinyl Plank
    • Doors: French Doors
    • Windows: Double Pane/Storm Window, Skylight(s)
    • Basement: None
    • Has fireplace: No
    Interior area
    • Total structure area: 2,563
    • Total interior livable area: 2,563 sqft

    Property

    Parking
    • Total spaces: 3
    • Parking features: Attached Garage, RV Parking
    • Attached garage spaces: 3
    Features
    • Levels: One
    • Stories: 1
    • Entry location: Main
    • Patio & porch: Bath Off Primary, Ceiling Fan(s), Ceramic Tile, Double Pane/Storm Window, Dining Room, French Doors, Skylight(s), Sprinkler System, Vaulted Ceiling(s), Walk-In Closet(s), Water Heater
    Lot
    • Size: 5 Acres
    • Features: Cable TV, Green House, Outbuildings, Patio, RV Parking, Sprinkler System
    • Topography: Level
    • Residential vegetation: Fruit Trees, Garden Space, Wooded
    Details
    • Parcel number: 122057800140
    • Zoning: RR5
    • Zoning description: Jurisdiction: County
    • Special conditions: Standard

    Construction

    Type & style
    • Home type: SingleFamily
    • Architectural style: Craftsman,1 Story
    • Property subtype: Single Family Residence
    Materials
    • Wood Siding
    • Foundation: Poured Concrete
    • Roof: Composition
    Condition
    • Very Good
    • Year built: 2005
    • Major remodel year: 2005

    Utilities & green energy

    • Electric: Company: PUD-3
    • Sewer: Septic Tank, Company: N/A
    • Water: Private, Company: Private Well

    Community & HOA

    Community
    • Subdivision: Belfair
    Location
    • Region: Belfair

    Financial & listing details

    • Price per square foot: $273/sqft
    • Tax assessed value: $693,080
    • Annual tax amount: $5,037
    • Date on market: 4/10/2025
    • Cumulative days on market: 468 days
    • Listing terms: Conventional,FHA,VA Loan
    • Inclusions: Dishwasher(s), Dryer(s), Microwave(s), Refrigerator(s), Stove(s)/Range(s), Washer(s)
    • Road surface type: Dirt

    Price history

    DateEventPrice
    3/14/2025Sold$700,000+0.1%$273/sqft
    Source: NWMLS as distributed by MLS GRID #2319506 Report a problem
    2/18/2025Pending sale$699,000$273/sqft
    Source: NWMLS as distributed by MLS GRID #2319506 Report a problem
    2/13/2025Listed for sale$699,000+1955.9%$273/sqft
    Source: NWMLS as distributed by MLS GRID #2319506 Report a problem
    11/20/2003Sold$34,000$13/sqft
    Source: NWMLS as distributed by MLS GRID #22242254 Report a problem

    Public tax history

    YearProperty taxesTax assessment
    2024$5,188 +3%$693,080 +27.8%
    2023$5,037 +10.5%$542,495 +9.2%
    2022$4,558 $496,855 +5.6%
    2021-- $470,570 +16.7%
    2020$4,231 -5.7%$403,195 +18.4%
    2018$4,484 +14.1%$340,515 +0%
    2017$3,932 -1.1%$340,480 +6.7%
    2016$3,976 +9.1%$318,985 -0.5%
    2015$3,644 +0.3%$320,485 +2.3%
    2014$3,631 $313,200 -1.5%
    2013$3,631 $318,035 -9%
    2012-- $349,620 -1.1%
    2011-- $353,370
    2010-- $353,370 +14.6%
    2009-- $308,285
    Find assessor info on the county website

    Neighborhood: 98528

    Nearby schools

    GreatSchools rating
    Schools provided by the listing agent
    • Elementary: Belfair Elem
    • Middle: Hawkins Mid
    • High: North Mason Snr High

    Source: NWMLS as distributed by MLS GRID. This data may not be complete. We recommend contacting the local school district to confirm school assignments for this home.

    Get a cash offer in 3 minutes
    Find out how much your home could sell for in as little as 3 minutes with a no-obligation cash offer.
    Estimated market value
    $713,000
    Get a cash offer in 3 minutes
    Find out how much your home could sell for in as little as 3 minutes with a no-obligation cash offer.
    Estimated market value
    $713,000