Welcome to this beautiful 4 bed, 3.5 bath home conveniently located in the heart of Chester County and Unioniville-Chadds Ford School District. This model is complete and ready for its new owner, offering all the amenities you are looking for in a new home, including multiple home office spaces, 7" hardwood floors, upgraded moldings and trim details, gourmet kitchen, and a luxury owner's suite. The open lot provides for plenty of outdoor living, with a beautiful deck off the kitchen and steps down to a paver patio that adjoins the walkout, finished basement. Privacy abounds as the the home backs up to 6+ acres of preserved open space. With easy access to West Chester (about 15 minutes), Kennett Square (about 10 minutes) , and Wilmington (about 30 minutes), you can enjoy the best of the area and then retreat to your tranquil home site on an established, dead end street. Situated across from a bucolic Chester County horse farm, and down the street from numerous others, you can experience the peace and quiet or head down the road to Northbrook Canoe for an afternoon on the West Branch of the Brandywine River. The location is also easily walk-able to Natural Lands Cheslen Preserve for miles of hiking and trails. Listing agent has ownership interest.
Sold for $1,200,000
Zillow last checked:
Listing updated:
Bought with:
Lana Lemberh, RS356496
Keller Williams Main Line
Source: Bright MLS,MLS#: PACT2043422
Price history
| Date | Event | Price |
|---|---|---|
| 10/12/2023 | Sold | $1,200,000$278/sqft |
Source:  Bright MLS #PACT2043422 Report a problem Bright MLS #PACT2043422 Report a problem | ||
| 9/30/2023 | Pending sale | $1,200,000$278/sqft |
Source: Bright MLS #PACT2043422 Report a problem | ||
| 7/7/2023 | Contingent | $1,200,000$278/sqft |
Source: Bright MLS #PACT2043422 Report a problem | ||
| 5/12/2023 | Listed for sale | $1,200,000$278/sqft |
Source: Bright MLS #PACT2043422 Report a problem | ||
Nearby homes
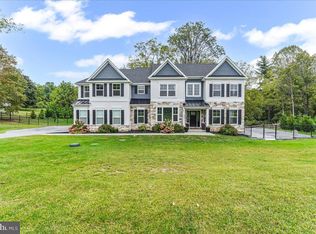
- $1,250,0004 bd5 ba4.9k sqft1051 Glen Hall Rd, Kennett Square, PA 19348Sold

- $1,275,0004 bd5 ba4.6k sqft1050 Glen Hall Rd, Kennett Square, PA 19348Sold
- $1,275,000-- bd-- ba-- sqft1050 Glen Hall Rd, Kennett Square, PA 19348Sold
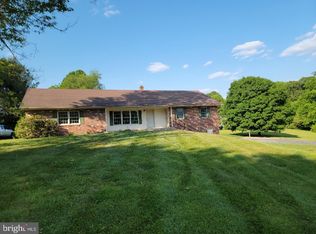
- $631,6003 bd2 ba1.8k sqft1052 Glen Hall Rd, Kennett Square, PA 19348Off Market
Get a cash offer in 3 minutes
Find out how much your home could sell for in as little as 3 minutes with a no-obligation cash offer.
Estimated market value
$1,318,200
