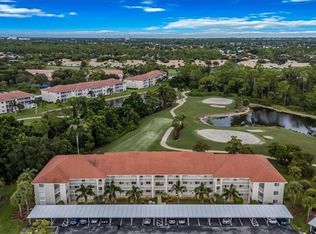
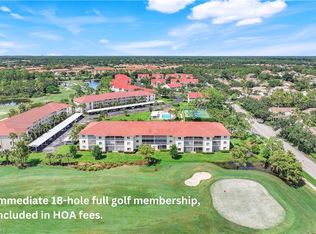
Doesn't get much better! Incredible Views – Welcome to your Naples FL dream home! Rarely does a meticulous home offer this kind of value with panoramic golf and lake views—and a FULL golf membership included. No grandma decor here -.Newly painted. Tile wood-look floors run entirely throughout (no carpet), combining elegance and beauty with easy maintenance. Rare highly sought "SUPER 2" model boasts nearly 1300 sq ft of open, airy living space, complete with an oversized lanai to soak in spectacular vistas of both 5th and 6th fairways and lake views. Step through the glass-screened front door and you'll instantly feel at home in a bright, open-concept floor plan where the scenery becomes part of your everyday life. The eat-in chef-inspired kitchen features updated stunning white quartz counters, with extended breakfast bar, stainless steel appliances, backsplash detail, deep sinks— perfect for entertaining while taking in serene views.. Enjoy split-bedroom privacy, with a spacious primary suite that includes a walk-in closet, en-suite bath with step-in shower, and those same amazing views. No Popcorn ceilings - removed for a clean, contemporary look. Enjoy peace of mind with pull-down shutters on the lanai, elevator access, covered parking, and ample guest spaces. Step out your door, to a heated community pool, spa, pickleball, tennis, and regular neighbor social gatherings. Live the resort lifestyle in the gated Glen Eagle Golf & Country Club, just minutes from downtown Naples, white sand beaches, fine dining, shopping, and the arts. The full-service Clubhouse offers dining, a bar, just updated state of the art fitness center, fitness classes, billiards, ping pong, bocce, and so much more. Whether you're a year-round resident, snowbird, or investor seeking high rental demand, this home checks every box! Don’t miss this opportunity to live your dream Florida lifestyle—schedule your private tour today! Ask for Matterport Tour also available to view 360 degrees as if you were here but from afar.
Sold for $299,000
$299,000
1051 Eastham WAY #B-204, NAPLES, FL 34104
2beds
1,294sqft
Condominium
Built in 1994
-- sqft lot
$298,100 Zestimate®
$231/sqft
$4,866 Estimated rent
Home value
$298,100
Estimated sales range
Not available
$4,866/mo
Zestimate® history
Owner options
List your home for rent
$4,866/mo
Rent Zestimate®
Find your next renter with Zillow Rental Manager. Plus, with online applications, you can quickly screen prospective tenants – for free.
$4,866/mo
Rent Zestimate®
Refinance and save
$16,508/mo
Est. payment
Refinancing to a lower rate could help reduce your monthly payments and save thousands over the life of the loan.
$16,508/mo
Est. payment
Explore your selling options
Work with a Zillow partner agent
Leverage their expertise and Zillow's premium Showcase listings to get your home seen by more buyers.
Get startedList with your own agent
Get your home in front of millions of buyers by listing it on Zillow.
Learn how to do itSell it yourself
Take full control of how buyers see your home on Zillow by listing For Sale by Owner (FSBO).
List your homeWhat's special
Split-bedroom privacyCovered parkingBright open-concept floor planHeated community poolSpacious primary suiteExtended breakfast barEat-in chef-inspired kitchen
Zillow last checked:
Listing updated:
Listed by:
Nancy Jaynes 239-821-3789,
Premiere Plus Realty Company
Bought with:
Kim Vaughan
Berkshire Hathaway FL Realty
Source: SWFLMLS,MLS#: 225061653 Originating MLS: Naples
Originating MLS: NaplesFacts & features
Interior
Bedrooms & bathrooms
- Bedrooms: 2
- Bathrooms: 2
- Full bathrooms: 2
Rooms
- Room types: Great Room, Guest Bath, Guest Room, Screened Lanai/Porch, 2 Bed
Bedroom
- Features: Split Bedrooms
Dining room
- Features: Breakfast Bar, Dining - Living, Eat-in Kitchen
Kitchen
- Features: Pantry
Heating
- Central
Cooling
- Ceiling Fan(s), Central Air
Appliances
- Included: Dishwasher, Disposal, Dryer, Microwave, Refrigerator, Self Cleaning Oven, Washer
- Laundry: Inside
Features
- Foyer, Pantry, Walk-In Closet(s), Window Coverings, Great Room, Guest Bath, Guest Room, Laundry in Residence, Screened Lanai/Porch
- Flooring: Carpet, Tile
- Windows: Window Coverings
- Has fireplace: No
- Furnished: Yes
Interior area
- Total structure area: 1,776
- Total interior livable area: 1,294 sqft
Property
Parking
- Parking features: Covered, Deeded, Driveway, Guest, Load Space, Paved
- Has uncovered spaces: Yes
Features
- Stories: 1
- Patio & porch: Screened Lanai/Porch
- Exterior features: Tennis Court(s)
- Pool features: Community
- Has view: Yes
- View description: Golf Course, Lake, Landscaped Area
- Has water view: Yes
- Water view: Lake
- Waterfront features: None
- Frontage type: Golf Course
Lot
- Features: On Golf Course
Details
- Additional structures: Tennis Court(s)
- Parcel number: 35570000725
Construction
Type & style
- Home type: Condo
- Property subtype: Condominium
Materials
- Block, Stucco
- Foundation: Concrete Block
- Roof: Tile
Condition
- New construction: No
- Year built: 1994
Utilities & green energy
- Water: Central
Community & HOA
Community
- Features: Clubhouse, Pool, Fitness Center, Golf, Putting Green, Restaurant, Sidewalks, Street Lights, Tennis Court(s), Gated
- Security: Gated Community
- Subdivision: GLENMOOR GREENS
HOA
- Has HOA: Yes
- Amenities included: Bike And Jog Path, Billiard Room, Bocce Court, Clubhouse, Pool, Fitness Center, Golf Course, Hobby Room, Internet Access, Library, Pickleball, Private Membership, Putting Green, Restaurant, Sidewalk, Streetlight, Tennis Court(s), Underground Utility
- HOA fee: $14,631 annually
Location
- Region: Naples
Financial & listing details
- Price per square foot: $231/sqft
- Annual tax amount: $1,200
- Date on market: 12/5/2025
- Lease term: Buyer Finance/Cash
- Road surface type: Paved
Price history
| Date | Event | Price |
|---|---|---|
| 3/6/2026 | Sold | $299,000$231/sqft |
Source:  SWFLMLS #225061653 Report a problem SWFLMLS #225061653 Report a problem | ||
| 2/5/2026 | Pending sale | $299,000$231/sqft |
Source: SWFLMLS #225061653 Report a problem | ||
| 1/31/2026 | Price change | $299,000-3.2%$231/sqft |
Source: SWFLMLS #225061653 Report a problem | ||
| 1/3/2026 | Price change | $309,000-3.1%$239/sqft |
Source: SWFLMLS #225061653 Report a problem | ||
| 12/5/2025 | Price change | $319,000+6.7%$247/sqft |
Source: SWFLMLS #225061653 Report a problem | ||
| 6/3/2025 | Price change | $299,000-3.2%$231/sqft |
Source: SWFLMLS #224102596 Report a problem | ||
| 5/24/2025 | Price change | $309,000-6.1%$239/sqft |
Source: SWFLMLS #224102596 Report a problem | ||
| 4/16/2025 | Price change | $329,000-2.9%$254/sqft |
Source: SWFLMLS #224102596 Report a problem | ||
| 3/6/2025 | Price change | $339,000-3.1%$262/sqft |
Source: SWFLMLS #224102596 Report a problem | ||
| 2/24/2025 | Price change | $350,000-1.4%$270/sqft |
Source: SWFLMLS #224102596 Report a problem | ||
| 2/3/2025 | Price change | $355,000-1.4%$274/sqft |
Source: SWFLMLS #224102596 Report a problem | ||
| 1/3/2025 | Price change | $359,900-1.4%$278/sqft |
Source: SWFLMLS #224102596 Report a problem | ||
| 12/19/2024 | Listed for sale | $365,000-2.7%$282/sqft |
Source: SWFLMLS #224102596 Report a problem | ||
| 11/12/2024 | Listing removed | $375,000+1.6%$290/sqft |
Source: SWFLMLS #224052588 Report a problem | ||
| 7/25/2024 | Listed for sale | $369,000$285/sqft |
Source: SWFLMLS #224052588 Report a problem | ||
Public tax history
Tax history is unavailable.
Neighborhood: 34104
Nearby homes
- $275,0002 bd2 ba1k sqft1051 Eastham Way #B-107, Naples, FL 34104For Sale
- $4,3002 bd2 ba1k sqft1051 Eastham Way #B-104, Naples, FL 34104For Rent

- $260,6002 bd2 ba1k sqft1051 Eastham Way APT 206, Naples, FL 34104Off Market
- $329,8003 bd2 ba1.4k sqft1100 Eastham Way #A-208, Naples, FL 34104Sold
- $400,8053 bd2 ba1.4k sqft1100 Eastham Way APT 108, Naples, FL 34104Sold
- $254,0002 bd2 ba1.2k sqft1100 Eastham Way #A-305, Naples, FL 34104Sold
- $297,0003 bd-- ba1.2k sqft1051 Eastham Way APT 101, Naples, FL 34104Off Market
- $254,700-- bd-- ba1k sqft1051 Eastham Way APT 102, Naples, FL 34104Off Market
Nearby schools
GreatSchools rating
- 8/10Calusa Park Elementary SchoolGrades: PK-5Distance: 0.9 mi
- 8/10East Naples Middle SchoolGrades: 6-8Distance: 1.9 mi
- 5/10Lely High SchoolGrades: 9-12Distance: 4 mi
Schools provided by the listing agent
- Elementary: CALUSA PARK ELEMENTARY SCHOOL
- Middle: EAST NAPLES MIDDLE SCHOOL
- High: LELY HIGH SCHOOL
Source: SWFLMLS. This data may not be complete. We recommend contacting the local school district to confirm school assignments for this home.


Get pre-qualified for a loan
At Zillow Home Loans, we can pre-qualify you in as little as 5 minutes with no impact to your credit score.An equal housing lender. NMLS #10287.
Sell for more on Zillow
Get a Zillow Showcase℠ listing at no additional cost and you could sell for .
$298,100
2% more
+$5,962
With Zillow Showcase(estimated)
$304,062
- Florida
- Collier County
- Naples
- 34104
- 1051 Eastham WAY Unit B-204
Nearby cities
Nearby neighborhoods
Nearby zip codes
Other Naples Topics
