Set on more than two private acres in Forest Highlands, this beautifully reimagined estate offers the space, privacy, and modern amenities rarely found at this price point. Fully updated in 2021, the home blends timeless architecture with elevated finishes, smart-home technology, and a floor plan designed for both everyday living and effortless entertaining.Six bedrooms, an expansive primary suite, a dedicated office, and multiple gathering spaces provide exceptional flexibility for multigenerational living. The chef’s kitchen features premium appliances and refined details, while the interiors are warmed by elegant design and abundant natural light.Outside, the property becomes a true retreat with a sparkling pool, outdoor fireplace, built-in BBQ, and a full sports court ideal for pickleball and active recreation. Surrounded by the natural beauty of Tryon Creek, this is a rare opportunity to enjoy estate-level living with the convenience of Lake Oswego’s premier neighborhood amenities.
Active
$4,140,000
1051 Forest Meadows Way, Lake Oswego, OR 97034
6beds
5,505sqft
Residential, Single Family Residence
Built in 1982
2.08 Acres Lot
$3,808,600 Zestimate®
$752/sqft
$-- HOA
What's special
Gas fireplaceSparkling poolHigh-end finishesElegant interiorsSmart technologyExpansive primary suiteSix bedrooms
- 402 days |
- 505 |
- 19 |
Zillow last checked:
Listing updated:
Listed by:
Sydney Jacobs 503-453-0337,
Coldwell Banker Bain,
Chris Dockter 503-481-8668,
Coldwell Banker Bain
Source: RMLS (OR),MLS#: 775433678
Loading...
Facts & features
Interior
Bedrooms & bathrooms
- Bedrooms: 6
- Bathrooms: 7
- Full bathrooms: 6
- Partial bathrooms: 1
- Main level bathrooms: 2
Rooms
- Room types: Bedroom 4, Office, Guest Quarters, Bedroom 2, Bedroom 3, Dining Room, Family Room, Kitchen, Living Room, Primary Bedroom
Primary bedroom
- Features: Builtin Features, Central Vacuum, Closet Organizer, Bathtub, Double Sinks, Ensuite, Quartz, Shower, Soaking Tub, Tile Floor, Vaulted Ceiling, Walkin Closet
- Level: Upper
- Area: 420
- Dimensions: 21 x 20
Bedroom 2
- Features: Hardwood Floors, Ensuite, Walkin Closet
- Level: Upper
- Area: 182
- Dimensions: 13 x 14
Bedroom 3
- Features: Hardwood Floors, Ensuite, Walkin Closet
- Level: Upper
- Area: 234
- Dimensions: 13 x 18
Bedroom 4
- Features: Hardwood Floors, Closet
- Level: Main
- Area: 165
- Dimensions: 15 x 11
Dining room
- Features: Formal, Hardwood Floors, Wet Bar
- Level: Main
- Area: 195
- Dimensions: 13 x 15
Kitchen
- Features: Central Vacuum, Gas Appliances, Gourmet Kitchen, Hardwood Floors, Instant Hot Water, Microwave, Pantry, Convection Oven, Double Oven, Double Sinks, Free Standing Range, Quartz
- Level: Main
- Area: 345
- Width: 23
Living room
- Features: Beamed Ceilings, Fireplace, Hardwood Floors, Sliding Doors
- Level: Main
- Area: 600
- Dimensions: 30 x 20
Office
- Features: Builtin Features, Hardwood Floors
- Level: Main
- Area: 195
- Dimensions: 15 x 13
Heating
- Forced Air 90, Fireplace(s)
Cooling
- Central Air
Appliances
- Included: Convection Oven, Dishwasher, Disposal, Double Oven, Free-Standing Range, Free-Standing Refrigerator, Gas Appliances, Instant Hot Water, Microwave, Stainless Steel Appliance(s), Wine Cooler, Washer/Dryer, Gas Water Heater
Features
- Floor 3rd, Central Vacuum, High Ceilings, Quartz, Soaking Tub, Sound System, Vaulted Ceiling(s), Closet, Built-in Features, Shower, Suite, Walk-In Closet(s), Formal, Wet Bar, Gourmet Kitchen, Pantry, Double Vanity, Beamed Ceilings, Closet Organizer, Bathtub, Kitchen Island, Tile
- Flooring: Hardwood, Heated Tile, Tile, Wood
- Doors: Sliding Doors
- Windows: Double Pane Windows
- Basement: Crawl Space
- Number of fireplaces: 2
- Fireplace features: Gas, Outside
Interior area
- Total structure area: 5,505
- Total interior livable area: 5,505 sqft
Video & virtual tour
Property
Parking
- Total spaces: 2
- Parking features: Driveway, Garage Door Opener, Attached, Extra Deep Garage, Oversized
- Attached garage spaces: 2
- Has uncovered spaces: Yes
Accessibility
- Accessibility features: Garage On Main, Main Floor Bedroom Bath, Natural Lighting, Accessibility
Features
- Stories: 3
- Patio & porch: Covered Patio, Deck
- Exterior features: Athletic Court, Basketball Court, Built-in Barbecue, Gas Hookup, Tennis Court(s), Yard, Exterior Entry
- Has private pool: Yes
- Has spa: Yes
- Spa features: Free Standing Hot Tub
- Fencing: Fenced
- Has view: Yes
- View description: Seasonal, Territorial, Trees/Woods
Lot
- Size: 2.08 Acres
- Dimensions: 90,487
- Features: Cul-De-Sac, Gentle Sloping, Greenbelt, Private, Seasonal, Trees, Sprinkler, Acres 1 to 3
Details
- Additional structures: GasHookup, SeparateLivingQuartersApartmentAuxLivingUnit
- Parcel number: 00199528
- Zoning: R-10
Construction
Type & style
- Home type: SingleFamily
- Architectural style: Custom Style,Traditional
- Property subtype: Residential, Single Family Residence
Materials
- Cement Siding
- Foundation: Concrete Perimeter
- Roof: Composition
Condition
- Updated/Remodeled
- New construction: No
- Year built: 1982
Utilities & green energy
- Gas: Gas Hookup, Gas
- Sewer: Public Sewer
- Water: Public
- Utilities for property: Cable Connected, Other Internet Service
Community & HOA
Community
- Security: Entry, Security Lights, Security System, Fire Sprinkler System
- Subdivision: Forest Highlands
HOA
- Has HOA: No
Location
- Region: Lake Oswego
Financial & listing details
- Price per square foot: $752/sqft
- Tax assessed value: $3,076,248
- Annual tax amount: $31,025
- Date on market: 6/6/2025
- Listing terms: Cash,Conventional
- Road surface type: Paved
Estimated market value
$3,808,600
$3.62M - $4.00M
$6,948/mo
Price history
| Date | Event | Price |
|---|---|---|
| 3/31/2026 | Price change | $4,140,000-1.4%$752/sqft |
Source:  RMLS (OR) #775433678 Report a problem RMLS (OR) #775433678 Report a problem | ||
| 11/11/2025 | Price change | $4,200,000-2.3%$763/sqft |
Source: RMLS (OR) #775433678 Report a problem | ||
| 7/10/2025 | Price change | $4,300,000-2.3%$781/sqft |
Source: RMLS (OR) #775433678 Report a problem | ||
| 6/6/2025 | Listed for sale | $4,400,000+14.3%$799/sqft |
Source: RMLS (OR) #775433678 Report a problem | ||
| 11/9/2021 | Sold | $3,850,000-7.2%$699/sqft |
Source: RMLS (OR) #21698201 Report a problem | ||
| 10/13/2021 | Pending sale | $4,149,000$754/sqft |
Source: RMLS (OR) #21698201 Report a problem | ||
| 8/10/2021 | Listed for sale | $4,149,000+153%$754/sqft |
Source: RMLS (OR) #21698201 Report a problem | ||
| 11/22/2017 | Sold | $1,640,000-1.5%$298/sqft |
Source: RMLS (OR) #17382749 Report a problem | ||
| 10/27/2017 | Pending sale | $1,665,000$302/sqft |
Source: Windermere Stellar #17382749 Report a problem | ||
| 7/28/2017 | Price change | $1,665,000-7.2%$302/sqft |
Source: Windermere Stellar #17382749 Report a problem | ||
| 6/5/2017 | Price change | $1,795,000-3%$326/sqft |
Source: Windermere Stellar #17382749 Report a problem | ||
| 5/11/2017 | Listed for sale | $1,850,000$336/sqft |
Source: Windermere Stellar #17382749 Report a problem | ||
Public tax history
| Year | Property taxes | Tax assessment |
|---|---|---|
| 2025 | $31,026 +2.7% | $1,615,587 +3% |
| 2024 | $30,199 +3% | $1,568,532 +3% |
| 2023 | $29,312 +3.1% | $1,522,847 +3% |
| 2022 | $28,442 +8.3% | $1,478,493 +3% |
| 2021 | $26,269 +2.6% | $1,435,431 +3% |
| 2020 | $25,609 +50.3% | $1,393,623 +54.8% |
| 2019 | $17,037 -1.5% | $900,140 -5.9% |
| 2018 | $17,298 | $956,554 +3% |
| 2017 | $17,298 +13.8% | $928,693 +3% |
| 2016 | $15,195 | $901,644 +3% |
| 2015 | $15,195 +3.5% | $875,383 +3% |
| 2014 | $14,681 +4.5% | $849,886 +3% |
| 2013 | $14,046 +2.1% | $825,132 +3% |
| 2012 | $13,760 +3.1% | $801,099 +3% |
| 2011 | $13,352 +1.7% | $777,766 +3% |
| 2010 | $13,126 +1.1% | $755,113 +3% |
| 2009 | $12,990 +6.7% | $733,119 +3% |
| 2008 | $12,175 +4.6% | $711,766 +3% |
| 2007 | $11,638 +4.3% | $691,035 +3% |
| 2006 | $11,155 +0.3% | $670,908 +3% |
| 2005 | $11,122 +4.1% | $651,367 +3% |
| 2004 | $10,688 +4.9% | $632,395 +3% |
| 2003 | $10,193 +4.4% | $613,976 +3% |
| 2002 | $9,764 +1.9% | $596,093 +3% |
| 2001 | $9,582 +10.5% | $578,731 +3% |
| 2000 | $8,674 | $561,875 |
Find assessor info on the county website
Monthly payment
Est. payment
Payment breakdown
Explore the cost of this home by adjusting the details. Changes won't be saved.Climate risks
Neighborhood: Forest Highlands
Nearby schools
GreatSchools rating
- 9/10Forest Hills Elementary SchoolGrades: K-5Distance: 0.7 mi
- 8/10Lake Oswego Junior High SchoolGrades: 6-8Distance: 1 mi
- 10/10Lake Oswego Senior High SchoolGrades: 9-12Distance: 0.9 mi
Schools provided by the listing agent
- Elementary: Forest Hills
- Middle: Lake Oswego
- High: Lake Oswego
Source: RMLS (OR). This data may not be complete. We recommend contacting the local school district to confirm school assignments for this home.
- $2,449,7003 bd5 ba5.1k sqft1081 SW Forest Meadows Way, Lake Oswego, OR 97034Off Market
- $1,800,6004 bd3 ba3.6k sqft629 SW Englewood Dr, Lake Oswego, OR 97034Off Market
- $1,372,7003 bd3 ba1.7k sqft791 Briercliff Ln, Lake Oswego, OR 97034Off Market
- $2,000,0004 bd4 ba4.6k sqft1000 SW Forest Meadows Way, Lake Oswego, OR 97034Sold
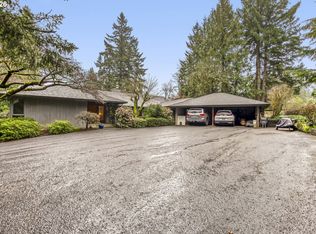
- $2,330,6004 bd4 ba5k sqft1101 Forest Meadows Way, Lake Oswego, OR 97034Off Market
- $2,704,0004 bd4 ba5k sqft1101 SW Forest Meadows Way, Lake Oswego, OR 97034Off Market
- $1,028,4003 bd2 ba2.5k sqft781 Briercliff Ln, Lake Oswego, OR 97034Off Market
- $1,003,0004 bd3 ba2k sqft790 Briercliff Ln, Lake Oswego, OR 97034Sold
A local agent can set up tours, give advice and negotiate with sellers.
Similar homes
- $3,799,0004 bd6 ba5.7k sqft13710 Knaus Rd, Lake Oswego, OR 97034Active
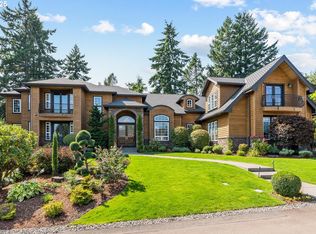
 MLS ID #694343890, Kevin Hall, Cascade Hasson Sotheby's International Realty. RMLS (OR)
 - $4,700,0005 bd5 ba5.3k sqft1925 Childs Rd, Lake Oswego, OR 97034Active
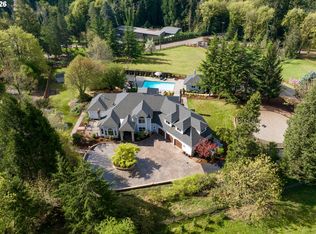 MLS ID #636450776, Jason Gardner, Premiere Property Group, LLC. RMLS (OR)
 - $3,950,0004 bd6 ba7.1k sqft1561 Chandler Rd, Lake Oswego, OR 97034Active
 MLS ID #372387578, Judy Adler, Windermere Heritage. RMLS (OR)
 - $3,495,0005 bd6 ba6.3k sqft1949 Cedar Ct, Lake Oswego, OR 97034Active
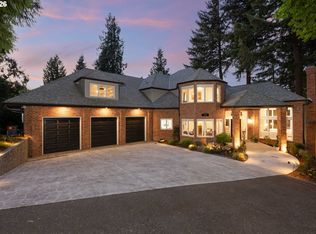 MLS ID #191552232, Steve Nassar, Premiere Property Group, LLC. RMLS (OR)
 - $3,695,0005 bd5 ba4.8k sqft1572 Chandler Rd, Lake Oswego, OR 97034ActiveMLS ID #640252758, Justin Harnish, Harnish Company Realtors. RMLS (OR)
- $3,799,9005 bd5 ba5k sqft964 Country Commons Ln, Lake Oswego, OR 97034ActiveMLS ID #725440161, Amanda Andruss, Renaissance Development Corp.. RMLS (OR)
- $3,245,0003 bd5 ba5.5k sqft1250 SW Englewood Dr, Lake Oswego, OR 97034ActiveMLS ID #342893810, Pat Bangerter, Eleete Real Estate. RMLS (OR)
- $2,995,0004 bd4 ba6k sqft1414 Country Cmns, Lake Oswego, OR 97034ActiveMLS ID #301597175, Justin Harnish, Harnish Company Realtors. RMLS (OR)
- $3,995,0004 bd4 ba5k sqft505 SW Glen Rd, Portland, OR 97219ActiveMLS ID #559398307, Annika Laing, Harnish Company Realtors. RMLS (OR)
- $4,098,0004 bd4 ba4.6k sqft1050 Atwater Rd, Lake Oswego, OR 97034ActiveMLS ID #165555432, Justin Harnish, Harnish Company Realtors. RMLS (OR)
- $4,150,0005 bd5 ba5.3k sqft5410 Washington Ct, Lake Oswego, OR 97035ActiveMLS ID #519355717, Kevin Hall, Cascade Hasson Sotheby's International Realty. RMLS (OR)
- $4,695,0004 bd6 ba5.4k sqft1289 Chandler Rd, Lake Oswego, OR 97034ActiveMLS ID #540583582, Matthew Tercek, Real Broker. RMLS (OR)
- $2,800,0004 bd5 ba4.9k sqft13237 Knaus Rd, Lake Oswego, OR 97034ActiveMLS ID #473610447, Joelle Lewis, eXp Realty, LLC. RMLS (OR)
- $5,195,0004 bd5 ba5.7k sqft1933 Highlands Loop, Lake Oswego, OR 97034ActiveMLS ID #679565322, Justin Harnish, Harnish Company Realtors. RMLS (OR)
- $4,395,0005 bd6 ba6.5k sqft13305 Amber Pl, Lake Oswego, OR 97034ActiveMLS ID #669264104, Justin Harnish, Harnish Company Realtors. RMLS (OR)
- $5,495,0006 bd6 ba7.7k sqft951 Atwater Rd, Lake Oswego, OR 97034ActiveMLS ID #540798156, Kevin Hall, Cascade Hasson Sotheby's International Realty. RMLS (OR)
- $3,245,0005 bd6 ba6.2k sqft2147 Glenmorrie Ln, Lake Oswego, OR 97034ActiveMLS ID #605279304, Linda Poggi, Cascade Hasson Sotheby's International Realty. RMLS (OR)
- $2,195,0004 bd4 ba4k sqft13236 Amber Pl, Lake Oswego, OR 97034ActiveMLS ID #530941742, Kevin Hall, Cascade Hasson Sotheby's International Realty. RMLS (OR)
- $3,625,0005 bd4 ba5.1k sqft4105 Upper Dr, Lake Oswego, OR 97035ActiveMLS ID #529796737, Macey Laurick, Windermere Realty Trust. RMLS (OR)
- $3,799,0005 bd5 ba5.2k sqft825 Ellis Ave, Lake Oswego, OR 97034ActiveMLS ID #115347610, Justin Harnish, Harnish Company Realtors. RMLS (OR)
