Experience peaceful country living combined with modern comfort in this brand-new manufactured home, perfectly situated on 3.80 spacious acres. This residence offers an inviting open-concept floor plan designed for effortless flow, featuring a light-filled living area anchored by a cozy electric fireplace-ideal for both relaxation and entertaining. The gourmet kitchen is a chef's delight, equipped with sleek stainless steel appliances, a functional center island for meal prep and casual seating, and abundant cabinetry. The primary suite serves as a true retreat, complete with a private en suite bathroom featuring double vanities, a separate walk-in shower, and a relaxing soaking tub. Two additional comfortable guest bedrooms share a well-appointed secondary bath, and the home includes a dedicated laundry space featuring a built-in utility sink, storage cabinets, and ample counter space. Outside, the expansive 3.80-acre lot provides endless possibilities, offering plenty of room to spread out, build a workshop, or enjoy outdoor recreation. Move in with total peace of mind knowing a 2/10 Home Warranty is included.
Pending
$229,900
1051 Fortner Pond Rd, Kite, GA 31049
3beds
1,600sqft
Single Family Residence, Manufactured Home
Built in 2026
3.8 Acres Lot
$229,900 Zestimate®
$144/sqft
$-- HOA
What's special
Cozy electric fireplaceInviting open-concept floor planAmple counter spaceSleek stainless steel appliancesPrivate en suite bathroomSeparate walk-in showerWell-appointed secondary bath
- 21 days
- 582
- 23
Likely to sell faster than
Zillow last checked:
Listing updated:
Listed by:
Jessica Herrmann 912-536-6149,
Great GA Realty, LLC
Source: GAMLS,MLS#: 10833180
Facts & features
Interior
Bedrooms & bathrooms
- Bedrooms: 3
- Bathrooms: 2
- Full bathrooms: 2
- Main level bathrooms: 2
- Main level bedrooms: 3
Rooms
- Room types: Laundry
Heating
- Central, Electric
Cooling
- Ceiling Fan(s), Central Air, Electric
Appliances
- Included: Dishwasher, Electric Water Heater, Oven/Range (Combo), Refrigerator, Stainless Steel Appliance(s)
- Laundry: Mud Room
Features
- Double Vanity, Separate Shower, Soaking Tub, Walk-In Closet(s)
- Flooring: Laminate
- Basement: None
- Number of fireplaces: 1
- Fireplace features: Living Room
Interior area
- Total structure area: 1,600
- Total interior livable area: 1,600 sqft
- Finished area above ground: 1,600
- Finished area below ground: 0
Property
Parking
- Parking features: None
Features
- Levels: One
- Stories: 1
Lot
- Size: 3.8 Acres
- Features: Other
Details
- Parcel number: 064 049
Construction
Type & style
- Home type: MobileManufactured
- Architectural style: Other
- Property subtype: Single Family Residence, Manufactured Home
Materials
- Vinyl Siding
- Roof: Composition
Condition
- New Construction
- New construction: Yes
- Year built: 2026
Details
- Warranty included: Yes
Utilities & green energy
- Sewer: Septic Tank
- Water: Well
- Utilities for property: Electricity Available
Community & HOA
Community
- Features: None
- Subdivision: None
HOA
- Has HOA: No
- Services included: None
Location
- Region: Kite
Financial & listing details
- Price per square foot: $144/sqft
- Tax assessed value: $21,938
- Annual tax amount: $209
- Date on market: 8/26/2026
- Cumulative days on market: 21 days
- Listing agreement: Exclusive Right To Sell
- Electric utility on property: Yes
Estimated market value
$229,900
$218,000 - $241,000
Not available
Price history
| Date | Event | Price |
|---|---|---|
| 9/3/2026 | Pending sale | $229,900$144/sqft |
Source:  GAMLS #10833180 Report a problem GAMLS #10833180 Report a problem | ||
| 8/26/2026 | Listed for sale | $229,900+2454.4%$144/sqft |
Source: GAMLS #10833180 Report a problem | ||
| 9/24/2018 | Sold | $9,000$6/sqft |
Source: Public Record Report a problem | ||
Public tax history
| Year | Property taxes | Tax assessment |
|---|---|---|
| 2025 | $273 +57.2% | $8,775 +65.7% |
| 2024 | $173 +8.3% | $5,295 |
| 2023 | $160 -5.8% | $5,295 |
| 2022 | $170 +0% | $5,295 |
| 2021 | $170 -0.1% | $5,295 |
| 2020 | $170 +43.3% | $5,295 |
| 2019 | $119 -30.1% | $5,295 |
| 2018 | $170 -26.3% | $5,295 -43.1% |
| 2017 | $231 -15.5% | $9,307 |
| 2016 | $273 | $9,307 |
| 2015 | -- | $9,307 |
| 2014 | -- | $9,307 +0% |
| 2013 | -- | $9,306 |
| 2012 | -- | -- |
| 2011 | -- | -- |
| 2010 | -- | -- |
| 2009 | -- | $9,307 |
| 2008 | -- | $9,307 |
| 2007 | -- | $9,307 +75.3% |
| 2006 | -- | $5,310 |
| 2005 | -- | $5,310 +2.3% |
| 2004 | -- | $5,190 |
| 2003 | -- | $5,190 -25.3% |
| 2002 | -- | $6,949 |
| 2001 | -- | $6,949 +57.9% |
| 2000 | -- | $4,400 |
Find assessor info on the county website
Monthly payment
Climate risks
Neighborhood: 31049
Nearby schools
Schools provided by the listing agent
- Elementary: Johnson
- Middle: Johnson
- High: Johnson County
Source: GAMLS. This data may not be complete. We recommend contacting the local school district to confirm school assignments for this home.
Similar homes
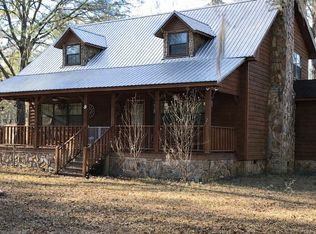
- $250,0003 bd2 ba1.8k sqft9 Beaver Dam Rd, Kite, GA 31049For Sale By Owner
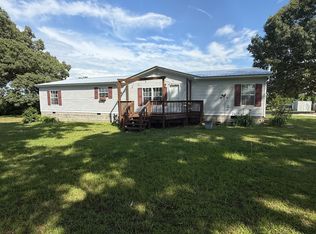
- $237,0003 bd2 ba1.7k sqft3856 State Highway 231, Harrison, GA 31035Active
 MLS ID #10734330, Elaina Watkins, Town & Country RE & Inv Co Inc. GAMLS
 - $285,0002 bd3 ba1.4k sqft629 Bobby Fortner Rd, Kite, GA 31049Active
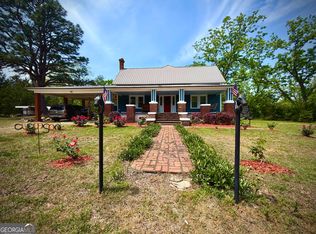 MLS ID #10741508, Pamela W. Lee, Dublin GA Real Estate. GAMLS
 - $225,0004 bd2 ba1.7k sqft453 Salter Moon Rd, East Dublin, GA 31027Active
 MLS ID #10836918, Sophia Y Jordan, Chelle Realty. GAMLS
 - $249,0003 bd2 ba1.2k sqft1434 Paris Ave, Swainsboro, GA 30401ActiveMLS ID #10836114, Regan M Slater, Next Move Real Estate. GAMLS
- $209,9003 bd2 ba2k sqft2010 Page Rd, Harrison, GA 31035ActiveMLS ID #10726714, Robin Shearouse, Southern Classic Realtors. GAMLS
- $269,0003 bd2 ba1.3k sqft442 Fox Run Rd, Adrian, GA 31002ActiveMLS ID #10708467, Wendy Morris, SouthSide, REALTORS. GAMLS
- $199,9004 bd3 ba1.8k sqft2618 State Highway 86, Adrian, GA 31002ActiveMLS ID #10843422, Jessica Herrmann, Great GA Realty, LLC. GAMLS
- $199,9004 bd3 ba1.8k sqft2618 Ga Hwy 86, Adrian, GA 31002For Sale
 MLS ID #100602575, Jessica Herrmann, Great Ga Realty. Hive MLS
 - $309,0003 bd2 ba1.6k sqft826 Modoc Drive, Swainsboro, GA 30401For SaleMLS ID #SA364346, Teresa H. Cowart, RE/MAX Accent. Hive MLS
- $224,0003 bd2 ba1.7k sqft411 W Pine St, Swainsboro, GA 30401ActiveMLS ID #10839195, Rhett Blount, DRB Realty & Properties LLC. GAMLS
- $239,0004 bd2 ba960 sqft247 Mamie Graham Rd, East Dublin, GA 31027ActiveMLS ID #10762861, Ashley Campbell, RE/MAX Realty Team. GAMLS
- $225,0003 bd2 ba1.3k sqft108 Atkinson Dr, Swainsboro, GA 30401ActiveMLS ID #10778129, Patsy Youmans, DRB Realty & Properties LLC. GAMLS
- $189,9003 bd2 ba1.3k sqft74 Piney Grove Rd, Midville, GA 30441ActiveMLS ID #10819835, Rhett Blount, DRB Realty & Properties LLC. GAMLS
- $259,0003 bd2 ba1.5k sqft122 Wanda Ln, Swainsboro, GA 30401ActiveMLS ID #10822993, Tanya P Lane, South Auction, Inc.. GAMLS
- $139,0003 bd2 ba1.5k sqft2535 Highway 80, Adrian, GA 31002ActiveMLS ID #10790591, Kali Baggett, Redeemed Realty. GAMLS
- $235,0004 bd2 ba2k sqft231 Advantage Ln, Swainsboro, GA 30401ActiveMLS ID #10753511, Melissa Bailey, Watkins Real Estate Associates. GAMLS
