Skip main navigation
Off market
  • $405,100

    1051 Fuller Glen Cir, Chattanooga, TN 37421

    4beds
    3baths
    2,500sqft
    SingleFamily
    Built in 2002
    1 Acres Lot
    $405,100 Zestimate®
    $162/sqft
    $2,549 Estimated rent

    Home value

    $405,100

    $377,000 - $433,000

    $2,549/mo

    Zestimate® history
    Loading
    Loading...

    Owner options

    List your home for rent

    $2,549/mo

    Rent Zestimate®

    Find your next renter with Zillow Rental Manager. Plus, with online applications, you can quickly screen prospective tenants – for free.

    Learn more

    $2,549/mo

    Rent Zestimate®

    Refinance and save

    $2,404/mo

    Est. payment

    Refinancing to a lower rate could help reduce your monthly payments and save thousands over the life of the loan.

    See today's rates

    $2,404/mo

    Est. payment

    Explore your selling options

    Work with a Zillow partner agent

    Leverage their expertise and Zillow's premium Showcase listings to get your home seen by more buyers.

    Get started

    List with your own agent

    Get your home in front of millions of buyers by listing it on Zillow.

    Learn how to do it

    Sell it yourself

    Take full control of how buyers see your home on Zillow by listing For Sale by Owner (FSBO).

    List your home

    What's special


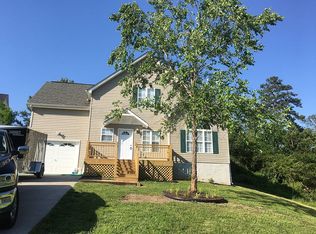
    Home has been reduced $10,000. This is a great family neighborhood with sidewalks for walking and riding bikes. Large front porch for rocking chairs to enjoy those lazy summer days. Very open floor plan for entertaining. This home has room for the whole family. Huge great room with lots of windows and fireplace with gas logs for those cozy winter nights. Cathedral ceiling with dormers for letting in natural lighting. Bright sunny kitchen with tile flooring, pantry and lots of cabinets plus tons of counter space. Even space for bar stools for doing homework. French doors leading to a private deck for family cookouts. Master bedroom is on the main level with trey ceiling and floor to ceiling windows. Master bathroom has tile flooring, whirlpool tub, separate shower and walk in closet. Laundry room is also on the main level. Upstairs has two large bedrooms both with great closet space. Plus a large bathroom with tile floors and double sinks. Downstairs has a huge room that could be used as a family room, home office or another bedroom plus a full bathroom and walk in closet. This would be a nice in-law suite. This room has French doors leading to a patio. This level also has 9 foot ceilings. Over sized garage with work shop space and tons of storage. Home has zone heating and air on each floor. Lot of attic storage. Only minutes to schools and shopping. Exterior is easy to care for with vinyl siding and windows.

    This property is off market, which means it's not currently listed for sale or rent on Zillow. This may be different from what's available on other websites or public sources.
    Facts & features

    Interior

    Bedrooms & bathrooms
    • Bedrooms: 4
    • Bathrooms: 3.5
    Heating
    • Other
    Interior area
    • Total interior livable area: 2,500 sqft

    Property

    Features
    • Exterior features: Other
    Lot
    • Size: 1 Acres
    Details
    • Parcel number: 171FC038

    Construction

    Type & style
    • Home type: SingleFamily
    Materials
    • Roof: Shake / Shingle
    Condition
    • Year built: 2002

    Community & HOA

    Location
    • Region: Chattanooga

    Financial & listing details

    • Price per square foot: $162/sqft
    • Tax assessed value: $407,700
    • Annual tax amount: $1,554

    Price history

    DateEventPrice
    8/13/2009Sold$185,500$74/sqft
    Source: Public Record Report a problem
    7/30/2009Price change$185,500-2.3%$74/sqft
    Source: RE/MAX Properties, LLC #1104887 Report a problem
    7/20/2009Price change$189,900+2.4%$76/sqft
    Source: RE/MAX Properties, LLC #1104887 Report a problem
    7/4/2009Price change$185,500-2.3%$74/sqft
    Source: RE/MAX Properties, LLC #1104887 Report a problem
    9/16/2008Listed for sale$189,900+3.3%$76/sqft
    Source: RE/MAX Properties, LLC #1104887 Report a problem
    12/19/2006Sold$183,900$74/sqft
    Source: Public Record Report a problem

    Public tax history

    YearProperty taxesTax assessment
    2025$1,554 +4.2%$101,925 +53.9%
    2024$1,491 $66,225
    2023$1,491 $66,225
    2022$1,491 +0.6%$66,225
    2021$1,482 +7.4%$66,225 +32.8%
    2020$1,379 $49,875
    2019$1,379 $49,875
    2018$1,379 -0.6%$49,875
    2017$1,388 +3.2%$49,875
    2016$1,345 --
    2015$1,345 $48,325
    2014$1,345 -49.2%--
    2013$2,647 $48,325 -7.4%
    2012$2,647 $52,175
    2011$2,647 $52,175
    2010$2,647 +7.9%$52,175
    2009$2,454 $52,175 +9.2%
    2008-- $47,800
    2007-- $47,800
    2006-- $47,800
    2005-- $47,800 +12.1%
    2004-- $42,625
    2003-- $42,625 +40.3%
    2002-- $30,375
    Find assessor info on the county website

    Neighborhood: East Brainerd

    Nearby schools

    GreatSchools rating
    Get a cash offer in 3 minutes
    Find out how much your home could sell for in as little as 3 minutes with a no-obligation cash offer.
    Estimated market value
    $405,100
    Get a cash offer in 3 minutes
    Find out how much your home could sell for in as little as 3 minutes with a no-obligation cash offer.
    Estimated market value
    $405,100