This Victoria Garden's premier property is a former Kolter model home located in the highly desired 55+ exclusive gated community. The Kolter Jasmine model floorplan is a 2 bedroom, 2 bathrooms split floor plan. Features a convenient office/flex room with french doors which adds so much flexibility for your future needs. Enter into the contemporary chefs kitchen with the enormous island breakfast bar, 42 inch cabinets with crown and base molding, decorative backsplash, gorgeous upgraded granite, natural gas stainless steel appliances, and colorful pendant lighting. Luxury wood look vinyl flooring throughout the living areas. Tray ceilings in the great room and master bedroom. LUCKY YOU!! this home can be purchased furnished and you can turn the key and move in. All appliances stay! Your dream home overlooks the WATER with an extended screened lanai outdoor living area which is the perfect place to relax or entertaining friends and family. Paved area is gas plumbed which is capped that can be used for firepit, space heater, or outdoor kitchen. The garage has it's own AC unit. The Clubhouse is the heart of the community, with a dedicated Lifestyle Director curating a range of activities and events. Enjoy dining, socializing at the bar, engaging in card games, shooting pool, or staying fit in the well-equipped fitness room. Outdoor enthusiasts will appreciate the lighted tennis and pickleball courts, bocce ball, and miles of scenic walking trails. For those who appreciate the sport of golf, the course is conveniently located just across the street. This exceptional community even handles the finer details of daily living with Daytime Manned Gates, Total Lawn care, reclaimed water for landscaping, Cable HD TV, and Hi-speed Internet all covered by the HOA. Located just minutes from the charming and historic downtown Deland.
Sold for $395,000
$395,000
1051 GARDENSHIRE LANE, DELAND, FL 32724
2beds
1,655sqft
Single Family Residence
Built in 2013
9,164 Square Feet Lot
$402,300 Zestimate®
$239/sqft
$2,359 Estimated rent
Home value
$402,300
$382,000 - $422,000
$2,359/mo
Zestimate® history
Owner options
List your home for rent
$2,359/mo
Rent Zestimate®
Find your next renter with Zillow Rental Manager. Plus, with online applications, you can quickly screen prospective tenants – for free.
$2,359/mo
Rent Zestimate®
Refinance and save
$3,190/mo
Est. payment
Refinancing to a lower rate could help reduce your monthly payments and save thousands over the life of the loan.
$3,190/mo
Est. payment
Explore your selling options
Work with a Zillow partner agent
Leverage their expertise and Zillow's premium Showcase listings to get your home seen by more buyers.
Get startedList with your own agent
Get your home in front of millions of buyers by listing it on Zillow.
Learn how to do itSell it yourself
Take full control of how buyers see your home on Zillow by listing For Sale by Owner (FSBO).
List your homeWhat's special
Enormous island breakfast barContemporary chefs kitchenTray ceilingsMaster bedroomSpace heaterGorgeous upgraded graniteCard games
Zillow last checked:
Listing updated:
Listed by:
Pam Dean 386-747-5054,
LANE REALTY SERVICES, LLC 386-747-5054
Bought with:
Gregory Buckley, 3141536
LOKATION
Source: Stellar MLS,MLS#: V4931124 Originating MLS: West Volusia
Originating MLS: West Volusia
Facts & features
Interior
Bedrooms & bathrooms
- Bedrooms: 2
- Bathrooms: 2
- Full bathrooms: 2
Rooms
- Room types: Den/Library/Office, Utility Room
Primary bedroom
- Features: Walk-In Closet(s)
- Level: First
- Dimensions: 13x15
Bedroom 2
- Level: First
- Dimensions: 13x12
Dinette
- Level: First
- Dimensions: 8x8
Dining room
- Level: First
- Dimensions: 15x10
Kitchen
- Level: First
- Dimensions: 10x8
Laundry
- Level: First
- Dimensions: 7x7
Living room
- Level: First
- Dimensions: 15x16
Heating
- Central, Electric
Cooling
- Central Air
Appliances
- Included: Dishwasher, Disposal, Gas Water Heater, Microwave, Range, Refrigerator
- Laundry: Inside
Features
- Ceiling Fan(s), Eating Space In Kitchen, High Ceilings, In Wall Pest System, Kitchen/Family Room Combo, Living Room/Dining Room Combo, Primary Bedroom Main Floor, Open Floorplan, Solid Wood Cabinets, Stone Counters, Walk-In Closet(s)
- Flooring: Laminate
- Doors: Sliding Doors
- Windows: Double Pane Windows, Shades, Window Treatments
- Has fireplace: No
Interior area
- Total structure area: 2,741
- Total interior livable area: 1,655 sqft
Property
Parking
- Total spaces: 2
- Parking features: Garage - Attached
- Attached garage spaces: 2
Features
- Levels: One
- Stories: 1
- Exterior features: Irrigation System, Private Mailbox, Rain Gutters, Sidewalk
- Has view: Yes
- View description: Water, Pond
- Has water view: Yes
- Water view: Water,Pond
- Waterfront features: Pond
Lot
- Size: 9,164 Square Feet
- Dimensions: 79 x 116
- Features: City Lot, Landscaped, Level, Sidewalk
- Residential vegetation: Mature Landscaping
Details
- Parcel number: 17302605000920
- Zoning: RES
- Special conditions: None
Construction
Type & style
- Home type: SingleFamily
- Architectural style: Contemporary
- Property subtype: Single Family Residence
Materials
- Block, Stucco
- Foundation: Slab
- Roof: Shingle
Condition
- Completed
- New construction: No
- Year built: 2013
Details
- Builder model: JASMINE
- Builder name: KOLTER
Utilities & green energy
- Sewer: Public Sewer
- Water: Public
- Utilities for property: Cable Connected, Electricity Connected, Natural Gas Connected, Street Lights
Community & HOA
Community
- Features: Clubhouse, Deed Restrictions, Fitness Center, Gated Community - Guard, Golf Carts OK, Irrigation-Reclaimed Water, Park, Pool, Restaurant, Sidewalks
- Pet fee: $0 monthly
- Senior community: Yes
- Subdivision: VICTORIA PARK INCREMENT 4 NORTHE
HOA
- Has HOA: Yes
- Amenities included: Cable TV, Clubhouse, Fence Restrictions, Fitness Center, Gated, Maintenance, Park, Pickleball Court(s), Pool, Recreation Facilities, Security, Spa/Hot Tub, Tennis Court(s)
- Services included: Cable TV, Community Pool, Maintenance Grounds, Manager, Private Road, Recreational Facilities, Security
- HOA fee: $465 monthly
- HOA name: Julie Sand
- HOA phone: 386-738-2112
Location
- Region: Deland
Financial & listing details
- Price per square foot: $239/sqft
- Tax assessed value: $363,999
- Annual tax amount: $3,188
- Date on market: 9/3/2023
- Cumulative days on market: 25 days
- Listing terms: Cash,Conventional,VA Loan
- Ownership: Fee Simple
- Total actual rent: 0
- Electric utility on property: Yes
- Road surface type: Paved
Price history
| Date | Event | Price |
|---|---|---|
| 11/3/2023 | Sold | $395,000-3.7%$239/sqft |
Source:  Stellar MLS #V4931124 Report a problem Stellar MLS #V4931124 Report a problem | ||
| 9/30/2023 | Pending sale | $410,000$248/sqft |
Source: Stellar MLS #V4931124 Report a problem | ||
| 9/15/2023 | Price change | $410,000-1.2%$248/sqft |
Source: Stellar MLS #V4931124 Report a problem | ||
| 9/3/2023 | Listed for sale | $415,000+32.2%$251/sqft |
Source: Stellar MLS #V4931124 Report a problem | ||
| 10/4/2016 | Sold | $313,989$190/sqft |
Source: Public Record Report a problem | ||
Public tax history
| Year | Property taxes | Tax assessment |
|---|---|---|
| 2025 | $3,530 +2.3% | $236,898 +2.9% |
| 2024 | $3,451 +6.1% | $230,222 +6.5% |
| 2023 | $3,251 +2% | $216,159 +3% |
| 2022 | $3,189 | $209,863 +3% |
| 2021 | -- | $203,750 +1.4% |
| 2020 | $3,258 | $200,937 +2.3% |
| 2019 | $3,258 -1.7% | $196,419 +1.9% |
| 2018 | $3,313 -1.7% | $192,757 +2.1% |
| 2017 | $3,370 -0.9% | $188,792 -15.2% |
| 2016 | $3,400 -33.5% | $222,677 +4% |
| 2015 | $5,115 +3.5% | $214,162 +5.2% |
| 2014 | $4,941 | $203,487 +892.6% |
| 2013 | -- | $20,500 |
Find assessor info on the county website
Neighborhood: 32724
Nearby homes
- $361,1002 bd2 ba1.5k sqft1043 Gardenshire Ln, Deland, FL 32724Off Market

- $411,4002 bd2 ba1.8k sqft1055 Gardenshire Ln, Deland, FL 32724Off Market
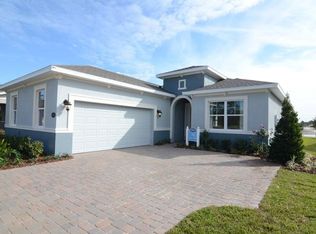
- $477,2003 bd2 ba2.1k sqft1039 Gardenshire Ln, Deland, FL 32724Off Market
- $458,0002 bd2 ba1.9k sqft1063 Gardenshire Ln, Deland, FL 32724Off Market
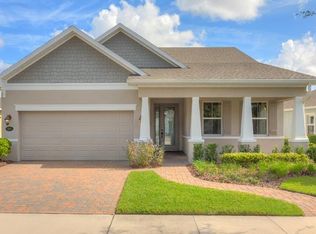
- $394,5002 bd-- ba1.8k sqft1048 Gardenshire Ln, Deland, FL 32724Off Market
- $422,1002 bd2 ba1.9k sqft1052 Gardenshire Ln, Deland, FL 32724Off Market
- $442,0003 bd2 ba2k sqft1044 Gardenshire Ln, Deland, FL 32724Off Market
- $450,8002 bd2 ba2.5k sqft1035 Gardenshire Ln, Deland, FL 32724Off Market
Nearby schools
GreatSchools rating
- 5/10Freedom Elementary SchoolGrades: PK-5Distance: 0.7 mi
- 4/10Deland Middle SchoolGrades: 6-8Distance: 2.4 mi
- 6/10Deland High SchoolGrades: PK,9-12Distance: 3.5 mi
Get a cash offer in 3 minutes
Find out how much your home could sell for in as little as 3 minutes with a no-obligation cash offer.
Estimated market value
$402,300
Get a cash offer in 3 minutes
Find out how much your home could sell for in as little as 3 minutes with a no-obligation cash offer.
Estimated market value
$402,300
- Florida
- Volusia County
- Deland
- 32724
- 1051 GARDENSHIRE LANE
Nearby cities
Nearby zip codes
Other Deland Topics
