Welcome to 1051 Glen Martin Dr, Sparks NV! This charming 4-bed, 2.5-bath home offers over 2,000 sq ft of living space with a bright, open layout perfect for first-time buyers, investors, or anyone relocating to work at Tesla, Panasonic, or Google. Enjoy a spacious kitchen, comfortable living areas, and a large backyard ideal for relaxing or entertaining. Located in a quiet, established neighborhood just minutes from shopping, schools, and freeway access — making commutes to Reno's tech corridor quick and easy. Whether you're looking to build equity, expand your rental portfolio, or settle into the growing Sparks community, this home is a fantastic opportunity.
Closed
$499,999
1051 Glen Martin Dr, Sparks, NV 89434
4beds
2,008sqft
Single Family Residence
Built in 1973
6,098 Square Feet Lot
$499,400 Zestimate®
$249/sqft
$2,551 Estimated rent
Home value
$499,400
$454,000 - $544,000
$2,551/mo
Zestimate® history
Owner options
List your home for rent
$2,551/mo
Rent Zestimate®
Find your next renter with Zillow Rental Manager. Plus, with online applications, you can quickly screen prospective tenants – for free.
$2,551/mo
Rent Zestimate®
Refinance and save
$2,960/mo
Est. payment
Refinancing to a lower rate could help reduce your monthly payments and save thousands over the life of the loan.
$2,960/mo
Est. payment
Explore your selling options
Work with a Zillow partner agent
Leverage their expertise and Zillow's premium Showcase listings to get your home seen by more buyers.
Get startedList with your own agent
Get your home in front of millions of buyers by listing it on Zillow.
Learn how to do itSell it yourself
Take full control of how buyers see your home on Zillow by listing For Sale by Owner (FSBO).
List your homeWhat's special
Large backyardSpacious kitchenBright open layout
Zillow last checked:
Listing updated:
Listed by:
Jonathan Barrera-Monroy S.204546 775-219-9376,
LPT Realty, LLC,
Alexandra Barrera S.187492 775-843-6963,
LPT Realty, LLC
Bought with:
Diane Dalmacio, S.202502
JMG Real Estate
Source: NNRMLS,MLS#: 250058099
Facts & features
Interior
Bedrooms & bathrooms
- Bedrooms: 4
- Bathrooms: 3
- Full bathrooms: 2
- 1/2 bathrooms: 1
Heating
- Forced Air, Natural Gas
Cooling
- Evaporative Cooling
Appliances
- Included: Dishwasher, Dryer, Electric Cooktop, Electric Range, Refrigerator, Washer
- Laundry: In Hall, Laundry Closet, Washer Hookup
Features
- Ceiling Fan(s)
- Flooring: Carpet, Ceramic Tile
- Windows: Double Pane Windows, Vinyl Frames
- Number of fireplaces: 1
- Fireplace features: Gas
- Common walls with other units/homes: No Common Walls
Interior area
- Total structure area: 2,008
- Total interior livable area: 2,008 sqft
Property
Parking
- Total spaces: 2
- Parking features: Garage, Garage Door Opener
- Garage spaces: 2
Features
- Levels: Two
- Stories: 2
- Exterior features: Rain Gutters
- Pool features: None
- Spa features: None
- Fencing: Back Yard,Full
Lot
- Size: 6,098 Square Feet
- Features: Level
Details
- Additional structures: None
- Parcel number: 03617308
- Zoning: SF-6
Construction
Type & style
- Home type: SingleFamily
- Property subtype: Single Family Residence
Materials
- Foundation: Crawl Space
- Roof: Asphalt,Composition,Shingle
Condition
- New construction: No
- Year built: 1973
Utilities & green energy
- Sewer: Public Sewer
- Water: Public
- Utilities for property: Electricity Connected, Natural Gas Connected, Sewer Connected, Water Connected
Community & HOA
Community
- Security: Smoke Detector(s)
- Subdivision: Lewis Homes Sparks 2
HOA
- Has HOA: No
Location
- Region: Sparks
Financial & listing details
- Price per square foot: $249/sqft
- Tax assessed value: $183,590
- Annual tax amount: $1,517
- Date on market: 11/11/2025
- Cumulative days on market: 29 days
- Listing terms: 1031 Exchange,Cash,Conventional,FHA,VA Loan
Price history
| Date | Event | Price |
|---|---|---|
| 12/10/2025 | Sold | $499,999$249/sqft |
Source:  NNRMLS #250058099 Report a problem NNRMLS #250058099 Report a problem | ||
| 11/14/2025 | Contingent | $499,999$249/sqft |
Source: NNRMLS #250058099 Report a problem | ||
| 11/11/2025 | Listed for sale | $499,999+28.2%$249/sqft |
Source: NNRMLS #250058099 Report a problem | ||
| 9/14/2019 | Listing removed | $390,000$194/sqft |
Source: GROUP ONE INC. #190013718 Report a problem | ||
| 8/31/2019 | Listed for sale | $390,000+110.8%$194/sqft |
Source: Keller Williams Group One Inc. #190013718 Report a problem | ||
| 2/2/2019 | Listing removed | $2,000$1/sqft |
Source: REALTY WORLD - Ballard Co., Inc. Report a problem | ||
| 1/25/2019 | Listed for rent | $2,000$1/sqft |
Source: REALTY WORLD - Ballard Co., Inc. Report a problem | ||
| 9/20/2013 | Listing removed | $185,000$92/sqft |
Source: Keller Williams Group One, Inc. #130008136 Report a problem | ||
| 7/4/2013 | Listed for sale | $185,000-14%$92/sqft |
Source: Keller Williams Group One, Inc. #130008136 Report a problem | ||
| 9/10/2008 | Sold | $215,000-19.9%$107/sqft |
Source: Public Record Report a problem | ||
| 3/21/2008 | Sold | $268,305-22.1%$134/sqft |
Source: Public Record Report a problem | ||
| 8/9/2005 | Sold | $344,500+142.6%$172/sqft |
Source: Public Record Report a problem | ||
| 8/30/1996 | Sold | $142,000$71/sqft |
Source: Public Record Report a problem | ||
Public tax history
| Year | Property taxes | Tax assessment |
|---|---|---|
| 2026 | $1,562 +2.9% | $64,257 -0.2% |
| 2025 | $1,518 -33.1% | $64,391 +8.5% |
| 2024 | $2,267 +58.5% | $59,343 +5.1% |
| 2023 | $1,431 +2.9% | $56,464 +15.6% |
| 2022 | $1,390 +3.2% | $48,854 +13.1% |
| 2021 | $1,347 +3% | $43,197 +4% |
| 2020 | $1,307 -2.9% | $41,544 |
| 2019 | $1,347 +3% | $41,544 +14.9% |
| 2018 | $1,307 +10.6% | $36,163 -0.1% |
| 2017 | $1,182 | $36,184 -1.6% |
| 2016 | $1,182 | $36,777 +5.8% |
| 2015 | $1,182 +4% | $34,762 +6.2% |
| 2014 | $1,137 | $32,721 +7.6% |
| 2013 | $1,137 | $30,420 |
| 2012 | -- | $30,420 -2.6% |
| 2011 | -- | $31,230 -5.5% |
| 2010 | -- | $33,053 -19% |
| 2009 | -- | $40,812 -6.1% |
| 2008 | -- | $43,463 -16.9% |
| 2007 | -- | $52,311 +11.7% |
| 2006 | -- | $46,840 +16.1% |
| 2005 | -- | $40,347 +7.8% |
| 2004 | -- | $37,429 -0.3% |
| 2003 | -- | $37,538 +0.6% |
| 2002 | -- | $37,307 |
| 2001 | -- | $37,307 |
Find assessor info on the county website
Neighborhood: 89434
Nearby homes
- $479,7003 bd2 ba1.9k sqft1071 Glen Martin Dr, Sparks, NV 89434Off Market
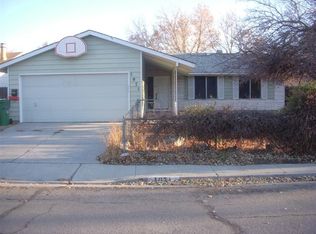
- $440,8003 bd2 ba1.4k sqft1041 Glen Martin Dr, Sparks, NV 89434Off Market
- $440,9003 bd2 ba1.4k sqft2565 Howard Dr, Sparks, NV 89434Off Market
- $501,3004 bd2 ba1.8k sqft2545 Howard Dr, Sparks, NV 89434Off Market
- $435,0004 bd2 ba2k sqft2575 Howard Dr, Sparks, NV 89434Sold
- $465,9004 bd2 ba2k sqft1031 Glen Martin Dr, Sparks, NV 89434Off Market
- $470,1004 bd2 ba1.7k sqft1091 Glen Martin Dr, Sparks, NV 89434Off Market
- $450,6003 bd2 ba1.6k sqft1054 Glen Martin Dr, Sparks, NV 89434Off Market
Nearby schools
GreatSchools rating
- 6/10Katherine Dunn Elementary SchoolGrades: PK-5Distance: 0.4 mi
- 5/10George L Dilworth Middle SchoolGrades: 6-8Distance: 1.4 mi
- 4/10Edward C Reed High SchoolGrades: 9-12Distance: 0.5 mi
Schools provided by the listing agent
- Elementary: Dunn
- Middle: Dilworth
- High: Reed
Source: NNRMLS. This data may not be complete. We recommend contacting the local school district to confirm school assignments for this home.
Get a cash offer in 3 minutes
Find out how much your home could sell for in as little as 3 minutes with a no-obligation cash offer.
Estimated market value
$499,400
Get a cash offer in 3 minutes
Find out how much your home could sell for in as little as 3 minutes with a no-obligation cash offer.
Estimated market value
$499,400
- Nevada
- Washoe County
- Sparks
- 89434
- 1051 Glen Martin Dr
Nearby cities
Nearby zip codes
Other Sparks Topics
