Skip main navigation
Off market
Street View
  • $380,300

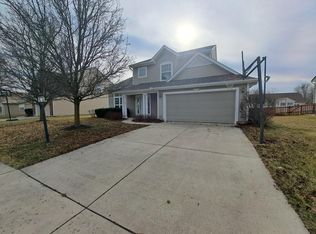
    1051 Glenhollow Ct, Fairborn, OH 45324

    3beds
    3baths
    2,112sqft
    SingleFamily
    Built in 2002
    9,749 Square Feet Lot
    $380,300 Zestimate®
    $180/sqft
    $2,355 Estimated rent

    Home value

    $380,300

    $361,000 - $399,000

    $2,355/mo

    Zestimate® history
    Loading
    Loading...

    Owner options

    List your home for rent

    $2,355/mo

    Rent Zestimate®

    Find your next renter with Zillow Rental Manager. Plus, with online applications, you can quickly screen prospective tenants – for free.

    Learn more

    $2,355/mo

    Rent Zestimate®

    Refinance and save

    $2,683/mo

    Est. payment

    Refinancing to a lower rate could help reduce your monthly payments and save thousands over the life of the loan.

    See today's rates

    $2,683/mo

    Est. payment

    Explore your selling options

    Work with a Zillow partner agent

    Leverage their expertise and Zillow's premium Showcase listings to get your home seen by more buyers.

    Get started

    List with your own agent

    Get your home in front of millions of buyers by listing it on Zillow.

    Learn how to do it

    Sell it yourself

    Take full control of how buyers see your home on Zillow by listing For Sale by Owner (FSBO).

    List your home

    What's special

    FRONT PORCH LIVING invites you to this expanded ranch featuring split bdrm./great rm. plan. (4 ft added to garage. 2 ft added to dinette). From the entry, see 5 different living spaces: Dining Area * Great Rm w/ fireplace & vaulted ceilings * Kitchen & Bkfst bar * Brkfst table area * and 3 season rm. On the east side of the house are two generous bedrooms with full bath. (the front bedroom is currently being used as an office/study). The master suite, located on the west side of the plan, includes walk-in closet & walk-in bathtub with option to exchange out for original tub with water jets. 16 x 12 deck off seasonal rm steps down to manicured yard. Separate meter for outdoor watering. Enjoy playing pool, ping pong or foosball in this HUGE basement with finished & unfinished areas and a 3rd full bath! Extra insulation makes for low gas bills! Wonderful cul-de-sac location set deep in the Fawn Ridge subdivision. Truly a great property w/ a ton of space and shelving storage!

    This property is not currently displayed as for sale or rent on Zillow. This may be different from what's on other websites or public sources.

    Facts & features

    Interior

    Bedrooms & bathrooms
    • Bedrooms: 3
    • Bathrooms: 3
    Heating
    • Other, Gas
    Cooling
    • Central
    Appliances
    • Included: Dishwasher, Microwave, Range / Oven, Refrigerator
    Features
    • Flooring: Carpet
    • Basement: Finished
    • Has fireplace: Yes
    Interior area
    • Total interior livable area: 2,112 sqft

    Property

    Parking
    • Total spaces: 2
    • Parking features: Garage - Attached
    Features
    • Exterior features: Vinyl
    • Has view: Yes
    • View description: None
    Lot
    • Size: 9,749 Square Feet
    Details
    • Parcel number: B41000200530023900

    Construction

    Type & style
    • Home type: SingleFamily
    Materials
    • special
    • Roof: Shake / Shingle
    Condition
    • Year built: 2002

    Community & HOA

    HOA
    • Has HOA: Yes
    • HOA fee: $150 monthly
    Location
    • Region: Fairborn

    Financial & listing details

    • Price per square foot: $180/sqft
    • Tax assessed value: $327,900
    • Annual tax amount: $6,204

    Price history

    DateEventPrice
    3/24/2021Listing removed--
    Source: Owner Report a problem
    8/26/2015Sold$217,000-3.5%$103/sqft
    Source: Public Record Report a problem
    6/26/2015Listed for sale$224,900+11.4%$106/sqft
    Source: Owner Report a problem
    7/3/2013Sold$201,900-3.8%$96/sqft
    Source: Public Record Report a problem
    5/3/2013Price change$209,900-2.3%$99/sqft
    Source: Irongate Inc., Realtors #546723 Report a problem
    4/21/2013Price change$214,900-2.3%$102/sqft
    Source: Irongate Inc., Realtors #546723 Report a problem
    3/20/2013Price change$219,900-2.2%$104/sqft
    Source: Irongate Inc., Realtors #546723 Report a problem
    2/15/2013Listed for sale$224,900+15.9%$106/sqft
    Source: Irongate Inc., Realtors #546723 Report a problem
    11/5/2002Sold$194,100$92/sqft
    Source: Public Record Report a problem

    Public tax history

    YearProperty taxesTax assessment
    2025$6,204 +1.2%$114,760
    2024$6,130 -0.6%$114,760
    2023$6,169 +15.3%$114,760 +30.9%
    2022$5,349 -1%$87,650
    2021$5,403 -0.5%$87,650
    2020$5,429 +10.3%$87,650 +20.6%
    2019$4,921 +9%$72,680
    2018$4,513 +2%$72,680
    2017$4,425 -2.9%$72,680 +1.2%
    2016$4,558 -3%$71,810
    2015$4,697 $71,810
    2014$4,697 +25.1%$71,810 +3.9%
    2013$3,754 +11.5%$69,130
    2012$3,368 +99.8%$69,130
    2011$1,686 -45.6%$69,130 -6.1%
    2010$3,099 -0.4%$73,590
    2009$3,111 +0.6%$73,590
    2008$3,092 +10.8%$73,590 +6.6%
    2007$2,789 -13.9%$69,040
    2006$3,241 $69,040
    Find assessor info on the county website

    Neighborhood: 45324

    Nearby schools

    GreatSchools rating
    Get a cash offer in 3 minutes
    Find out how much your home could sell for in as little as 3 minutes with a no-obligation cash offer.
    Estimated market value
    $380,300
    Get a cash offer in 3 minutes
    Find out how much your home could sell for in as little as 3 minutes with a no-obligation cash offer.
    Estimated market value
    $380,300