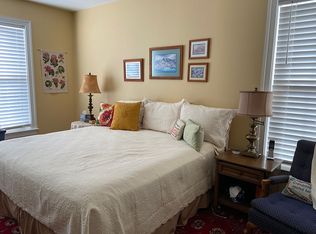
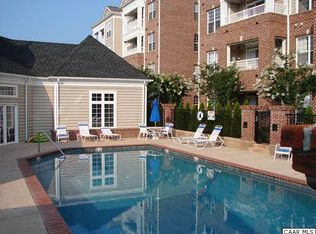
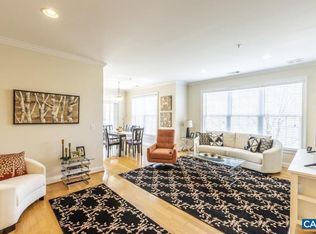
BEAUTIFUL 3 BEDROOM 2 1/2 BATH CONDO in the Heart of the Rt29/Rio Rd and very convenient to UVA, Downtown Mall, Restaurants and Shopping. MASTER BEDROOM has LARGE WALK-IN CLOSET, COVERED PORCH and MASTER BATH with shower, soaking tub and dual vanities. Spacious Kitchen with WHITE CABINETS, GRANITE COUNTERTOPS and ISLAND looking out over the Dining and Great Rooms in the OPEN CONCEPT Style. An ADDITIONAL COVERED PORCH is off of the Dining area. Powder Room and Front Hall Closet in the Foyer. Two additional bedrooms, Laundry and full bath with dual vanities complete the interior. There is a parking space in the SECURED UNDERGROUND PARKING area dedicated to #104 with LOCKABLE STORAGE. COMMUNITY POOL, Fitness Center, Playground included. KEYPAD ACCESS to building. ELEVATOR to all floors including parking. Seller will contribute the first year's HOA fees.
Active
$319,000
1051 Glenwood Station Ln Unit 104, Charlottesville, VA 22901
3beds
1,446sqft
Condominium
Built in 2007
-- sqft lot
$316,000 Zestimate®
$221/sqft
$526/mo HOA
What's special
Covered porchCommunity pool
- 5 days
- 250
- 10
Zillow last checked:
Listing updated:
Listed by:
MIKE GAFFNEY 434-760-2160,
MONTAGUE, MILLER & CO. - WESTFIELD 434-973-5393,
JESSICA SAADUT 434-981-9968,
MONTAGUE, MILLER & CO. - WESTFIELD
Source: CAAR,MLS#: 677340 Originating MLS: Charlottesville Area Association of Realtors
Originating MLS: Charlottesville Area Association of RealtorsFacts & features
Interior
Bedrooms & bathrooms
- Bedrooms: 3
- Bathrooms: 3
- Full bathrooms: 2
- 1/2 bathrooms: 1
- Main level bathrooms: 3
- Main level bedrooms: 3
Rooms
- Room types: Bathroom, Bedroom, Dining Room, Full Bath, Foyer, Half Bath, Kitchen, Laundry, Living Room, Primary Bedroom
Primary bedroom
- Level: First
Bedroom
- Level: First
Primary bathroom
- Level: First
Bathroom
- Level: First
Dining room
- Level: First
Foyer
- Level: First
Half bath
- Level: First
Kitchen
- Level: First
Laundry
- Level: First
Living room
- Level: First
Heating
- Central, Natural Gas
Cooling
- Central Air
Appliances
- Included: Dishwasher, Electric Range, Microwave, Refrigerator, Dryer, Washer
Features
- Double Vanity, Primary Downstairs, Walk-In Closet(s), Entrance Foyer
- Flooring: Carpet, Ceramic Tile, Hardwood
- Windows: Double Pane Windows, Insulated Windows, Tilt-In Windows
- Has basement: No
Interior area
- Total structure area: 1,446
- Total interior livable area: 1,446 sqft
- Finished area above ground: 1,446
- Finished area below ground: 0
Property
Parking
- Total spaces: 1
- Parking features: Garage Door Opener
- Garage spaces: 1
Features
- Levels: One
- Stories: 1
- Patio & porch: Covered, Patio
- Pool features: Association
Details
- Parcel number: 061Y0000G10400
- Zoning description: R Residential
Construction
Type & style
- Home type: Condo
- Property subtype: Condominium
Materials
- Stick Built
- Foundation: Poured
Condition
- New construction: No
- Year built: 2007
Utilities & green energy
- Sewer: Public Sewer
- Water: Public
- Utilities for property: Cable Available
Community & HOA
Community
- Security: Security System, Door Buzzer, Security Door
- Subdivision: GLENWOOD STATION
HOA
- Has HOA: Yes
- Amenities included: Fitness Center, Playground, Pool
- Services included: Common Area Maintenance, Fitness Facility, Insurance, Playground, Pool(s), Snow Removal, Trash
- HOA fee: $526 monthly
Location
- Region: Charlottesville
Financial & listing details
- Price per square foot: $221/sqft
- Tax assessed value: $304,400
- Annual tax amount: $2,656
- Date on market: 5/19/2026
- Cumulative days on market: 50 days
Estimated market value
$316,000
$300,000 - $332,000
$2,137/mo
Price history
| Date | Event | Price |
|---|---|---|
| 8/25/2026 | Listed for sale | $319,000-3%$221/sqft |
Source:  CAAR #677340 Report a problem CAAR #677340 Report a problem | ||
| 8/19/2026 | Price change | $2,100-4.5%$1/sqft |
Source: CAAR #679919 Report a problem | ||
| 7/24/2026 | Listed for rent | $2,200+4.8%$2/sqft |
Source: CAAR #679919 Report a problem | ||
| 7/2/2026 | Listing removed | $329,000$228/sqft |
Source: CAAR #677340 Report a problem | ||
| 6/22/2026 | Price change | $329,000-2.9%$228/sqft |
Source: CAAR #677340 Report a problem | ||
| 6/3/2026 | Price change | $339,000-5.6%$234/sqft |
Source: CAAR #677340 Report a problem | ||
| 5/19/2026 | Listed for sale | $359,000$248/sqft |
Source: CAAR #677340 Report a problem | ||
| 7/11/2025 | Listing removed | $2,100$1/sqft |
Source: CAAR #666457 Report a problem | ||
| 7/3/2025 | Listed for rent | $2,100$1/sqft |
Source: CAAR #666457 Report a problem | ||
| 9/3/2024 | Listing removed | $359,000$248/sqft |
Source: CAAR #653657 Report a problem | ||
| 6/10/2024 | Price change | $359,000-5.3%$248/sqft |
Source: CAAR #653657 Report a problem | ||
| 6/5/2024 | Listed for sale | $379,000$262/sqft |
Source: CAAR #653657 Report a problem | ||
| 7/28/2022 | Listing removed | -- |
Source: CAAR #629191 Report a problem | ||
| 6/15/2022 | Price change | $379,000-4.1%$262/sqft |
Source: CAAR #629191 Report a problem | ||
| 4/22/2022 | Listed for sale | $395,000$273/sqft |
Source: CAAR #629191 Report a problem | ||
Public tax history
| Year | Property taxes | Tax assessment |
|---|---|---|
| 2025 | $2,721 +2.5% | $304,400 -2.1% |
| 2024 | $2,656 +1.3% | $311,000 +1.3% |
| 2023 | $2,622 +15.7% | $307,000 +15.7% |
| 2022 | $2,267 +11.2% | $265,400 +11.2% |
| 2021 | $2,039 +8.1% | $238,700 +8.1% |
| 2020 | $1,886 +11.2% | $220,900 +11.2% |
| 2019 | $1,696 +8.7% | $198,600 +6.8% |
| 2018 | $1,560 +110.3% | $185,900 +5.1% |
| 2017 | $742 -59.9% | $176,800 -19.9% |
| 2016 | $1,851 +4.2% | $220,600 +1.7% |
| 2015 | $1,776 | $216,900 +0.9% |
| 2014 | -- | $215,000 -0.9% |
| 2013 | -- | $216,900 -21.3% |
| 2012 | -- | $275,700 -1.7% |
| 2011 | -- | $280,500 -0.8% |
| 2010 | -- | $282,900 -8.8% |
| 2009 | -- | $310,100 -7.8% |
| 2008 | -- | $336,500 |
Find assessor info on the county website
Monthly payment
Est. payment
Payment breakdown
Explore the cost of this home by adjusting the details. Changes won't be saved.Climate risks
Neighborhood: Rio
Nearby schools
Schools provided by the listing agent
- Elementary: Woodbrook
- Middle: Journey
- High: Albemarle
Source: CAAR. This data may not be complete. We recommend contacting the local school district to confirm school assignments for this home.
- $322,5002 bd2 ba1.2k sqft1051 Glenwood Station Ln UNIT 101, Charlottesville, VA 22901Off Market
- $307,4002 bd2 ba1.1k sqft1051 Glenwood Station Ln UNIT 106, Charlottesville, VA 22901Off Market
- $301,2002 bd2 ba1.2k sqft1051 Glenwood Station Ln UNIT 107, Charlottesville, VA 22901Off Market
- $318,5002 bd2 ba1.2k sqft1051 Glenwood Station Ln UNIT 201, Charlottesville, VA 22901Off Market