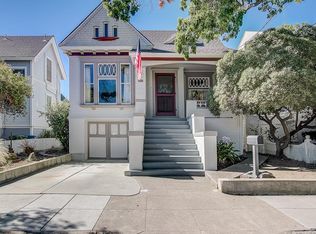
This is a rare opportunity to own one of Santa Clara's most treasured historic residences. Welcome to The Field House, designated a City of Santa Clara Point of Historical Interest, this extraordinary Victorian, built in 1891 by master carpenter Zibeon O. Field, offers 4 spacious bedrooms, 2 luxurious bathrooms, approximately 1,931 square feet of living space on a 5,740-square-foot lot. Admire the intricate woodwork, ornate trim, Moorish-style lattice archway, stained cathedral glass windows, original Eastlake front door, rare redwood floors and trim, pocket doors, and period fireplaces. A signed French art glass chandelier from the historic Morris Mansion and two hand-painted murals add remarkable character. The recently remodeled chef's kitchen blends modern convenience with timeless charm, while a full-size above-ground basement provides abundant storage. The beautifully landscaped backyard offers easy alley access to the detached two-car garage with a spacious loft above ideal for a workshop, studio, hobby space, or additional storage. This is an incredible opportunity to own an extraordinary piece of Santa Clara history where exceptional craftsmanship, architectural beauty, and modern comfort come together in the best location in all of the South Bay!
Pending
$1,826,900
1051 Harrison St, Santa Clara, CA 95050
4beds
1,931sqft
Single Family Residence, Residential
Built in 1891
5,740 Square Feet Lot
$1,864,200 Zestimate®
$946/sqft
$-- HOA
What's special
- 26 days
- 1,339
- 60
Zillow last checked:
Listing updated:
Listed by:
Diane Machado-Wyant 02071656 408-679-1415,
Intero Real Estate Services 408-979-5900
Source: MLSListings Inc,MLS#: ML82056660
Facts & features
Interior
Bedrooms & bathrooms
- Bedrooms: 4
- Bathrooms: 2
- Full bathrooms: 2
Rooms
- Room types: Basement, Bonus Room, Laundry, Library, Loft, Office, Workshop
Bathroom
- Features: ShoweroverTub1, Tubs2plus, OversizedTub
Dining room
- Features: FormalDiningRoom
Family room
- Features: Other
Kitchen
- Features: Island, Other, Pantry
Heating
- Baseboard, Forced Air
Cooling
- Other, Wall/Window Unit(s)
Appliances
- Included: Electric Cooktop, Dishwasher, Other, Oven/Range, Refrigerator, Washer/Dryer
- Laundry: Inside
Features
- High Ceilings
- Flooring: Other, Wood
- Basement: Unfinished
- Number of fireplaces: 2
- Fireplace features: Insert, Other, Other Location
Interior area
- Total structure area: 1,931
- Total interior livable area: 1,931 sqft
Video & virtual tour
Property
Parking
- Total spaces: 2
- Parking features: Detached, On Street
- Garage spaces: 2
Features
- Stories: 2
- Patio & porch: Balcony/Patio, Enclosed
- Exterior features: Back Yard, Fenced, Storage Shed Structure, Courtyard
- Spa features: Other, Spa/HotTub
- Fencing: Other,Wood
Lot
- Size: 5,740 Square Feet
Details
- Additional structures: Sheds
- Parcel number: 26905046
- Zoning: R1
- Special conditions: Standard
Construction
Type & style
- Home type: SingleFamily
- Architectural style: Victorian
- Property subtype: Single Family Residence, Residential
Materials
- Concrete
- Foundation: Raised
- Roof: Composition, Shingle
Condition
- New construction: No
- Year built: 1891
Utilities & green energy
- Gas: PublicUtilities
- Sewer: Public Sewer
- Water: Public
- Utilities for property: Public Utilities, Water Public
Community & HOA
Location
- Region: Santa Clara
Financial & listing details
- Price per square foot: $946/sqft
- Tax assessed value: $122,757
- Date on market: 8/5/2026
- Listing agreement: ExclusiveRightToSell
- Listing terms: CashorConventionalLoan
Estimated market value
$1,864,200
$1.77M - $1.96M
$5,229/mo
Price history
| Date | Event | Price |
|---|---|---|
| 8/13/2026 | Pending sale | $1,826,900$946/sqft |
Source: | ||
| 8/5/2026 | Listed for sale | $1,826,900+564.3%$946/sqft |
Source: | ||
| 1/14/1994 | Sold | $275,000$142/sqft |
Source: Public Record Report a problem | ||
Public tax history
| Year | Property taxes | Tax assessment |
|---|---|---|
| 2026 | -- | $122,757 +2% |
| 2025 | $1,488 +3.8% | $120,351 +2% |
| 2024 | $1,434 +1.2% | $117,992 +2% |
| 2023 | $1,418 +0.8% | $115,679 +2% |
| 2022 | $1,406 +0.7% | $113,412 +2% |
| 2021 | $1,397 +2% | $111,189 +1% |
| 2020 | $1,369 | $110,050 +2% |
| 2019 | $1,369 +6.5% | $107,893 +2% |
| 2018 | $1,285 | $105,778 +2% |
| 2017 | $1,285 +0.7% | $103,705 +2% |
| 2016 | $1,276 +4.6% | $101,673 +1.5% |
| 2015 | $1,221 +6.7% | $100,147 +2% |
| 2014 | $1,144 | $98,186 +0.5% |
| 2013 | -- | $97,743 +2% |
| 2012 | -- | $95,828 +2% |
| 2011 | -- | $93,950 +0.8% |
| 2010 | -- | $93,248 -0.2% |
| 2009 | -- | $93,471 +2% |
| 2008 | -- | $91,639 +2% |
| 2007 | -- | $89,843 +2% |
| 2006 | -- | $88,082 +2% |
| 2005 | -- | $86,356 +2% |
| 2004 | -- | $84,664 +1.9% |
| 2003 | -- | $83,114 +2% |
| 2002 | -- | $81,485 +2% |
| 2001 | -- | $79,888 |
Find assessor info on the county website
Monthly payment
Est. payment
Payment breakdown
Explore the cost of this home by adjusting the details. Changes won't be saved.Climate risks
Neighborhood: 95050
Nearby schools
Schools provided by the listing agent
- District: SantaClaraUnified
Source: MLSListings Inc. This data may not be complete. We recommend contacting the local school district to confirm school assignments for this home.
Local buyer's agents are ready to help