Welcome to this beautifully updated 2 story home, located in Baldwin Harbor. The quiet mid-block location is near shopping, schools, restaurants and parks. This extraordinary landscaped property is stunning both inside and out. You are greeted on the first floor by gleaming hardwood floors, the formal dining room, living room, eat-in-kitchen appointed with stainless steel appliances, bedroom and full bath. The second floor is comprised of a very large primary bedroom with walk-in-closet and access to storage, full bath and a large bedroom with a walk-in closet. Landry room is located on the second floor. The house is equipped with leased solar panels. it also has 7 zone in-ground sprinklers, The backyard oasis includes a cabana for entertainment, the heated above ground pool is a gift. Fully fenced in backyard provides privacy for relaxing time with family or entertaining. Taxes do not reflect the $1487 star reduction for a primary residence.
Sold for $715,000
$715,000
1051 Hastings Street, Baldwin, NY 11510
3beds
1,600sqft
Single Family Residence, Residential
Built in 1951
7,000 Square Feet Lot
$791,300 Zestimate®
$447/sqft
$4,229 Estimated rent
Home value
$791,300
$712,000 - $878,000
$4,229/mo
Zestimate® history
Owner options
List your home for rent
$4,229/mo
Rent Zestimate®
Find your next renter with Zillow Rental Manager. Plus, with online applications, you can quickly screen prospective tenants – for free.
$4,229/mo
Rent Zestimate®
Refinance and save
$4,743/mo
Est. payment
Refinancing to a lower rate could help reduce your monthly payments and save thousands over the life of the loan.
$4,743/mo
Est. payment
Explore your selling options
Work with a Zillow partner agent
Leverage their expertise and Zillow's premium Showcase listings to get your home seen by more buyers.
Get startedList with your own agent
Get your home in front of millions of buyers by listing it on Zillow.
Learn how to do itSell it yourself
Take full control of how buyers see your home on Zillow by listing For Sale by Owner (FSBO).
List your homeWhat's special
Backyard oasisCabana for entertainmentLarge bedroomVery large primary bedroomHeated above ground poolStainless steel appliancesFully fenced in backyard
Zillow last checked:
Listing updated:
Listed by:
Robert J. Gandley 516-554-5903,
HomeSmart Premier Living Rlty 516-234-7244,
Susan Leshaw 516-729-6144,
HomeSmart Premier Living Rlty
Bought with:
Marie Covelli, 10401352027
INFINITY LUXXE ESTATES LLC
Source: OneKey® MLS as distributed by MLS GRID,MLS#: 840125
Facts & features
Interior
Bedrooms & bathrooms
- Bedrooms: 3
- Bathrooms: 2
- Full bathrooms: 2
Primary bedroom
- Description: Large with walk in closet
- Level: Second
Bathroom 1
- Level: First
Bathroom 3
- Level: Second
Dining room
- Description: Formal
- Level: First
Kitchen
- Description: Eat In Kitchen
- Level: First
Laundry
- Level: Second
Lavatory
- Description: Full with Shower
- Level: Second
Lavatory
- Description: Full with Tub
- Level: First
Living room
- Level: First
Heating
- Hot Water
Cooling
- Wall/Window Unit(s)
Appliances
- Included: Dishwasher, Dryer, Gas Range, Microwave, Refrigerator, Stainless Steel Appliance(s), Washer, Gas Water Heater
Features
- First Floor Bedroom, First Floor Full Bath, Eat-in Kitchen, Formal Dining, Primary Bathroom, Open Kitchen, Pantry
- Flooring: Carpet, Wood
- Attic: Dormer
Interior area
- Total structure area: 1,632
- Total interior livable area: 1,600 sqft
Property
Parking
- Total spaces: 1
- Parking features: Driveway, Garage, On Street
- Garage spaces: 1
- Has uncovered spaces: Yes
Features
- Has private pool: Yes
- Pool features: Above Ground
Lot
- Size: 7,000 Square Feet
- Dimensions: 70 x 100
- Features: Back Yard, Front Yard
Details
- Additional structures: Cabana
- Parcel number: 2089543730001780
- Special conditions: None
- Other equipment: Irrigation Equipment
Construction
Type & style
- Home type: SingleFamily
- Architectural style: Exp Cape
- Property subtype: Single Family Residence, Residential
Materials
- Vinyl Siding
- Foundation: Slab
Condition
- Updated/Remodeled
- Year built: 1951
- Major remodel year: 1951
Utilities & green energy
- Sewer: Public Sewer
- Water: Public
- Utilities for property: Electricity Connected, Natural Gas Connected, Sewer Connected, Trash Collection Public, Water Connected
Green energy
- Energy generation: Solar
Community & HOA
HOA
- Has HOA: No
Location
- Region: Baldwin
Financial & listing details
- Price per square foot: $447/sqft
- Tax assessed value: $435
- Annual tax amount: $13,415
- Date on market: 3/27/2025
- Cumulative days on market: 11 days
- Listing agreement: Exclusive Right To Sell
- Electric utility on property: Yes
Price history
| Date | Event | Price |
|---|---|---|
| 7/11/2025 | Sold | $715,000+2.3%$447/sqft |
Source:  OneKey® MLS as distributed by MLS GRID #840125 Report a problem OneKey® MLS as distributed by MLS GRID #840125 Report a problem | ||
| 4/18/2025 | Pending sale | $699,000$437/sqft |
Source: OneKey® MLS as distributed by MLS GRID #840125 Report a problem | ||
| 4/7/2025 | Listing removed | $699,000$437/sqft |
Source: OneKey® MLS as distributed by MLS GRID #840125 Report a problem | ||
| 3/27/2025 | Listed for sale | $699,000+417.8%$437/sqft |
Source: OneKey® MLS as distributed by MLS GRID #840125 Report a problem | ||
| 10/27/1997 | Sold | $135,000$84/sqft |
Source: Public Record Report a problem | ||
Public tax history
| Year | Property taxes | Tax assessment |
|---|---|---|
| 2024 | -- | $435 |
| 2023 | -- | $435 |
| 2022 | -- | $435 |
| 2021 | $9,103 +0.6% | -- |
| 2020 | $9,050 -20.1% | $571 |
| 2019 | $11,322 | $571 -25.2% |
| 2018 | $11,322 +4.8% | $763 |
| 2017 | $10,808 +4.7% | $763 |
| 2016 | $10,321 +213% | $763 |
| 2015 | $3,298 +6.8% | $763 |
| 2013 | $3,088 +5% | $763 |
| 2012 | $2,941 -51.3% | $763 -7.6% |
| 2011 | $6,044 +6.4% | $826 -5.6% |
| 2010 | $5,680 | $875 -18.1% |
| 2009 | -- | $1,068 +3.7% |
| 2008 | -- | $1,030 +6% |
| 2006 | -- | $972 -28.4% |
| 2005 | -- | $1,358 -39.2% |
| 2004 | -- | $2,233 |
| 2003 | -- | $2,233 -46.8% |
| 2002 | -- | $4,200 |
| 2001 | -- | $4,200 |
| 2000 | -- | $4,200 |
Find assessor info on the county website
Neighborhood: Baldwin Harbor
Nearby homes
- $648,300-- bd1 ba1.1k sqft1057 Hastings St, Baldwin, NY 11510Off Market
- $788,3003 bd2 ba1.5k sqft1045 Hastings St, Baldwin, NY 11510Off Market
- $655,0004 bd2 ba-- sqft1052 Cornwell Ave, Baldwin, NY 11510Sold
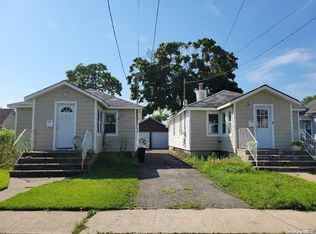
- $323,000-- bd1 ba638 sqft1052 Cornwell Ave, Baldwin, NY 11510Off Market
- $695,8003 bd2 ba1k sqft1060 Cornwell Ave, Baldwin, NY 11510Off Market
- $686,500-- bd2 ba1.6k sqft1063 Hastings St, Baldwin, NY 11510Off Market
- $735,6004 bd3 ba1.9k sqft1039 Hastings St, Baldwin, NY 11510Off Market
- $648,8002 bd2 ba1.3k sqft1044 Cornwell Ave, Baldwin, NY 11510Off Market
Nearby schools
GreatSchools rating
- 10/10Steele Elementary SchoolGrades: K-5Distance: 0.4 mi
- 5/10Baldwin Middle SchoolGrades: 6-8Distance: 0.6 mi
- 9/10Baldwin Senior High SchoolGrades: 9-12Distance: 2.1 mi
Schools provided by the listing agent
- Elementary: Meadow Elementary School
- Middle: Baldwin Middle School
- High: Baldwin Senior High School
Source: OneKey® MLS as distributed by MLS GRID. This data may not be complete. We recommend contacting the local school district to confirm school assignments for this home.
Get a cash offer in 3 minutes
Find out how much your home could sell for in as little as 3 minutes with a no-obligation cash offer.
Estimated market value
$791,300
Get a cash offer in 3 minutes
Find out how much your home could sell for in as little as 3 minutes with a no-obligation cash offer.
Estimated market value
$791,300
- New York
- Nassau County
- Baldwin
- 11510
- Baldwin Harbor
- 1051 Hastings Street
Nearby cities
Nearby neighborhoods
Nearby zip codes
Other Baldwin Topics
