Classic 1927 character meets an unbeatable in-town location, just blocks from downtown Birmingham's shops, restaurants, and parks. A covered front porch with brick paver landing opens to a welcoming foyer with original hardwood floors and a turned-spindle staircase.
The main level offers true room-to-room living: a light-filled living room, a formal dining room with bay window and chandelier, and a den framed by French doors and interior shutters. The oak kitchen delivers abundant cabinetry including a full pantry wall and built-in desk nook, hardwood floors, schoolhouse pendant lighting, and appliances included.
The standout is a sun-drenched four-season room wrapped in glass on three sides, with brick-patterned tile floors and sliders opening to the back deck. Outside, brick paver garden paths, mature landscaping, and a fenced yard create a private in-town retreat, with a detached two-car garage off the rear drive.
Upstairs are three bedrooms served by a full bath. The full basement adds clean storage and workshop space, plus a Lennox forced-air furnace and updated water heater.
Freshly vacant, easy to show, and ready for your personal touches in one of metro Detroit's most walkable communities. Birmingham schools. BATVAI.
For sale
$499,000
1051 Henrietta St, Birmingham, MI 48009
3beds
1,778sqft
Single Family Residence
Built in 1927
4,791 Square Feet Lot
$-- Zestimate®
$281/sqft
$-- HOA
What's special
- 12 days
- 947
- 53
Zillow last checked:
Listing updated:
Listed by:
Aaron Siepierski 248-850-8632,
@properties Christie's Int'l R.E. Birmingham 248-850-8632
Source: Realcomp II,MLS#: 20261067268
Facts & features
Interior
Bedrooms & bathrooms
- Bedrooms: 3
- Bathrooms: 1
- Full bathrooms: 1
Primary bedroom
- Level: Second
- Area: 168
- Dimensions: 14 X 12
Bedroom
- Level: Second
- Area: 156
- Dimensions: 13 X 12
Bedroom
- Level: Second
- Area: 143
- Dimensions: 13 X 11
Primary bathroom
- Level: Second
- Area: 88
- Dimensions: 11 X 8
Dining room
- Level: Entry
- Area: 130
- Dimensions: 13 X 10
Family room
- Level: Entry
- Area: 180
- Dimensions: 15 X 12
Kitchen
- Level: Entry
- Area: 165
- Dimensions: 15 X 11
Living room
- Level: Entry
- Area: 208
- Dimensions: 16 X 13
Other
- Level: Entry
- Area: 154
- Dimensions: 14 X 11
Heating
- Forced Air, Natural Gas
Features
- Basement: Full,Interior Entry,Unfinished
- Has fireplace: No
Interior area
- Total interior livable area: 1,778 sqft
- Finished area above ground: 1,778
Property
Parking
- Total spaces: 2
- Parking features: Two Car Garage, Detached
- Garage spaces: 2
Features
- Levels: Two
- Stories: 2
- Entry location: GroundLevelwSteps
- Pool features: None
Lot
- Size: 4,791 Square Feet
- Dimensions: 35.18 x 138
Details
- Parcel number: 1936185019
- Special conditions: Short Sale No,Standard
Construction
Type & style
- Home type: SingleFamily
- Architectural style: Colonial
- Property subtype: Single Family Residence
Materials
- Aluminum Siding
- Foundation: Basement, Block
Condition
- New construction: No
- Year built: 1927
Utilities & green energy
- Sewer: Public Sewer
- Water: Public
Community & HOA
Community
- Subdivision: ASSRS REP OF TORREYS ADD
HOA
- Has HOA: No
Location
- Region: Birmingham
Financial & listing details
- Price per square foot: $281/sqft
- Tax assessed value: $160,050
- Annual tax amount: $6,105
- Date on market: 8/28/2026
- Cumulative days on market: 12 days
- Listing agreement: Exclusive Right To Sell
- Listing terms: Cash,Conventional,FHA,Va Loan
- Exclusions: Exclusion(s) Do Not Exist
Estimated market value
Not available
Estimated sales range
Not available
$2,428/mo
Price history
| Date | Event | Price |
|---|---|---|
| 8/28/2026 | Listed for sale | $499,000$281/sqft |
Source:  Realcomp II #20261067268 Report a problem Realcomp II #20261067268 Report a problem | ||
Public tax history
| Year | Property taxes | Tax assessment |
|---|---|---|
| 2025 | $5,990 +4.8% | $292,900 +13.6% |
| 2024 | $5,715 +5.2% | $257,900 +18.7% |
| 2023 | $5,433 -0.9% | $217,240 -1% |
| 2022 | $5,481 -1.9% | $219,540 +2.1% |
| 2021 | $5,586 | $215,020 +4.9% |
| 2020 | -- | $205,070 +2.5% |
| 2019 | $4,826 -11.8% | $200,090 +2.1% |
| 2018 | $5,475 -0.2% | $195,920 +0.9% |
| 2017 | $5,485 | $194,090 +5.1% |
| 2016 | $5,485 | $184,630 +7.6% |
| 2015 | -- | $171,610 +18% |
| 2014 | -- | $145,490 +18.2% |
| 2011 | -- | $123,080 -17.6% |
| 2010 | $4,899 +18.4% | $149,440 -13% |
| 2009 | $4,138 +18.9% | $171,730 -37.7% |
| 2005 | $3,482 | $275,480 +65.5% |
| 2003 | -- | $166,460 +6.5% |
| 2002 | -- | $156,320 |
Find assessor info on the county website
Monthly payment
Est. payment
Payment breakdown
Explore the cost of this home by adjusting the details. Changes won't be saved.Climate risks
Neighborhood: 48009
- $576,0003 bd2 ba1.4k sqft1047 Henrietta St, Birmingham, MI 48009Off Market
- $1,203,4002 bd1 ba900 sqft166 W Lincoln Ave, Birmingham, MI 48009Off Market
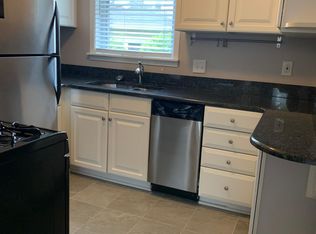
- $313,1002 bd1 ba872 sqft166 W Lincoln St APT 1, Birmingham, MI 48009Off Market
- $247,5001 bd1 ba810 sqft166 W Lincoln St APT 4, Birmingham, MI 48009Off Market

Similar homes
- $529,0003 bd2 ba2k sqft4444 Samoset Rd, Royal Oak, MI 48073For Sale
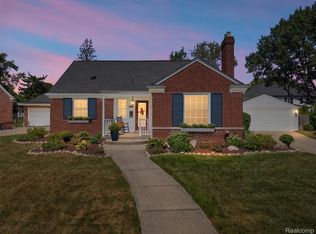
 MLS ID #20261067942, Christine Lynn, The Agency Hall & Hunter. Realcomp II
 - $539,0003 bd2 ba2.6k sqft4151 Arlington Dr, Royal Oak, MI 48073For Sale
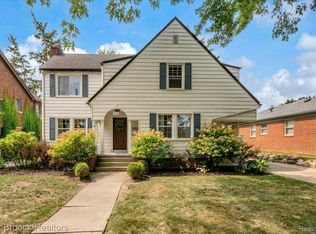 MLS ID #20261067524, Jan Hays, Max Broock, REALTORS®-Bloomfield Hills. Realcomp II
 - $470,0003 bd2 ba2k sqft3749 Cumberland Rd, Berkley, MI 48072For Sale
 MLS ID #20261067166, Elizabeth Belanger, KW Metro. Realcomp II
 - $467,0003 bd2 ba1.4k sqft4197 Orchard Hill Dr, Bloomfield Hills, MI 48304For Sale
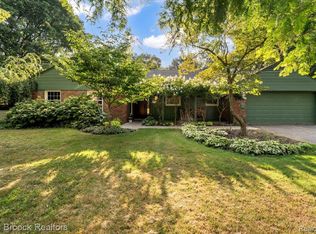 MLS ID #20261062973, Akiko Larson, Max Broock, REALTORS®-Birmingham. Realcomp II
 - $535,0003 bd3 ba1.8k sqft16051 Amherst Ave, Beverly Hills, MI 48025For SaleMLS ID #20261056705, Angela Nagle, @properties Christie's Int'l R.E. Birmingham. Realcomp II
- $489,0003 bd2 ba1.7k sqft788 Rivard Blvd, Grosse Pointe, MI 48230For SaleMLS ID #20261070201, Catherine Harber, @properties Christie's Int'l RE Grosse Pointe. Realcomp II
- $475,0004 bd3 ba2.5k sqft6890 Alderley Way, West Bloomfield, MI 48322For SaleMLS ID #20261044363, Dawn M Mueller, Coldwell Banker Professionals-Northville. Realcomp II
- $409,9003 bd2 ba1.7k sqft118 Rhode Island Ave, Royal Oak, MI 48067For SaleMLS ID #20261068725, Grant W Berakovich, Max Broock, REALTORS®-Birmingham. Realcomp II
- $449,9003 bd2 ba1.4k sqft622 Gardenia Ave, Royal Oak, MI 48067For SaleMLS ID #20261065031, Eric Oesterle, National Realty Centers, Inc. Realcomp II
- $385,0003 bd2 ba2.4k sqft1526 W Houstonia Ave, Royal Oak, MI 48073For SaleMLS ID #20261067453, Tracey Stinebaugh, KW Metro. Realcomp II
- $450,0004 bd2 ba2.4k sqft346 Folkstone Ct, Troy, MI 48085For SaleMLS ID #20261063812, Brian Kirksey, Keller Williams Paint Creek. Realcomp II
- $500,0004 bd2 ba2.2k sqft3235 McCormick Dr, Waterford, MI 48328For SaleMLS ID #20261059876, Donna Sanford, Brookstone, Realtors LLC. Realcomp II
- $500,0003 bd2 ba1.3k sqft46800 W Eleven Mile Rd, Novi, MI 48374For SaleMLS ID #20261047669, Therese Antonelli, Moving The Mitten RE Group Inc. Realcomp II
- $499,0003 bd2 ba2.2k sqft22510 Ardmore Park Dr, Saint Clair Shores, MI 48081For SaleMLS ID #20261054136, Jeffrey Meldrum, Jim Saros Real Estate Services. Realcomp II
- $339,0003 bd2 ba1.4k sqft7235 Ward Eagle Dr, West Bloomfield, MI 48322For SaleMLS ID #20261067635, Susan Wojtaszek, Coldwell Banker Professionals-Birm. Realcomp II
- $335,0003 bd2 ba1.6k sqft2712 N Vermont Ave, Royal Oak, MI 48073For SaleMLS ID #20261065676, Prasanna Mohanachandran, Century 21 Professionals Troy. Realcomp II
- $395,0004 bd3 ba2.1k sqft26207 Meadowbrook Way, Lathrup Village, MI 48076For SaleMLS ID #20261049456, Keith Biggs, Biggs Group, REALTORS® LLC. Realcomp II
- $365,0003 bd2 ba1.8k sqft3034 Ferris Ave, Royal Oak, MI 48073For SaleMLS ID #20261067970, Joseph Simancas, @properties Christie's Int'l RE Grosse Pointe. Realcomp II
- $350,0003 bd2 ba1.9k sqft220 N Webik Ave, Clawson, MI 48017For SaleMLS ID #20261062140, Kate Waters, Good Company. Realcomp II
- $309,9003 bd1 ba1k sqft3095 Buckingham Ave, Berkley, MI 48072For SaleMLS ID #20261066645, Jim Shaffer, Good Company. Realcomp II
