Nestled behind the gates of Reynolds, this stunning new custom home offers panoramic views of Angel Pond and includes an assigned slip for full-time access to Lake Oconee. With distinct architecture by Harrison Design of Atlanta and expert craftsmanship by H&H Quality Homes this residence consists of five en-suite bedrooms plus and office and media room - all showcasing extraordinary finishes and meticulous attention to detail. Bathed in natural light, the open concept living areas are enhanced by artisan millwork, soaring 11-foot ceilings and dramatic 10-foot-tall walls of windows with sweeping views over the pond. The gourmet kitchen is a chef's dream, equipped with top-of-the-line appliances, including a 48" Wolf range and a 48" Subzero refrigerator. It features two generous quartz islands, one with a striking waterfall edge, and a fully appointed scullery complete with a second dishwasher and prep area. The dining room is complemented by a custom-designed bar with 2 refrigerated wine towers, perfect for entertaining. Step outside to the expansive screened porch, featuring vaulted cedar-beamed ceilings, outdoor kitchen, brick fireplace, and radiant heaters for year-round enjoyment. A private office is conveniently located off the main living, providing a secluded workspace. Completing the main level is the sumptuous primary suite, which includes a walk-in shower, soaking tub, and custom-built closets. The upper level is open & spacious, with 10" ceilings and 8" doors, and is comprised of a media room, loft area, and 4 en-suite bedrooms - one of which is an oversized suite above the three-car garage, making it ideal for a bunk room or other versatile use. Situated in one of the most picturesque neighborhoods in the community, this home surpasses all expectations and is truly a must-see. Please contact the listing agent to receive a digital look-book and detailed information on finishes. Seller makes a Club membership available for Buyer to explore how they can enjoy golf, sporting grounds, tennis, pickleball, fitness, recreational, and culinary amenities befitting a world-class private club.
Sold for $3,339,000
$3,339,000
1051 Holts Ferry, Greensboro, GA 30642
5beds
6,115sqft
Golf Comm Home, Single Family Residence
Built in 2024
0.68 Acres Lot
$3,372,500 Zestimate®
$546/sqft
$6,571 Estimated rent
Home value
$3,372,500
Estimated sales range
Not available
$6,571/mo
Zestimate® history
Owner options
List your home for rent
$6,571/mo
Rent Zestimate®
Find your next renter with Zillow Rental Manager. Plus, with online applications, you can quickly screen prospective tenants – for free.
$6,571/mo
Rent Zestimate®
Refinance and save
$16,008/mo
Est. payment
Refinancing to a lower rate could help reduce your monthly payments and save thousands over the life of the loan.
$16,008/mo
Est. payment
Explore your selling options
Work with a Zillow partner agent
Leverage their expertise and Zillow's premium Showcase listings to get your home seen by more buyers.
Get startedList with your own agent
Get your home in front of millions of buyers by listing it on Zillow.
Learn how to do itSell it yourself
Take full control of how buyers see your home on Zillow by listing For Sale by Owner (FSBO).
List your homeWhat's special
Brick fireplaceExtraordinary finishesPrivate officeTwo generous quartz islandsLoft areaDining roomTop-of-the-line appliances
Zillow last checked:
Listing updated:
Listed by:
Debbie Daly,
Reynolds Lake Oconee Properties
Source: LCBOR,MLS#: 67120
Facts & features
Interior
Bedrooms & bathrooms
- Bedrooms: 5
- Bathrooms: 6
- Full bathrooms: 5
- 1/2 bathrooms: 1
Rooms
- Room types: Den, Office, Pantry
Primary bedroom
- Features: Pond View, Walk In Shower
- Level: First
Bedroom 2
- Features: En-Suite
- Level: Second
Bedroom 3
- Features: En-Suite
- Level: Second
Bedroom 4
- Features: En-Suite
- Level: Second
Bedroom 5
- Features: En-Suite - Above 3 Car Garage
- Level: Second
Dining room
- Features: Pond View, 10' Tall Sliders
- Level: First
Kitchen
- Features: 2 Islands - Full Scullery
- Level: First
Heating
- Central, Electric
Cooling
- Central Air, Multiple
Appliances
- Included: Built in Microwave, Dishwasher, Disposal, Range, Refrigerator, Ice Maker, Vent Hood, Wine Cooler, Stainless Steel Appliance(s), Gas Water Heater, Water Softener
Features
- Closet System, Coffered Ceiling(s), Crown Molding, Double Vanity, Kitchen Island, Pantry, Separate Shower, Walk-In Closet(s), Wet Bar
- Flooring: Tile, Wood
- Has fireplace: Yes
- Fireplace features: Multiple Fireplace, Outside
Interior area
- Total structure area: 6,115
- Total interior livable area: 6,115 sqft
Property
Parking
- Total spaces: 3
- Parking features: 3 Car Attached, Paved
- Attached garage spaces: 3
- Has uncovered spaces: Yes
Features
- Levels: Two
- Stories: 2
- Patio & porch: Porch, Screened Porch
- Exterior features: Paved Walkway, Outdoor Kitchen
- Pool features: Community
- Has view: Yes
- View description: Pond
- Has water view: Yes
- Water view: Pond
- Waterfront features: Dock (Assigned Slip), No Seawall
Lot
- Size: 0.68 Acres
- Features: Irrigation System, Landscaped, Lake Oconee Area
- Topography: Gentle Slope
Details
- Parcel number: 056J000820
- Zoning description: Residential
- Special conditions: Standard
Construction
Type & style
- Home type: SingleFamily
- Architectural style: Traditional
- Property subtype: Golf Comm Home, Single Family Residence
Materials
- Brick, Cedar
- Foundation: Slab
- Roof: Asphalt/Comp Shingle
Condition
- Year built: 2024
Utilities & green energy
- Gas: Propane
- Sewer: Commercial System
- Water: Commercial System
- Utilities for property: Cable Connected, Cable Internet
Community & HOA
Community
- Features: Boat Ramp, Boat Storage, Clubhouse, Dock, Gated, Fitness Center, Marina, Playground, Pool, Tennis Court(s), Walking Trails, Community Lake/Pond, Golf Membership
- Security: Smoke Detector(s)
- Subdivision: REYNOLDS LAKE OCONEE
HOA
- Has HOA: Yes
Location
- Region: Greensboro
Financial & listing details
- Price per square foot: $546/sqft
- Price range: $3.3M - $3.3M
- Date on market: 9/26/2024
- Listing agreement: Exclusive Right To Sell
Price history
| Date | Event | Price |
|---|---|---|
| 3/28/2025 | Sold | $3,339,000-1.8%$546/sqft |
Source:  LCBOR #67120 Report a problem LCBOR #67120 Report a problem | ||
| 3/5/2025 | Pending sale | $3,399,000$556/sqft |
Source: LCBOR #67120 Report a problem | ||
| 2/26/2025 | Contingent | $3,399,000$556/sqft |
Source: LCBOR #67120 Report a problem | ||
| 9/26/2024 | Listed for sale | $3,399,000$556/sqft |
Source: LCBOR #67120 Report a problem | ||
Public tax history
Tax history is unavailable.
Neighborhood: 30642
Nearby homes
- $3,339,0000.68 Acres1051 Holts Fry, Greensboro, GA 30642Sold
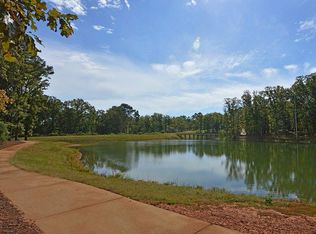
- $650,0000.68 Acres1051 Holts Ferry #134, Greensboro, GA 30642Sold

- $2,395,3003 bd4 ba3.8k sqft1061 Holts Fry, Greensboro, GA 30642Off Market

- $2,425,2000.67 Acres1041 Holts Fry, Greensboro, GA 30642Off Market
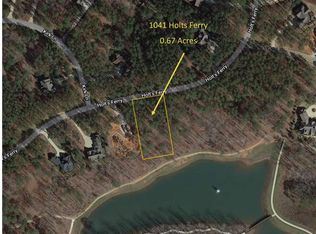
- $3,250,0005 bd6 ba5.3k sqft1041 Holts Ferry, Greensboro, GA 30642For Sale
- $2,541,7004 bd4 ba2.5k sqft1031 Holts Fry, Greensboro, GA 30642Off Market
- $2,211,3000.84 Acres1071 Holts Fry, Greensboro, GA 30642Off Market
- $---- sqft1071 Holts Fry #132, Greensboro, GA 30642Off Market
Nearby schools
GreatSchools rating
- 4/10Anita White Carson Middle SchoolGrades: 5-8Distance: 7.4 mi
- 3/10Greene County High SchoolGrades: 9-12Distance: 7.5 mi
- 5/10Greene County Primary SchoolGrades: PK-4Distance: 14 mi
Get a cash offer in 3 minutes
Find out how much your home could sell for in as little as 3 minutes with a no-obligation cash offer.
Estimated market value
$3,372,500
Get a cash offer in 3 minutes
Find out how much your home could sell for in as little as 3 minutes with a no-obligation cash offer.
Estimated market value
$3,372,500
- Georgia
- Greene County
- Greensboro
- 30642
- 1051 Holts Ferry
Nearby cities
Nearby zip codes
Other Greensboro Topics
