New Price! Come see this IMPRESSIVE NEW CUSTOM HOME built by Royal Heritage Homes known for rigorous quality construction and exceptional craftsmanship! You get the benefits of a modern floor plan with open spaces, flex rooms and larger windows. A remarkable exterior is enhanced by a natural slate stacked stone accent, side loading garage and path leading to a GRAND ENTRANCE framed by corbels and leaded, etched glass, double entry doors. A stepped interior ceiling and clerestory window blend to provide flair and plenty of light. The Great Room and dining rooms greet you with warmth plus the WOW factor with both having an intricate ACCENT BEAMED, COFFERED AND LIGHTED CEILING and are perfect for entertaining with an unencumbered view to the lanai and the large back garden full of native tropical plants! The private Master retreat has a lighted coffered ceiling, a high window for privacy and a flex space BONUS ROOM to use as you live with lanai access. You will love the striking tile in the master bath featuring dual separate vanities with granite, vessel sinks, a garden tub and a walk in shower with dual heads. The DREAM KITCHEN has an eye popping number of lights featuring Charleston cabinetry with glass fronts, crown moulding, under cabinet lighting onto your gorgeous granite counters and up lights for atmosphere. There is an oversize 9' granite breakfast bar and a separate matching end island to use for intimate dining or menu planning. Samsung stainless appliance package in the kitchen which opens to the casual eating area and oversize family room; TV's are included! The private Guest wing has two large guest rooms and a guest bath that can double as a pool bath with more gorgeous tile from floor to ceiling. There is ANOTHER BONUS ROOM; a large DEN/OFFICE to use as desired. Extensive millwork is found throughout the home from the entry corbels to graceful window framing and sills, 5.25" base boards and wider door frames that complement the Cheyanne style 8' doors throughout. There are 24x48" porcelain plank floor tiles, volume 9', 11' and 12 foot ceilings and additional insulation for soundproofing between all the rooms throughout. The OVERSIZED GARAGE at 25x22 is deeper and wider and has an 8' tall garage door unlike most builds today so you can park your SUV, van, trailer or oversized vehicles. Impact resistant windows and doors so NO damage from Ian. Four zoned irrigation system ensures a green lawn from the outset and full lot culverts on both front and street sides provide ease in mowing for this level OVERSIZE CORNER LOT with plenty of drainage. Ike St is just one block long right off E Price just past Nordendale Blvd. Close to all that Toledo Blade Blvd has to offer. Staging furniture is included or seller will remove. Taxes are for lot only; too new for assessment. Located in a newer neighborhood with similar sized and aged homes you will be minutes from I75, new Aldi's, Wawa, shopping, emergency medical, restaurants, car services, community centers, North Port Water Park and library. 30 minutes to beautiful area beaches, biking trails and two major league baseball training fields.
Sold for $539,500
$539,500
1051 Ike St, North Port, FL 34288
3beds
2,350sqft
Single Family Residence
Built in 2023
0.26 Acres Lot
$455,700 Zestimate®
$230/sqft
$2,417 Estimated rent
Home value
$455,700
$428,000 - $483,000
$2,417/mo
Zestimate® history
Owner options
List your home for rent
$2,417/mo
Rent Zestimate®
Find your next renter with Zillow Rental Manager. Plus, with online applications, you can quickly screen prospective tenants – for free.
$2,417/mo
Rent Zestimate®
Refinance and save
$3,542/mo
Est. payment
Refinancing to a lower rate could help reduce your monthly payments and save thousands over the life of the loan.
$3,542/mo
Est. payment
Explore your selling options
Work with a Zillow partner agent
Leverage their expertise and Zillow's premium Showcase listings to get your home seen by more buyers.
Get startedList with your own agent
Get your home in front of millions of buyers by listing it on Zillow.
Learn how to do itSell it yourself
Take full control of how buyers see your home on Zillow by listing For Sale by Owner (FSBO).
List your homeWhat's special
Green lawnSeparate matching end islandPrivate guest wingFull lot culvertsImpact resistant windowsModern floor plan
Zillow last checked:
Listing updated:
Listed by:
Mary Lou McKinley 941-391-3254,
AGGRESSIVE REALTY 941-391-3254
Bought with:
Deb Scott, 3448176
LPT REALTY, LLC
Source: Stellar MLS,MLS#: D6127781 Originating MLS: Englewood
Originating MLS: Englewood
Facts & features
Interior
Bedrooms & bathrooms
- Bedrooms: 3
- Bathrooms: 2
- Full bathrooms: 2
Rooms
- Room types: Bonus Room, Breakfast Room Separate, Den/Library/Office, Family Room, Dining Room, Great Room, Utility Room
Primary bedroom
- Features: Ceiling Fan(s), En Suite Bathroom, Walk-In Closet(s)
- Level: First
- Dimensions: 16x15
Bedroom 2
- Features: Ceiling Fan(s), Walk-In Closet(s)
- Level: First
- Dimensions: 11x10.4
Bedroom 3
- Features: Ceiling Fan(s), Walk-In Closet(s)
- Level: First
- Dimensions: 12.7x9.9
Primary bathroom
- Features: Dual Sinks, En Suite Bathroom, Exhaust Fan, Garden Bath, Granite Counters, Multiple Shower Heads, Rain Shower Head, Split Vanities, Tall Countertops, Tub with Separate Shower Stall, Water Closet/Priv Toilet, Window/Skylight in Bath
- Level: First
- Dimensions: 11.5x10.6
Bathroom 2
- Features: Dual Sinks, Exhaust Fan, Granite Counters, Tub With Shower, Window/Skylight in Bath
- Level: First
- Dimensions: 11x8
Balcony porch lanai
- Level: First
- Dimensions: 18.6x12
Bonus room
- Level: First
- Dimensions: 11x9
Den
- Features: Ceiling Fan(s)
- Level: First
- Dimensions: 16x10
Dinette
- Level: First
- Dimensions: 11x6.6
Dining room
- Level: First
- Dimensions: 13x10.3
Family room
- Features: Ceiling Fan(s)
- Level: First
- Dimensions: 11.6x11
Great room
- Features: Pantry, Walk-In Tub, Water Closet/Priv Toilet, Wet Bar, Window/Skylight in Bath
- Level: First
- Dimensions: 22x11
Kitchen
- Features: Breakfast Bar, Built-In Shelving, Exhaust Fan, Granite Counters, Kitchen Island, Tall Countertops
- Level: First
- Dimensions: 15x10
Laundry
- Features: Pantry
- Level: First
- Dimensions: 8x7.6
Heating
- Central, Electric, Heat Pump
Cooling
- Central Air
Appliances
- Included: Dishwasher, Electric Water Heater, Microwave, Range, Refrigerator, Water Softener
- Laundry: Inside, Laundry Room
Features
- Ceiling Fan(s), Coffered Ceiling(s), Crown Molding, High Ceilings, Kitchen/Family Room Combo, Primary Bedroom Main Floor, Open Floorplan, Solid Wood Cabinets, Split Bedroom, Stone Counters, Thermostat, Tray Ceiling(s), Walk-In Closet(s)
- Flooring: Carpet, Porcelain Tile
- Doors: French Doors, Sliding Doors
- Windows: ENERGY STAR Qualified Windows, Storm Window(s), Insulated Windows, Low Emissivity Windows, Tinted Windows, Hurricane Shutters/Windows
- Has fireplace: No
Interior area
- Total structure area: 3,200
- Total interior livable area: 2,350 sqft
Property
Parking
- Total spaces: 2
- Parking features: Driveway, Garage Door Opener, Garage Faces Side, Oversized
- Attached garage spaces: 2
- Has uncovered spaces: Yes
- Details: Garage Dimensions: 25x22
Features
- Levels: One
- Stories: 1
- Patio & porch: Covered, Front Porch, Rear Porch
- Exterior features: Irrigation System, Lighting, Private Mailbox, Rain Gutters
- Has view: Yes
- View description: Trees/Woods
Lot
- Size: 0.26 Acres
- Dimensions: 90 x 125
- Features: Corner Lot, City Lot, Landscaped, Level, Oversized Lot, Above Flood Plain
- Residential vegetation: Trees/Landscaped
Details
- Parcel number: 1120160806
- Zoning: RSF2
- Special conditions: None
Construction
Type & style
- Home type: SingleFamily
- Architectural style: Contemporary,Custom,Florida,Ranch,Traditional
- Property subtype: Single Family Residence
Materials
- Block, Stucco
- Foundation: Slab
- Roof: Shingle
Condition
- Completed
- New construction: Yes
- Year built: 2023
Details
- Builder name: Royal Heritage Homes LLC
- Warranty included: Yes
Utilities & green energy
- Sewer: Septic Tank
- Water: Well
- Utilities for property: BB/HS Internet Available, Electricity Connected, Phone Available, Sprinkler Well, Underground Utilities
Green energy
- Indoor air quality: No/Low VOC Cabinets/Counters, No/Low VOC Flooring, No/Low VOC Paint/Finish
Community & HOA
Community
- Security: Security Lights, Smoke Detector(s)
- Pet fee: $0 monthly
- Subdivision: PORT CHARLOTTE SUB 32
HOA
- Has HOA: No
Location
- Region: North Port
Financial & listing details
- Price per square foot: $230/sqft
- Tax assessed value: $391,500
- Annual tax amount: $493
- Date on market: 12/9/2022
- Cumulative days on market: 272 days
- Listing terms: Cash,Conventional,VA Loan
- Ownership: Fee Simple
- Total actual rent: 0
- Electric utility on property: Yes
- Road surface type: Paved, Asphalt
Price history
| Date | Event | Price |
|---|---|---|
| 1/16/2024 | Sold | $539,500$230/sqft |
Source:  Stellar MLS #D6127781 Report a problem Stellar MLS #D6127781 Report a problem | ||
| 9/15/2023 | Pending sale | $539,500$230/sqft |
Source: Stellar MLS #D6127781 Report a problem | ||
| 9/1/2023 | Price change | $539,500-3.5%$230/sqft |
Source: Stellar MLS #D6127781 Report a problem | ||
| 4/26/2023 | Price change | $558,888-1.8%$238/sqft |
Source: Stellar MLS #D6127781 Report a problem | ||
| 4/18/2023 | Pending sale | $568,870$242/sqft |
Source: Stellar MLS #D6127781 Report a problem | ||
| 2/15/2023 | Price change | $568,870-3.6%$242/sqft |
Source: Stellar MLS #D6127781 Report a problem | ||
| 12/10/2022 | Listed for sale | $589,950+11699%$251/sqft |
Source: Stellar MLS #D6127781 Report a problem | ||
| 5/7/2014 | Sold | $5,000$2/sqft |
Source: Public Record Report a problem | ||
Public tax history
| Year | Property taxes | Tax assessment |
|---|---|---|
| 2025 | $6,183 -14.5% | $391,500 -8.6% |
| 2024 | $7,234 +0.4% | $428,400 +1.1% |
| 2023 | $7,205 +1358.8% | $423,853 +5837.1% |
| 2022 | $494 +18.8% | $7,139 +10% |
| 2021 | $416 +4.1% | $6,490 +10% |
| 2020 | $399 +4% | $5,900 +18.2% |
| 2019 | $384 | $4,993 -7.5% |
| 2018 | $384 +0.2% | $5,400 +30.9% |
| 2017 | $383 +8.6% | $4,126 -6.2% |
| 2016 | $353 | $4,400 +12.8% |
| 2015 | $353 | $3,900 +25.8% |
| 2014 | $353 +5.8% | $3,100 |
| 2013 | $333 +36.1% | $3,100 +6.9% |
| 2012 | $245 +0.7% | $2,900 -6.5% |
| 2011 | $243 -4.1% | $3,100 -16.2% |
| 2010 | $254 -27.9% | $3,700 -44.8% |
| 2009 | $352 | $6,700 -23.9% |
| 2008 | $352 -46.9% | $8,800 -72.8% |
| 2007 | $662 | $32,400 -1.8% |
| 2006 | -- | $33,000 +108.9% |
| 2005 | -- | $15,800 +426.7% |
| 2004 | $136 +22.9% | $3,000 +87.5% |
| 2003 | $111 +0.1% | $1,600 |
| 2002 | $111 +3.9% | $1,600 |
| 2001 | $107 -0.2% | $1,600 |
| 2000 | $107 | $1,600 |
Find assessor info on the county website
Neighborhood: 34288
Nearby homes
- $264,000-- bd-- ba-- sqft1125 Henning St, North Port, FL 34288Sold
- $18,0000.27 AcresIke St LOT 5, North Pt, FL 34288Sold
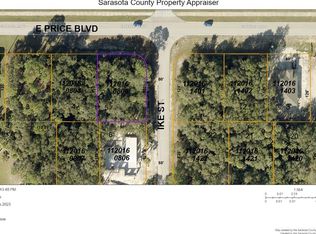
- $28,500-- bd-- ba-- sqftIke St, North port, FL 34288Sold
- $391,5004 bd3 ba2.4k sqft1091 Henning St, North Port, FL 34288Sold
- $21,000-- bd-- ba-- sqftE Price Blvd, North port, FL 34288Sold
- $6,30010,018 Square FeetHenning St, North port, FL 34288Off Market
- $18,00010,375 Square FeetHenning St LOT 3, North Pt, FL 34288Sold
- $18,00010,454.4 Square FeetHenning St, North port, FL 34288Sold
Nearby schools
GreatSchools rating
- 6/10Atwater Elementary SchoolGrades: PK-5Distance: 1.1 mi
- 6/10Woodland Middle SchoolGrades: 6-8Distance: 1.2 mi
- 3/10North Port High SchoolGrades: PK,9-12Distance: 6.1 mi
Schools provided by the listing agent
- Elementary: Atwater Elementary
- Middle: Woodland Middle School
- High: North Port High
Source: Stellar MLS. This data may not be complete. We recommend contacting the local school district to confirm school assignments for this home.
Get a cash offer in 3 minutes
Find out how much your home could sell for in as little as 3 minutes with a no-obligation cash offer.
Estimated market value
$455,700
Get a cash offer in 3 minutes
Find out how much your home could sell for in as little as 3 minutes with a no-obligation cash offer.
Estimated market value
$455,700
- Florida
- Sarasota County
- North Port
- 34288
- 1051 Ike St
Nearby cities
Nearby neighborhoods
Nearby zip codes
Other North Port Topics
