Move-in ready and almost new, this beautifully maintained 4-bedroom, 3-bathroom home offers modern comfort without the wait of new construction! Situated in a desirable Tulare neighborhood, the home features drought-tolerant front landscaping, owned solar panels, RV parking, and a functional open-concept layout perfect for everyday living and entertaining. Upon entry, you're welcomed by a wide hallway leading into the spacious living room, dining area, and kitchen, all seamlessly connected. The kitchen showcases quartz countertops, a large island, and ample space for gathering. The thoughtfully designed floor plan includes a Jack-and-Jill setup for the first two bedrooms with a shared full bath and dual vanities, while the third bedroom sits adjacent to the living area. The private primary suite is tucked away in the northwest corner of the home and features a full en-suite bathroom, walk-in closet, and added privacy. Sliding glass doors off the dining area lead to a backyard blank slate ready for your personal vision. With central HVAC, indoor laundry, and modern finishes throughout, this home checks all the boxes!
Sold for $419,900
$419,900
1051 Ironhorse Court, Tulare, CA 93274
4beds
1,862sqft
Single Family Residence, Residential
Built in 2023
6,305 Square Feet Lot
$419,600 Zestimate®
$226/sqft
$2,427 Estimated rent
Home value
$419,600
$399,000 - $441,000
$2,427/mo
Zestimate® history
Owner options
List your home for rent
$2,427/mo
Rent Zestimate®
Find your next renter with Zillow Rental Manager. Plus, with online applications, you can quickly screen prospective tenants – for free.
$2,427/mo
Rent Zestimate®
Refinance and save
$2,636/mo
Est. payment
Refinancing to a lower rate could help reduce your monthly payments and save thousands over the life of the loan.
$2,636/mo
Est. payment
Explore your selling options
Work with a Zillow partner agent
Leverage their expertise and Zillow's premium Showcase listings to get your home seen by more buyers.
Get startedList with your own agent
Get your home in front of millions of buyers by listing it on Zillow.
Learn how to do itSell it yourself
Take full control of how buyers see your home on Zillow by listing For Sale by Owner (FSBO).
List your homeWhat's special
Rv parkingWide hallwayLarge islandModern finishes throughoutPrivate primary suiteFull en-suite bathroomFunctional open-concept layout
Zillow last checked:
Listing updated:
Listed by:
Adrian S Herrera 559-684-2728,
A. Herrera Real Estate
Bought with:
Maria Llamas, DRE #01012284
Central Valley Home Center
Source: TCMLS,MLS#: 241762
Facts & features
Interior
Bedrooms & bathrooms
- Bedrooms: 4
- Bathrooms: 3
- Full bathrooms: 3
Heating
- Central
Cooling
- Ceiling Fan(s), Central Air
Appliances
- Included: Dishwasher, Free-Standing Range, Gas Range, Microwave, Range
- Laundry: Electric Dryer Hookup, Gas Dryer Hookup, Inside, Laundry Room, Washer Hookup
Features
- Ceiling Fan(s), Kitchen Island, Open Floorplan, Recessed Lighting, Stone Counters
- Flooring: Carpet, Wood
- Has fireplace: No
Interior area
- Total structure area: 1,862
- Total interior livable area: 1,862 sqft
Property
Parking
- Total spaces: 3
- Parking features: Attached
- Attached garage spaces: 3
Features
- Stories: 1
Lot
- Size: 6,305 Square Feet
Details
- Parcel number: 172340047000
Construction
Type & style
- Home type: SingleFamily
- Property subtype: Single Family Residence, Residential
Materials
- Stucco
- Foundation: Concrete Perimeter
- Roof: Shingle
Condition
- New construction: No
- Year built: 2023
Utilities & green energy
- Sewer: Public Sewer
- Water: Public
- Utilities for property: Electricity Connected, Natural Gas Connected, Sewer Connected, Water Connected
Community & HOA
Community
- Security: Smoke Detector(s)
HOA
- Has HOA: No
Location
- Region: Tulare
Financial & listing details
- Price per square foot: $226/sqft
- Date on market: 5/19/2026
- Cumulative days on market: 13 days
- Electric utility on property: Yes
Price history
| Date | Event | Price |
|---|---|---|
| 6/24/2026 | Sold | $419,900$226/sqft |
Source:  TCMLS #241762 Report a problem TCMLS #241762 Report a problem | ||
| 6/1/2026 | Pending sale | $419,900$226/sqft |
Source: TCMLS #241762 Report a problem | ||
| 5/19/2026 | Listed for sale | $419,900+1%$226/sqft |
Source: TCMLS #241762 Report a problem | ||
| 5/4/2023 | Sold | $415,770+3.9%$223/sqft |
Source: TCMLS #221741 Report a problem | ||
| 2/26/2023 | Pending sale | $399,990$215/sqft |
Source: TCMLS #221741 Report a problem | ||
| 2/8/2023 | Price change | $399,990-2.3%$215/sqft |
Source: TCMLS #221741 Report a problem | ||
| 2/2/2023 | Price change | $409,490+0.1%$220/sqft |
Source: TCMLS #221741 Report a problem | ||
| 1/11/2023 | Listed for sale | $408,990$220/sqft |
Source: TCMLS #221741 Report a problem | ||
Public tax history
Tax history is unavailable.
Neighborhood: 93274
Nearby homes
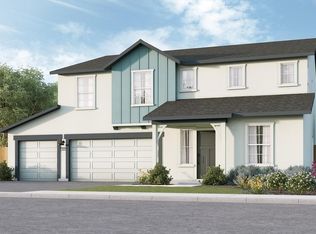
- $499,9905 bd3 ba2.8k sqft1056 Stonebridge Ave LOT 32, Tulare, CA 93274Sold
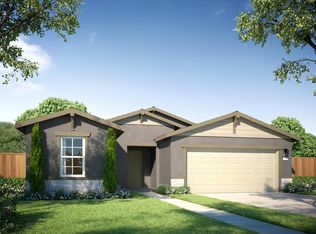
- $387,7804 bd2 ba1.5k sqft1076 Stonebridge Ave LOT 34, Tulare, CA 93274Sold
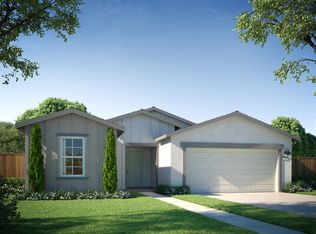
- $376,9904 bd2 ba1.5k sqft2508 Sand Piper Ct LOT 312, Tulare, CA 93274Sold
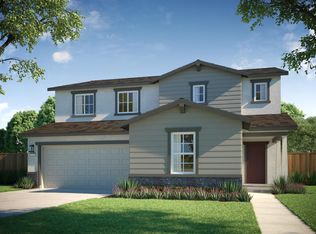
- $468,6905 bd4 ba2.5k sqft1002 Stonebridge Ct LOT 27, Tulare, CA 93274Sold
- $501,0005 bd4 ba2.5k sqft1057 Ironhorse St, Tulare, CA 93274Off Market
- $449,9905 bd4 ba2.5k sqft1030 Stonebridge Ct LOT 29, Tulare, CA 93274Sold
- $494,8005 bd2 ba2.5k sqft1035 Ironhorse St, Tulare, CA 93274Off Market
- $494,8005 bd2 ba2.5k sqft1044 Ironhorse St, Tulare, CA 93274Off Market
Nearby schools
GreatSchools rating
- 7/10Mission Valley Elementary SchoolGrades: K-6Distance: 1 mi
- 4/10Live Oak Middle SchoolGrades: 7-8Distance: 0.5 mi
- 6/10Tulare Union High SchoolGrades: 9-12Distance: 1.8 mi
Get a cash offer in 3 minutes
Find out how much your home could sell for in as little as 3 minutes with a no-obligation cash offer.
Estimated market value
$419,600
Get a cash offer in 3 minutes
Find out how much your home could sell for in as little as 3 minutes with a no-obligation cash offer.
Estimated market value
$419,600
- California
- Tulare County
- Tulare
- 93274
- 1051 Ironhorse Court
Nearby cities
Nearby zip codes
Other Tulare Topics
