Skip main navigation
Closed
  • $499,999

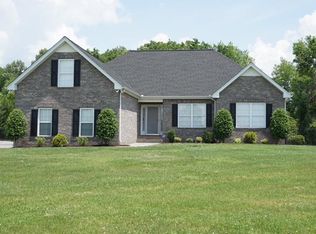
    1051 Jacobs Valley Rd, Joelton, TN 37080

    3beds
    2,869sqft
    Single Family Residence, Residential
    Built in 2003
    2.03 Acres Lot
    $500,000 Zestimate®
    $174/sqft
    $3,421 Estimated rent

    Home value

    $500,000

    $475,000 - $525,000

    $3,421/mo

    Zestimate® history
    Loading
    Loading...

    Owner options

    List your home for rent

    $3,421/mo

    Rent Zestimate®

    Find your next renter with Zillow Rental Manager. Plus, with online applications, you can quickly screen prospective tenants – for free.

    Learn more

    $3,421/mo

    Rent Zestimate®

    Refinance and save

    $2,937/mo

    Est. payment

    Refinancing to a lower rate could help reduce your monthly payments and save thousands over the life of the loan.

    See today's rates

    $2,937/mo

    Est. payment

    Explore your selling options

    Work with a Zillow partner agent

    Leverage their expertise and Zillow's premium Showcase listings to get your home seen by more buyers.

    Get started

    List with your own agent

    Get your home in front of millions of buyers by listing it on Zillow.

    Learn how to do it

    Sell it yourself

    Take full control of how buyers see your home on Zillow by listing For Sale by Owner (FSBO).

    List your home

    What's special

    Walk-in closetLight-filled interiorVaulted ceilingsFire pitHardwood floorsSpa-like ensuite bathOpen and inviting layout
    Tucked away in the peaceful countryside of Joelton, this home offers the perfect blend of privacy, space, and comfort—just a short drive from Nashville. Step inside to find a light-filled interior with an open and inviting layout designed for both everyday living and effortless entertaining. The main living area features hardwood floors/vaulted ceilings/fireplace—customize as needed, creating a warm and welcoming atmosphere. The kitchen offering ample space for cooking, gathering, and hosting. The primary suite provides a relaxing retreat with spa-like ensuite bath/walk-in closet, while additional bedrooms offer flexibility for family, guests, or a home office setup. Downstairs you will find a recently updated basement for 989 square feet of lounging and entertainment that leads to the garage with spacious work space and plenty of parking and storage. Outside, enjoy your own private escape on your back patio with a hot tub that stays while watching tv, warm up by the fire pit. There is plenty of space to entertain, relax surrounded by 2 acres, perfect for morning coffee, evening sunsets, or weekend gatherings. Spend time with a garden, or even add a shop or pool, this property gives you the freedom to create your ideal lifestyle and escape. Whether you’re looking for quiet country living or convenient access to the city, this home truly offers the best of both worlds. Up to 1% lender credit on the loan amount when buyer uses Seller's Preferred Lender.

    Zillow last checked:

    Listing updated:

    Listed by:

    Gary Ashton 615-301-1650,

    The Ashton Real Estate Group of RE/MAX Advantage,

    Ashley Warren 615-586-0617,

    The Ashton Real Estate Group of RE/MAX Advantage

    Bought with:

    Chuck Callahan, 368256

    Tyler York Real Estate Brokers, LLC

    Source: RealTracs MLS as distributed by MLS GRID,MLS#: 3178230MLS Logo

    Facts & features

    Interior

    Bedrooms & bathrooms
    • Bedrooms: 3
    • Bathrooms: 2
    • Full bathrooms: 2
    • Main level bedrooms: 3
    Bedroom 1
    • Features: Suite
    • Level: Suite
    • Area: 238 Square Feet
    • Dimensions: 17x14
    Bedroom 2
    • Features: Extra Large Closet
    • Level: Extra Large Closet
    • Area: 144 Square Feet
    • Dimensions: 12x12
    Bedroom 3
    • Features: Extra Large Closet
    • Level: Extra Large Closet
    • Area: 132 Square Feet
    • Dimensions: 12x11
    Primary bathroom
    • Features: Double Vanity
    • Level: Double Vanity
    Dining room
    • Features: Formal
    • Level: Formal
    • Area: 196 Square Feet
    • Dimensions: 14x14
    Kitchen
    • Features: Eat-in Kitchen
    • Level: Eat-in Kitchen
    • Area: 242 Square Feet
    • Dimensions: 22x11
    Living room
    • Features: Great Room
    • Level: Great Room
    • Area: 384 Square Feet
    • Dimensions: 24x16
    Recreation room
    • Features: Basement Level
    • Level: Basement Level
    Heating
    • Central, Electric
    Cooling
    • Central Air, Electric
    Appliances
    • Included: Electric Oven, Electric Range, Dishwasher, Microwave, Refrigerator
    • Laundry: Electric Dryer Hookup, Washer Hookup
    Features
    • Ceiling Fan(s), High Ceilings, Walk-In Closet(s)
    • Flooring: Carpet, Laminate, Vinyl
    • Basement: Finished,Full
    • Number of fireplaces: 1
    • Fireplace features: Gas, Living Room
    Interior area
    • Total structure area: 2,869
    • Total interior livable area: 2,869 sqft
    • Finished area above ground: 1,880
    • Finished area below ground: 989

    Property

    Parking
    • Total spaces: 8
    • Parking features: Garage Door Opener, Basement, Driveway, Gravel
    • Attached garage spaces: 2
    • Uncovered spaces: 6
    Features
    • Levels: Two
    • Stories: 1
    • Patio & porch: Patio, Covered, Porch
    • Has spa: Yes
    • Spa features: Private
    Lot
    • Size: 2.03 Acres
    • Dimensions: 294 x 421
    Details
    • Parcel number: 02000005900
    • Special conditions: Standard

    Construction

    Type & style
    • Home type: SingleFamily
    • Architectural style: Traditional
    • Property subtype: Single Family Residence, Residential
    Materials
    • Brick, Vinyl Siding
    • Roof: Asphalt
    Condition
    • New construction: No
    • Year built: 2003

    Utilities & green energy

    • Sewer: Septic Tank
    • Water: Public
    • Utilities for property: Electricity Available, Water Available

    Community & HOA

    Community
    • Security: Fire Alarm, Security System, Smoke Detector(s)
    • Subdivision: Jacobs Valley
    HOA
    • Has HOA: No
    Location
    • Region: Joelton

    Financial & listing details

    • Price per square foot: $174/sqft
    • Tax assessed value: $432,800
    • Annual tax amount: $3,010
    • Date on market: 4/17/2026
    • Electric utility on property: Yes

    Price history

    DateEventPrice
    6/30/2026Sold$499,999$174/sqft
    Source: RealTracs MLS as distributed by MLS GRID #3178230 Report a problem
    6/11/2026Contingent$499,999$174/sqft
    Source: RealTracs MLS as distributed by MLS GRID #3178230 Report a problem
    5/4/2026Price change$499,999-1.8%$174/sqft
    Source: RealTracs MLS as distributed by MLS GRID #3178230 Report a problem
    4/17/2026Listed for sale$509,000-0.2%$177/sqft
    Source: RealTracs MLS as distributed by MLS GRID #3178230 Report a problem
    3/1/2026Listing removed$509,999$178/sqft
    Source: RealTracs MLS as distributed by MLS GRID #2981135 Report a problem
    11/7/2025Price change$509,999-1.7%$178/sqft
    Source: RealTracs MLS as distributed by MLS GRID #2981135 Report a problem
    10/2/2025Price change$519,000-2.1%$181/sqft
    Source: RealTracs MLS as distributed by MLS GRID #2981135 Report a problem
    8/26/2025Listed for sale$529,900+8.7%$185/sqft
    Source: RealTracs MLS as distributed by MLS GRID #2981135 Report a problem
    8/1/2024Sold$487,500+4.8%$170/sqft
    Source: Public Record Report a problem
    7/3/2023Listing removed--
    Source: Zillow Rentals Report a problem
    6/15/2023Listed for rent$3,400$1/sqft
    Source: Zillow Rentals Report a problem
    6/1/2023Sold$465,000$162/sqft
    Source: RealTracs MLS as distributed by MLS GRID #2511776 Report a problem
    4/26/2023Pending sale$465,000$162/sqft
    Source: RealTracs MLS as distributed by MLS GRID #2511776 Report a problem
    4/24/2023Price change$465,000+3.3%$162/sqft
    Source: RealTracs MLS as distributed by MLS GRID #2511776 Report a problem
    4/10/2023Listed for sale$450,000+129.6%$157/sqft
    Source: Owner Report a problem
    2/7/2011Sold$196,000-2%$68/sqft
    Source: Public Record Report a problem
    11/20/2010Price change$200,000+0.1%$70/sqft
    Source: Coldwell Banker Barnes #1185395 Report a problem
    8/16/2010Price change$199,900-2.4%$70/sqft
    Source: ERA Joy & Company #1185395 Report a problem
    7/31/2010Price change$204,900-2.4%$71/sqft
    Source: ERA Joy & Company #1185395 Report a problem
    4/3/2010Listed for sale$209,900$73/sqft
    Source: ERA Joy & Company, LLC Real Estate Serv #1169941 Report a problem

    Public tax history

    YearProperty taxesTax assessment
    2025$3,010 +46.5%$108,200 +53.9%
    2024$2,055 $70,325
    2023$2,055 $70,325
    2022$2,055 -1%$70,325
    2021$2,077 -3.9%$70,325 +23.2%
    2020$2,162 +37.5%$57,075
    2019$1,572 $57,075
    2018$1,572 $57,075
    2017$1,572 $57,075 +16.6%
    2016$1,572 -18.1%$48,950
    2015$1,921 $48,950
    2014$1,921 $48,950
    2013-- $48,950 -5.6%
    2012-- $51,850
    2011-- $51,850
    2010-- $51,850
    2009-- $51,850 +16.3%
    2008-- $44,575
    2007-- $44,575
    2006-- --
    2005-- --
    2004-- --
    2003-- --
    Find assessor info on the county website

    Neighborhood: Jacobs Valley

    Nearby schools

    GreatSchools rating
    Schools provided by the listing agent
    • Elementary: Joelton Elementary
    • Middle: Haynes Middle
    • High: Whites Creek High

    Source: RealTracs MLS as distributed by MLS GRID. This data may not be complete. We recommend contacting the local school district to confirm school assignments for this home.

    Get a cash offer in 3 minutes
    Find out how much your home could sell for in as little as 3 minutes with a no-obligation cash offer.
    Estimated market value
    $500,000
    Get a cash offer in 3 minutes
    Find out how much your home could sell for in as little as 3 minutes with a no-obligation cash offer.
    Estimated market value
    $500,000