Skip main navigation
Sold for $880,000
  • $880,000

    1051 Juliette Blvd, Mount Dora, FL 32757

    3beds
    3,066sqft
    Single Family Residence
    Built in 2002
    0.54 Acres Lot
    $880,000 Zestimate®
    $287/sqft
    $3,859 Estimated rent

    Home value

    $880,000

    $836,000 - $924,000

    $3,859/mo

    Zestimate® history
    Loading
    Loading...

    Owner options

    List your home for rent

    $3,859/mo

    Rent Zestimate®

    Find your next renter with Zillow Rental Manager. Plus, with online applications, you can quickly screen prospective tenants – for free.

    Learn more

    $3,859/mo

    Rent Zestimate®

    Refinance and save

    $6,004/mo

    Est. payment

    Refinancing to a lower rate could help reduce your monthly payments and save thousands over the life of the loan.

    See today's rates

    $6,004/mo

    Est. payment

    Explore your selling options

    Work with a Zillow partner agent

    Leverage their expertise and Zillow's premium Showcase listings to get your home seen by more buyers.

    Get started

    List with your own agent

    Get your home in front of millions of buyers by listing it on Zillow.

    Learn how to do it

    Sell it yourself

    Take full control of how buyers see your home on Zillow by listing For Sale by Owner (FSBO).

    List your home

    What's special

    New granite throughoutNew garage epoxy flooringGrandiose foyerMeticulously manicured landscapeBrick paver driveway
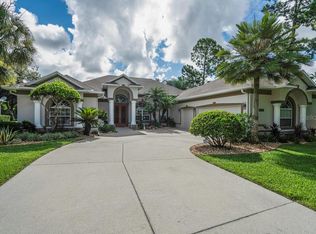
    WELCOME to your exquisite, UPSCALE RETREAT, in the prestigious GATED community of LOCH LEVEN. This stunning 3-bedroom, 3-bathroom POOL and WATER VIEW home embodies LUXURY & ELEGANCE. NEW CONCRETE TILE ROOF 2025, NEW DAIKIN HVAC SYSTEM 2024, PLUS SPLIT IN GARAGE, COFFERED CEILINGS are a few highlights. As you enter the home through the double GLASS FRONT DOORS, you're greeted by a GRANDIOSE foyer that opens up to a breathtaking view of the SPARKLING pool and tranquil POND with a fountain in the backyard. The exterior of this STATELY home is equally impressive, featuring a meticulously MANICURED landscape, a brick paver driveway, and a spacious 3-car garage. The popular one-story split floor plan is perfect for ENTERTAINING, with inviting living and dining rooms adorned with 12' COFFERED ceilings and large windows that flood the space with NATURAL LIGHT. The office is a masterpiece, boasting a CUSTOM-BUILT WALL UNIT with shelf lighting, wainscoting and tile floors. The large CHEF'S KITCHEN is a dream come true, BEAUTIFULLY UPDATED with luminated backsplash, pantry, Advantium oven, BOSCH induction cooktop, GRANITE counters and generous PREP space all flowing seamlessly to a stylish bar and casual dining area. Gatherings are a joy in the SPACIOUS family room, featuring 10' ceilings, a cozy stone FIREPLACE, and large windows. Step outside to your private RESORT-STYLE OASIS, complete with a stunning SALTWATER Pool, SPA, cabana pool bathroom and an EXPANSIVE lanai. This home is designed for both beauty and relaxation, inviting you to ENJOY life to the fullest. The OVERSIZED owners' suite is a true retreat, offering 10' COFFERED ceilings, his-and-her WALK-IN CLOSETS, French doors that open out to the pool, and a LUXURIOUS en-suite bathroom with dual sinks, updated lighting, a jetted garden tub, and walk-in shower. Two additional SPACIOUS bedrooms and a well-appointed bathroom complete the living quarters, ensuring comfort for all. The 3 car airconditioned/heated garage is every man's dream. The 3 high end workbenches and all the cabinets convey with home if the buyer so desires. Recent updates include NEW CONCRETE TILE ROOF (2025), a NEW DAIKIN HVAC SYSTEM (Nov 2024), NEW PELLA WINDOWS (back of home), NEW DAIKIN SPLIT AC/heat system in garage (2025), NEW GRANITE THROUGHOUT, new garage epoxy flooring. Residents of Loch Leven enjoy access to tennis/pickleball courts, basketball courts, playgrounds, picnic areas, RV & boat storage, boat dock and ramp located within the community. The home is located just minutes from HISTORIC Mount Dora with charming shops and amazing dining experiences. Don't miss the chance to make this GORGEOUS home yours-- Schedule an appointment today.

    Zillow last checked:

    Listing updated:

    Listed by:

    Holly Weiss 215-570-4794,

    ERA GRIZZARD REAL ESTATE 352-259-4900

    Bought with:

    Holly Weiss, 3443952

    ERA GRIZZARD REAL ESTATE

    Source: Stellar MLS,MLS#: G5108553MLS LogoOriginating MLS: Lake and Sumter

    Facts & features

    Interior

    Bedrooms & bathrooms
    • Bedrooms: 3
    • Bathrooms: 3
    • Full bathrooms: 3
    Primary bedroom
    • Features: Walk-In Closet(s)
    • Level: First
    • Area: 330 Square Feet
    • Dimensions: 15x22
    Bedroom 2
    • Features: Dual Closets
    • Level: First
    • Area: 182 Square Feet
    • Dimensions: 13x14
    Bedroom 3
    • Features: Dual Closets
    • Level: First
    • Area: 182 Square Feet
    • Dimensions: 13x14
    Dining room
    • Level: First
    • Area: 224 Square Feet
    • Dimensions: 14x16
    Family room
    • Level: First
    • Area: 432 Square Feet
    • Dimensions: 16x27
    Kitchen
    • Level: First
    • Area: 169 Square Feet
    • Dimensions: 13x13
    Living room
    • Level: First
    • Area: 225 Square Feet
    • Dimensions: 15x15
    Office
    • Level: First
    • Area: 168 Square Feet
    • Dimensions: 12x14
    Heating
    • Central, Electric
    Cooling
    • Central Air
    Appliances
    • Included: Oven, Dishwasher, Disposal, Dryer, Electric Water Heater, Ice Maker, Microwave, Refrigerator, Washer, Water Filtration System, Water Softener
    • Laundry: Inside
    Features
    • Built-in Features, Coffered Ceiling(s), Crown Molding, High Ceilings, Open Floorplan, Solid Wood Cabinets, Stone Counters, Thermostat, Walk-In Closet(s)
    • Flooring: Tile
    • Windows: Window Treatments
    • Has fireplace: Yes
    • Fireplace features: Family Room
    Interior area
    • Total structure area: 4,325
    • Total interior livable area: 3,066 sqft

    Property

    Parking
    • Total spaces: 3
    • Parking features: Garage - Attached
    • Attached garage spaces: 3
    Features
    • Levels: One
    • Stories: 1
    • Patio & porch: Covered, Front Porch
    • Exterior features: Irrigation System, Private Yard
    • Has private pool: Yes
    • Pool features: Chlorine Free, Gunite, Heated, In Ground, Lighting, Salt Water, Screen Enclosure
    • Has spa: Yes
    • Has view: Yes
    • View description: Trees/Woods, Water
    • Water view: Water
    • Waterfront features: Lake
    Lot
    • Size: 0.54 Acres
    • Features: Landscaped
    Details
    • Parcel number: 171927120500006600
    • Zoning: R-1A
    • Special conditions: None

    Construction

    Type & style
    • Home type: SingleFamily
    • Architectural style: Florida
    • Property subtype: Single Family Residence
    Materials
    • Block, Stucco
    • Foundation: Slab
    • Roof: Concrete,Tile
    Condition
    • New construction: No
    • Year built: 2002

    Utilities & green energy

    • Sewer: Public Sewer
    • Water: Public
    • Utilities for property: BB/HS Internet Available, Electricity Connected, Propane, Public, Sewer Connected, Underground Utilities, Water Connected

    Community & HOA

    Community
    • Features: Dock, Fishing, Lake, Private Boat Ramp, Water Access, Deed Restrictions, Gated Community - No Guard, Playground, Tennis Court(s)
    • Pet fee: $0 monthly
    • Subdivision: LOCH LEVEN PH 02
    HOA
    • Has HOA: Yes
    • Amenities included: Basketball Court, Other, Playground, Tennis Court(s)
    • HOA fee: $166 monthly
    • HOA name: Loch Leven Homeowners Assoc/ Sentry Mgmt Comm
    • HOA phone: 352-343-5706
    Location
    • Region: Mount Dora

    Financial & listing details

    • Price per square foot: $287/sqft
    • Tax assessed value: $705,867
    • Annual tax amount: $7,732
    • Date on market: 2/20/2026
    • Cumulative days on market: 64 days
    • Listing terms: Cash,Conventional,FHA,VA Loan
    • Ownership: Fee Simple
    • Total actual rent: 0
    • Electric utility on property: Yes
    • Road surface type: Paved, Asphalt

    Price history

    DateEventPrice
    6/8/2026Sold$880,000-2.2%$287/sqft
    Source: Stellar MLS #G5108553 Report a problem
    4/26/2026Pending sale$899,900$294/sqft
    Source: Stellar MLS #G5108553 Report a problem
    3/12/2026Price change$899,900-2.7%$294/sqft
    Source: Stellar MLS #G5108553 Report a problem
    2/20/2026Listed for sale$924,900+12.1%$302/sqft
    Source: Stellar MLS #G5108553 Report a problem
    7/25/2024Sold$825,000$269/sqft
    Source: Stellar MLS #O6217349 Report a problem
    6/30/2024Pending sale$825,000$269/sqft
    Source: Stellar MLS #O6217349 Report a problem
    6/28/2024Listed for sale$825,000+52.2%$269/sqft
    Source: Stellar MLS #O6217349 Report a problem
    4/16/2020Sold$542,000-1.3%$177/sqft
    Source: Public Record Report a problem
    3/6/2020Pending sale$549,000$179/sqft
    Source: WATSON REALTY CORP #O5837782 Report a problem
    1/20/2020Listed for sale$549,000+28.9%$179/sqft
    Source: WATSON REALTY CORP #O5837782 Report a problem
    9/10/2003Sold$426,000$139/sqft
    Source: Public Record Report a problem

    Public tax history

    YearProperty taxesTax assessment
    2025$7,732 -7.7%$441,537 -6.9%
    2024$8,377 +6%$474,170 +3%
    2023$7,907 +1%$460,360 +3%
    2022$7,830 +3.7%$446,960 +3%
    2021$7,554 +28.2%$433,950 +31.8%
    2020$5,894 -0.1%$329,192 +2.3%
    2019$5,902 +3.2%$321,791 +1.9%
    2018$5,719 $315,791 +2.1%
    2017$5,719 +5.1%$309,296 +2.1%
    2016$5,444 +2.4%$302,935 +0.7%
    2015$5,318 -0.7%$300,830 +0.8%
    2014$5,355 +7.2%$298,443 +1.5%
    2013$4,993 -1%$294,033 -0.1%
    2012$5,041 -10.1%$294,388 -10%
    2011$5,609 -18.1%$327,015 -16.7%
    2010$6,847 -14.9%$392,797 -5.2%
    2009$8,044 -12.5%$414,534 -12.5%
    2008$9,189 -3.5%$473,896 -1.7%
    2007$9,526 +0.3%$482,266 +10.8%
    2006$9,498 +16%$435,403 +18.1%
    2005$8,186 -0.9%$368,537
    2004$8,257 +15.1%--
    2003$7,177 +458%$312,374 +457.8%
    2002$1,286 +30%$56,000 +24.4%
    2001$990 +3.5%$45,000 +5.6%
    2000$957 $42,600
    Find assessor info on the county website

    Neighborhood: 32757

    Nearby schools

    GreatSchools rating
    Get a cash offer in 3 minutes
    Find out how much your home could sell for in as little as 3 minutes with a no-obligation cash offer.
    Estimated market value
    $880,000
    Get a cash offer in 3 minutes
    Find out how much your home could sell for in as little as 3 minutes with a no-obligation cash offer.
    Estimated market value
    $880,000