Skip main navigation
Sold for $1,000,000
  • $1,000,000

    1051 Kaski Ln, Concord, CA 94518

    4beds
    1,956sqft
    Single Family Residence
    Built in 1962
    0.27 Acres Lot
    $975,500 Zestimate®
    $511/sqft
    $4,483 Estimated rent

    Home value

    $975,500

    $878,000 - $1.08M

    $4,483/mo

    Zestimate® history
    Loading
    Loading...

    Owner options

    List your home for rent

    $4,483/mo

    Rent Zestimate®

    Find your next renter with Zillow Rental Manager. Plus, with online applications, you can quickly screen prospective tenants – for free.

    Learn more

    $4,483/mo

    Rent Zestimate®

    Refinance and save

    $6,299/mo

    Est. payment

    Refinancing to a lower rate could help reduce your monthly payments and save thousands over the life of the loan.

    See today's rates

    $6,299/mo

    Est. payment

    Explore your selling options

    Work with a Zillow partner agent

    Leverage their expertise and Zillow's premium Showcase listings to get your home seen by more buyers.

    Get started

    List with your own agent

    Get your home in front of millions of buyers by listing it on Zillow.

    Learn how to do it

    Sell it yourself

    Take full control of how buyers see your home on Zillow by listing For Sale by Owner (FSBO).

    List your home

    What's special

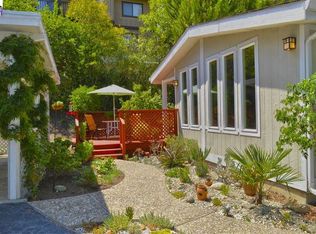
    This secluded hilltop dream home at the end of a private cul-de-sac, rests at the base of Lime Ridge’s stunning open space where thrilling hikes, scenic bike rides, & wildlife views await! Inside, this recently transformed & illuminated masterpiece, features a sleek, open-concept design. The remodeled kitchen is a true focal point, curated for effortless entertaining with its wine fridge, gas range, multitude of two-toned cabinets, plentiful Quartz counter space & a massive dine-in island. From your great room, French doors open to an immense terraced backyard of 11,761 sq ft, ideal for celebrations, soccer matches (no joke), or quiet evenings, embodying outdoor living at its finest. The expansive primary suite is a private sanctuary with soaring vaulted ceilings & a balcony overlooking your monumental backyard & landscapes beyond. A stunning arch-window view frames the luxurious ensuite with its spa-like features. Upstairs, you'll find a second primary bedroom with ensuite, & a third bedroom downstairs, your 4th bedroom, perfect for a home office, playroom, or guest room. Additional highlights include a new roof & solar, skylights, a generous garage and carport, a storage barn, and room for an ADU. All this and near lively Walnut Creek, Clayton, & Pleasant Hill! A true Must-See!

    Zillow last checked:

    Listing updated:

    Listed by:

    Roland Osage DRE #02055089 925-206-9799,

    Real Brokerage Technologies,

    Lydia Osage DRE #02155693,

    Real Brokerage Technologies

    Bought with:

    Khristian Avelar, DRE #01956484

    Real Broker

    Source: bridgeMLS/CCAR/Bay East AOR,MLS#: 41108203MLS Logo

    Facts & features

    Interior

    Bedrooms & bathrooms
    • Bedrooms: 4
    • Bathrooms: 3
    • Full bathrooms: 2
    • 1/2 bathrooms: 1
    Kitchen
    • Features: Counter - Solid Surface, Stone Counters, Dishwasher, Eat-in Kitchen, Kitchen Island, Microwave, Refrigerator, Self-Cleaning Oven, Updated Kitchen
    Heating
    • Zoned, Natural Gas, Hot Water, Central
    Cooling
    • Ceiling Fan(s), Central Air
    Appliances
    • Included: Dishwasher, Microwave, Refrigerator, Self Cleaning Oven, Gas Water Heater, ENERGY STAR Qualified Appliances
    • Laundry: Gas Dryer Hookup, Hookups Only, In Garage, Electric, See Remarks
    Features
    • Dining Area, Storage, Counter - Solid Surface, Updated Kitchen
    • Flooring: Hardwood, Laminate, Tile, Carpet
    • Windows: Double Pane Windows, Skylight(s)
    • Basement: Crawl Space
    • Number of fireplaces: 1
    • Fireplace features: Family Room, Gas Piped, See Remarks
    Interior area
    • Total structure area: 1,956
    • Total interior livable area: 1,956 sqft

    Property

    Parking
    • Total spaces: 5
    • Parking features: Attached, Carport - 2 Or More, Covered, Garage, Int Access From Garage, Off Street, Parking Spaces, Side Yard Access, Enclosed, Parking Lot, Garage Faces Front, Garage Door Opener
    • Garage spaces: 2
    • Has carport: Yes
    Features
    • Levels: Two Story
    • Stories: 2
    • Exterior features: Back Yard, Garden/Play, Terraced Back, Terraced Up, Garden, Landscape Back, Landscape Front
    • Pool features: None, See Remarks
    • Fencing: Fenced,Full,Wood
    • Has view: Yes
    • View description: Mt Diablo, Ridge
    Lot
    • Size: 0.27 Acres
    • Features: Secluded, Sloped Up, Back Yard, Dead End, Landscaped
    Details
    • Additional structures: Shed(s)
    • Parcel number: 1304000100
    • Special conditions: Standard

    Construction

    Type & style
    • Home type: SingleFamily
    • Architectural style: Contemporary
    • Property subtype: Single Family Residence
    Materials
    • Composition Shingles, Wood Siding
    • Foundation: Concrete Perimeter
    • Roof: Shingle
    Condition
    • Existing
    • New construction: No
    • Year built: 1962

    Utilities & green energy

    • Electric: Photovoltaics Seller Owned
    • Utilities for property: Natural Gas Available, Individual Gas Meter
    Green energy
    • Energy efficient items: Insulation - Unknown, Appliances, Thermostat, Water Heater
    • Energy generation: Passive Solar, Solar, Solar Power On Grid

    Community & neighborhood

    Security
    • Security features: Fire Alarm, Carbon Monoxide Detector(s), Smoke Detector(s)
    Location
    • Region: Concord

    Other

    Other facts
    • Listing terms: Cash,Conventional,FHA,VA Loan

    Price history

    DateEventPrice
    12/2/2025Sold$1,000,000+1.5%$511/sqft
    Source: bridgeMLS/CCAR/Bay East AOR #41108203 Report a problem
    8/30/2025Pending sale$985,000$504/sqft
    Source: bridgeMLS/CCAR/Bay East AOR #41108203 Report a problem
    8/14/2025Listed for sale$985,000+48.8%$504/sqft
    Source: bridgeMLS/CCAR/Bay East AOR #41108203 Report a problem
    6/11/2018Sold$662,000-5.3%$338/sqft
    Source: CCAR #40818031 Report a problem
    5/12/2018Pending sale$699,000$357/sqft
    Source: RE/MAX Accord #40818031 Report a problem
    4/25/2018Price change$699,000-3.6%$357/sqft
    Source: RE/MAX Accord #40818031 Report a problem
    4/18/2018Listed for sale$725,000+93.2%$371/sqft
    Source: RE/MAX Accord #40818031 Report a problem
    11/25/2017Listing removed$3,800$2/sqft
    Source: Blue Sapphire Homes Inc. Report a problem
    10/26/2017Listed for rent$3,800$2/sqft
    Source: Blue Sapphire Homes Inc. Report a problem
    11/9/2011Listing removed$375,250+4.2%$192/sqft
    Source: Bay Area Real Estate Services #40523896 Report a problem
    8/5/2011Sold$360,000-4.1%$184/sqft
    Source: Public Record Report a problem
    6/25/2011Price change$375,250-5%$192/sqft
    Source: Bay Area Real Estate Services #40523896 Report a problem
    5/14/2011Listed for sale$395,000+12.7%$202/sqft
    Source: Bay Area Real Estate Services #40523896 Report a problem
    2/18/2011Sold$350,520-17.5%$179/sqft
    Source: Public Record Report a problem
    2/5/2011Price change$425,000-10.5%$217/sqft
    Source: NRT California #40501159 Report a problem
    12/19/2010Listed for sale$475,000-37.5%$243/sqft
    Source: NRT California #40501159 Report a problem
    10/28/2005Sold$760,000+150.8%$389/sqft
    Source: Public Record Report a problem
    11/16/1998Sold$303,000$155/sqft
    Source: Public Record Report a problem

    Public tax history

    YearProperty taxesTax assessment
    2025$9,324 +2.6%$753,238 +2%
    2024$9,091 +1.8%$738,469 +2%
    2023$8,926 +1.3%$723,990 +2%
    2022$8,813 +2.5%$709,795 +2%
    2021$8,602 +0.7%$695,878 +1%
    2020$8,546 +1.2%$688,744 +2%
    2019$8,443 +65.5%$675,240 +69.9%
    2018$5,100 +3.6%$397,401 +2%
    2017$4,924 +3%$389,610 +2%
    2016$4,779 +3.4%$381,972 +1.5%
    2015$4,622 $376,235 +2%
    2014$4,622 $368,866 +0.5%
    2013-- $367,200 +2%
    2012-- $360,000 -21.7%
    2011-- $459,500 -3.3%
    2010-- $475,000 -5%
    2009-- $500,000 -12.3%
    2008-- $570,000 -26.5%
    2007-- $775,200 +2%
    2006-- $760,000 +123%
    2005-- $340,776 +2%
    2004-- $334,095 +1.9%
    2003-- $327,973 +2%
    2002-- $321,544 +2%
    2001-- $315,240

    Find assessor info on the county website

    Neighborhood: Lime Ridge

    Nearby schools

    GreatSchools rating
    Get a cash offer in 3 minutes
    Find out how much your home could sell for in as little as 3 minutes with a no-obligation cash offer.
    Estimated market value
    $975,500
    Get a cash offer in 3 minutes
    Find out how much your home could sell for in as little as 3 minutes with a no-obligation cash offer.
    Estimated market value
    $975,500