Welcome home to this meticulously maintained three-bedroom, 2.5-bath townhome in the highly desirable Talamore Country Club community, featuring upscale, maintenance-free living and no stucco exterior. Talamore Country Club offers exceptional amenities tailored for every lifestyle, including golf, tennis, swimming, fitness facilities, dining, and numerous social events. Members enjoy access to a resort-style pool complex, state-of-the-art fitness center, tennis courts, a golf pro shop, optional golf membership, and elegant banquet facilities. Upon entering, you'll immediately notice the gleaming hardwood floors and abundant natural light. The gracious formal dining room, accented with crown molding, connects seamlessly to the spacious eat-in kitchen, featuring granite countertops, ample cabinetry, a charming coffee bar nook, and a pantry. From the kitchen, step out onto the oversized composite deck, perfect for relaxing or entertaining in privacy. The inviting family room features a cozy natural gas fireplace and tasteful crown molding. Convenience is key with a first-floor laundry room, half bath, coat closet, and direct access to the attached two-car garage. Upstairs, the spacious primary suite includes a large walk-in closet with built-in shelving and a luxurious ensuite bath, complete with a double vanity, tiled shower, and tile flooring. Two additional generously sized bedrooms with ample closet space and built-in shelving share a well-appointed guest bathroom featuring tile flooring, a tub/shower combination, and a linen closet. The partially finished basement provides additional living space and plenty of storage. Outdoors, enjoy the convenience of a paved two-car driveway with nearby overflow parking and acres of beautifully maintained common grounds offering a peaceful, walkable natural setting. Ideally situated near major highways, regional rail stations, Whole Foods, Trader Joe’s, popular restaurants, parks, and the vibrant downtown Ambler. Don’t miss out—schedule your private showing today!
Sold for $591,200
$591,200
1051 Kingsdown Ct, Ambler, PA 19002
3beds
2,012sqft
Townhouse
Built in 1995
4,234 Square Feet Lot
$608,200 Zestimate®
$294/sqft
$2,993 Estimated rent
Home value
$608,200
$566,000 - $657,000
$2,993/mo
Zestimate® history
Owner options
List your home for rent
$2,993/mo
Rent Zestimate®
Find your next renter with Zillow Rental Manager. Plus, with online applications, you can quickly screen prospective tenants – for free.
$2,993/mo
Rent Zestimate®
Refinance and save
$4,491/mo
Est. payment
Refinancing to a lower rate could help reduce your monthly payments and save thousands over the life of the loan.
$4,491/mo
Est. payment
Explore your selling options
Work with a Zillow partner agent
Leverage their expertise and Zillow's premium Showcase listings to get your home seen by more buyers.
Get startedList with your own agent
Get your home in front of millions of buyers by listing it on Zillow.
Learn how to do itSell it yourself
Take full control of how buyers see your home on Zillow by listing For Sale by Owner (FSBO).
List your homeWhat's special
Zillow last checked:
Listing updated:
Listed by:
Tony Clemente 267-978-3969,
Keller Williams Real Estate-Blue Bell
Bought with:
Danielle DeLuca, RS283223
EXP Realty, LLC
Source: Bright MLS,MLS#: PAMC2148272
Facts & features
Interior
Bedrooms & bathrooms
- Bedrooms: 3
- Bathrooms: 3
- Full bathrooms: 2
- 1/2 bathrooms: 1
- Main level bathrooms: 1
Rooms
- Room types: Living Room, Dining Room, Primary Bedroom, Bedroom 2, Bedroom 3, Kitchen, Family Room, Basement, Laundry, Storage Room, Primary Bathroom, Full Bath
Primary bedroom
- Level: Upper
- Area: 240 Square Feet
- Dimensions: 16 X 15
Bedroom 2
- Level: Upper
- Area: 132 Square Feet
- Dimensions: 12 X 11
Bedroom 3
- Level: Upper
- Area: 132 Square Feet
- Dimensions: 12 x 11
Primary bathroom
- Level: Upper
Basement
- Level: Lower
Dining room
- Level: Main
- Area: 156 Square Feet
- Dimensions: 13 X 12
Family room
- Level: Main
- Area: 0 Square Feet
- Dimensions: 0 X 0
Other
- Level: Upper
Kitchen
- Features: Kitchen - Electric Cooking
- Level: Main
- Area: 120 Square Feet
- Dimensions: 12 X 10
Laundry
- Level: Main
Living room
- Level: Main
- Area: 266 Square Feet
- Dimensions: 19 X 14
Storage room
- Level: Lower
Heating
- Forced Air, Natural Gas
Cooling
- Central Air, Natural Gas
Appliances
- Included: Gas Water Heater
- Laundry: Main Level, Laundry Room
Features
- Primary Bath(s), Eat-in Kitchen
- Flooring: Wood, Carpet, Vinyl, Tile/Brick
- Basement: Full
- Number of fireplaces: 1
- Fireplace features: Gas/Propane
Interior area
- Total structure area: 2,012
- Total interior livable area: 2,012 sqft
- Finished area above ground: 2,012
- Finished area below ground: 0
Property
Parking
- Total spaces: 2
- Parking features: Garage Faces Front, Inside Entrance, Asphalt, Driveway, Attached
- Attached garage spaces: 2
- Has uncovered spaces: Yes
Accessibility
- Accessibility features: None
Features
- Levels: Two
- Stories: 2
- Exterior features: Sidewalks, Street Lights
- Pool features: Community
- Has view: Yes
- View description: Golf Course, Water
- Has water view: Yes
- Water view: Water
- Waterfront features: Pond
Lot
- Size: 4,234 Square Feet
- Dimensions: 49.00 x 0.00
- Features: Rear Yard
Details
- Additional structures: Above Grade, Below Grade
- Parcel number: 360006160302
- Zoning: RES
- Special conditions: Standard
Construction
Type & style
- Home type: Townhouse
- Architectural style: Colonial
- Property subtype: Townhouse
Materials
- Vinyl Siding
- Foundation: Concrete Perimeter
- Roof: Pitched
Condition
- New construction: No
- Year built: 1995
Utilities & green energy
- Electric: 200+ Amp Service
- Sewer: Public Sewer
- Water: Public
- Utilities for property: Cable Available, Natural Gas Available
Community & HOA
Community
- Subdivision: Talamore
HOA
- Has HOA: Yes
- Amenities included: Pool, Tennis Court(s), Clubhouse, Golf Course
- Services included: Pool(s), Common Area Maintenance, Maintenance Grounds, Snow Removal, Trash
- HOA fee: $437 monthly
Location
- Region: Ambler
- Municipality: HORSHAM TWP
Financial & listing details
- Price per square foot: $294/sqft
- Tax assessed value: $191,290
- Annual tax amount: $7,971
- Date on market: 8/7/2025
- Listing agreement: Exclusive Right To Sell
- Listing terms: Cash,Conventional
- Inclusions: Kitchen Refrigerator, Washer, Dryer And Pool Table
- Ownership: Fee Simple
Price history
| Date | Event | Price |
|---|---|---|
| 9/16/2025 | Sold | $591,200+2.8%$294/sqft |
Source:  Bright MLS #PAMC2148272 Report a problem Bright MLS #PAMC2148272 Report a problem | ||
| 8/11/2025 | Pending sale | $575,000$286/sqft |
Source: Bright MLS #PAMC2148272 Report a problem | ||
| 8/8/2025 | Listed for sale | $575,000+173.8%$286/sqft |
Source: Bright MLS #PAMC2148272 Report a problem | ||
| 3/24/1997 | Sold | $210,000+0.2%$104/sqft |
Source: Public Record Report a problem | ||
| 12/15/1995 | Sold | $209,631$104/sqft |
Source: Public Record Report a problem | ||
Public tax history
| Year | Property taxes | Tax assessment |
|---|---|---|
| 2025 | $7,883 +6.3% | $191,290 |
| 2024 | $7,414 | $191,290 |
| 2023 | $7,414 +7.1% | $191,290 |
| 2022 | $6,925 +2.7% | $191,290 |
| 2021 | $6,743 +2.1% | $191,290 |
| 2020 | $6,603 +1.9% | $191,290 |
| 2019 | $6,477 +2.6% | $191,290 |
| 2018 | $6,311 +3.3% | $191,290 |
| 2017 | $6,111 +2% | $191,290 |
| 2016 | $5,989 +2.6% | $191,290 |
| 2015 | $5,836 +1.8% | $191,290 |
| 2014 | $5,732 +1.4% | $191,290 |
| 2013 | $5,655 +1.4% | $191,290 |
| 2012 | $5,575 +2.8% | $191,290 |
| 2011 | $5,422 +2% | $191,290 |
| 2010 | $5,314 +2% | $191,290 |
| 2009 | $5,208 +2.8% | $191,290 |
| 2008 | $5,068 +2.1% | -- |
| 2007 | $4,965 +2.8% | -- |
| 2006 | $4,828 +3% | -- |
| 2005 | $4,686 +1.5% | -- |
| 2004 | $4,619 +3.7% | -- |
| 2003 | $4,453 +6.4% | -- |
| 2002 | $4,186 +2.7% | -- |
| 2000 | $4,075 +5.6% | -- |
| 1999 | $3,859 | -- |
Find assessor info on the county website
Neighborhood: 19002
Nearby homes
- $615,3003 bd2 ba2k sqft1053 Kinghorn Cir, Ambler, PA 19002Off Market
- $678,9003 bd2 ba2.2k sqft1049 Kingsdown Ct, Ambler, PA 19002Off Market
- $659,8003 bd3 ba2.3k sqft1055 Kinghorn Cir, Ambler, PA 19002Off Market
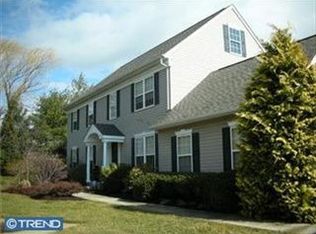
- $683,6003 bd3 ba2.3k sqft1047 Kingsdown Ct, Ambler, PA 19002Off Market
- $635,2003 bd2 ba2k sqft1045 Kingsdown Ct, Ambler, PA 19002Off Market
- $626,6003 bd2 ba2.3k sqft1057 Kinghorn Cir, Ambler, PA 19002Off Market
- $721,4003 bd3 ba2.3k sqft1061 Kingshorn Cir, Ambler, PA 19002Off Market
- $623,0003 bd2 ba2k sqft1043 Kingsdown Ct, Ambler, PA 19002Off Market
Nearby schools
GreatSchools rating
- 7/10Simmons El SchoolGrades: K-5Distance: 1.3 mi
- 8/10Keith Valley Middle SchoolGrades: 6-8Distance: 3.7 mi
- 9/10Hatboro-Horsham Senior High SchoolGrades: 9-12Distance: 1.6 mi
Schools provided by the listing agent
- Elementary: Simmons
- Middle: Keith Valley
- High: Hatboro-horsham Senior
- District: Hatboro-horsham
Source: Bright MLS. This data may not be complete. We recommend contacting the local school district to confirm school assignments for this home.
Get a cash offer in 3 minutes
Find out how much your home could sell for in as little as 3 minutes with a no-obligation cash offer.
Estimated market value
$608,200
Get a cash offer in 3 minutes
Find out how much your home could sell for in as little as 3 minutes with a no-obligation cash offer.
Estimated market value
$608,200
- Pennsylvania
- Montgomery County
- Ambler
- 19002
- 1051 Kingsdown Ct
