Move right into this beautifully maintained first-floor condo offering 3 bedrooms and 2 baths in a convenient, low-maintenance community. Featuring newer luxury vinyl plank flooring throughout and updated fixtures, this home boasts an open-concept layout designed for comfortable everyday living and easy entertaining. The spacious living and dining areas provide seamless access to a private patio, creating the perfect space to relax and enjoy the outdoors.
The primary bedroom suite offers a large walk-in closet and a Jack-and-Jill style bathroom, while a second bath includes a convenient walk-in shower. With its thoughtful floor plan, modern updates, and move-in ready condition, this home is ready for its next owner.
Monthly HOA dues of $325 cover insurance, building exterior maintenance, roof and garage maintenance, water, sewer, trash service, snow removal, lawn care, shrub and tree maintenance, and road maintenance—allowing you to enjoy worry-free living year-round.
Don't miss this opportunity to own a spacious, updated, first-floor home with exceptional amenities and easy living.
All information is deemed reliable but not guaranteed; buyers should independently verify all details. Property is NOT FHA eligible, cannot obtain and FHA mortgage to purchase.
Closed
Listed by: RE/MAX Alliance • Steven White • 618-407-9110
Bought with: Nettwork Global
$80,000
1051 Lafayette Ct APT A, Collinsville, IL 62234
3beds
1,446sqft
Condominium, Apartment
Built in 1967
-- sqft lot
$80,100 Zestimate®
$55/sqft
$1,770 Estimated rent
Home value
$80,100
$75,000 - $86,000
$1,770/mo
Zestimate® history
Owner options
List your home for rent
$1,770/mo
Rent Zestimate®
Find your next renter with Zillow Rental Manager. Plus, with online applications, you can quickly screen prospective tenants – for free.
$1,770/mo
Rent Zestimate®
Refinance and save
$788/mo
Est. payment
Refinancing to a lower rate could help reduce your monthly payments and save thousands over the life of the loan.
$788/mo
Est. payment
Explore your selling options
Work with a Zillow partner agent
Leverage their expertise and Zillow's premium Showcase listings to get your home seen by more buyers.
Get startedList with your own agent
Get your home in front of millions of buyers by listing it on Zillow.
Learn how to do itSell it yourself
Take full control of how buyers see your home on Zillow by listing For Sale by Owner (FSBO).
List your homeWhat's special
Modern updatesJack-and-jill style bathroomPrimary bedroom suiteBeautifully maintained first-floor condoPrivate patioOpen-concept layoutThoughtful floor plan
Zillow last checked:
Listing updated:
Listed by:
Steven White 618-407-9110,
RE/MAX Alliance
Bought with:
JoAnn P Clayborne, 2023049631
Nettwork Global
Source: MARIS,MLS#: 26038497 Originating MLS: Southwestern Illinois Board of REALTORS
Originating MLS: Southwestern Illinois Board of REALTORSFacts & features
Interior
Bedrooms & bathrooms
- Bedrooms: 3
- Bathrooms: 2
- Full bathrooms: 2
- Main level bathrooms: 2
- Main level bedrooms: 3
Primary bedroom
- Features: Floor Covering: Luxury Vinyl Plank
- Level: Main
- Area: 165
- Dimensions: 15x11
Bedroom 2
- Features: Floor Covering: Luxury Vinyl Plank
- Level: Main
- Area: 140
- Dimensions: 14x10
Bedroom 3
- Features: Floor Covering: Luxury Vinyl Plank
- Level: Main
- Area: 110
- Dimensions: 11x10
Primary bathroom
- Features: Floor Covering: Vinyl
- Level: Main
- Area: 90
- Dimensions: 15x6
Bathroom 2
- Features: Floor Covering: Ceramic Tile
- Level: Main
- Area: 48
- Dimensions: 8x6
Dining room
- Features: Floor Covering: Luxury Vinyl Plank
- Level: Main
- Area: 81
- Dimensions: 9x9
Kitchen
- Features: Floor Covering: Luxury Vinyl Plank
- Level: Main
- Area: 88
- Dimensions: 11x8
Living room
- Features: Floor Covering: Luxury Vinyl Plank
- Level: Main
- Area: 231
- Dimensions: 21x11
Heating
- Electric, Forced Air
Cooling
- Ceiling Fan(s), Central Air
Appliances
- Included: Dishwasher, Free-Standing Electric Range, Refrigerator, Vented Exhaust Fan
- Laundry: Common Area, Lower Level
Features
- Ceiling Fan(s), Dining/Living Room Combo, Tub, Walk-In Closet(s)
- Flooring: Ceramic Tile, Luxury Vinyl, Vinyl
- Windows: Blinds, Insulated Windows, Window Coverings
- Has basement: No
- Has fireplace: No
Interior area
- Total structure area: 1,446
- Total interior livable area: 1,446 sqft
- Finished area above ground: 1,446
Property
Parking
- Total spaces: 1
- Parking features: Garage - Attached
- Attached garage spaces: 1
Features
- Levels: One
- Exterior features: Lighting
Lot
- Features: Adjoins Common Ground
Details
- Parcel number: 132212912201001.13C
- Special conditions: Standard
Construction
Type & style
- Home type: Condo
- Architectural style: Apartment Style,Low/1-2,Traditional
- Property subtype: Condominium, Apartment
Materials
- Brick Veneer, Shingle Siding
- Roof: Architectural Shingle
Condition
- Year built: 1967
Utilities & green energy
- Electric: 220 Volts, Ameren
- Sewer: Public Sewer
- Water: Public
- Utilities for property: Cable Available, Electricity Connected, Phone Available, Sewer Connected, Underground Utilities, Water Connected
Community & HOA
Community
- Security: Carbon Monoxide Detector(s), Fire Alarm, Fire Sprinkler System, Secured Garage/Parking, Smoke Detector(s)
- Subdivision: Carroll Wood Hill
HOA
- Has HOA: Yes
- Amenities included: Association Management, Common Ground, Coin Laundry, Parking, Storage
- Services included: Maintenance Grounds, Maintenance Parking/Roads, Common Area Maintenance, Exterior Maintenance, Management, Roof, Sewer, Snow Removal, Trash, Water
- HOA fee: $325 monthly
- HOA name: Archview Condominium Owners, Inc.
Location
- Region: Collinsville
Financial & listing details
- Price per square foot: $55/sqft
- Annual tax amount: $1,598
- Date on market: 6/19/2026
- Cumulative days on market: 5 days
- Listing terms: Cash,Conventional
- Electric utility on property: Yes
Price history
| Date | Event | Price |
|---|---|---|
| 7/2/2026 | Sold | $80,000-11%$55/sqft |
Source:  MARIS #26038497 Report a problem MARIS #26038497 Report a problem | ||
| 6/25/2026 | Pending sale | $89,900$62/sqft |
Source: MARIS #26038497 Report a problem | ||
| 6/19/2026 | Listed for sale | $89,900$62/sqft |
Source: MARIS #26038497 Report a problem | ||
| 3/1/2026 | Listing removed | $89,900$62/sqft |
Source: MARIS #25079653 Report a problem | ||
| 12/4/2025 | Listed for sale | $89,900-2.8%$62/sqft |
Source: MARIS #25079653 Report a problem | ||
| 12/1/2025 | Listing removed | $92,500$64/sqft |
Source: MARIS #25055186 Report a problem | ||
| 10/7/2025 | Price change | $92,500-2.6%$64/sqft |
Source: MARIS #25055186 Report a problem | ||
| 10/1/2025 | Price change | $95,000-1%$66/sqft |
Source: MARIS #25055186 Report a problem | ||
| 8/11/2025 | Listed for sale | $96,000+17.4%$66/sqft |
Source: MARIS #25055186 Report a problem | ||
| 7/24/2023 | Sold | $81,750+2.2%$57/sqft |
Source: MARIS #23032814 Report a problem | ||
| 7/18/2023 | Pending sale | $80,000$55/sqft |
Source: MARIS #23032814 Report a problem | ||
| 6/21/2023 | Contingent | $80,000$55/sqft |
Source: MARIS #23032814 Report a problem | ||
| 6/12/2023 | Listed for sale | $80,000+6.7%$55/sqft |
Source: MARIS #23032814 Report a problem | ||
| 6/11/2020 | Listing removed | $75,000$52/sqft |
Source: RE/MAX Alliance #19088433 Report a problem | ||
| 12/10/2019 | Listed for sale | $75,000$52/sqft |
Source: RE/MAX Alliance #19088433 Report a problem | ||
Public tax history
Tax history is unavailable.
Neighborhood: 62234
Nearby homes
- $94,6004 bd3 ba1.3k sqft1027 Lafayette Ct, Collinsville, IL 62234Off Market

- $68,9002 bd2 ba527 sqft1033 Lafayette Ct, Collinsville, IL 62234Off Market

- $80,5002 bd2 ba1.1k sqft1035B Lafayette Ct, Collinsville, IL 62234Off Market

- $71,6002 bd1 ba1k sqft1037 Lafayette Ct, Collinsville, IL 62234Off Market
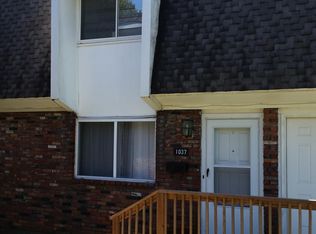
- $88,5003 bd2 ba589 sqft1045 Lafayette Ct, Collinsville, IL 62234Off Market
- $88,4003 bd2 ba1.5k sqft1043 Lafayette Ct, Collinsville, IL 62234Off Market
- $87,1003 bd2 ba1.1k sqft1041 Lafayette Ct, Collinsville, IL 62234Off Market
- $76,0052 bd1 ba987 sqft1051 Lafayette Ct, Collinsville, IL 62234Sold
- $67,0002 bd1 ba987 sqft1049 Lafayette Ct APT C, Collinsville, IL 62234Sold
Nearby schools
GreatSchools rating
- 5/10Dorris Intermediate SchoolGrades: 4-6Distance: 2.2 mi
- 4/10Collinsville Middle SchoolGrades: 7-8Distance: 1.5 mi
- 3/10Collinsville High SchoolGrades: 9-12Distance: 2.3 mi
Schools provided by the listing agent
- Elementary: Collinsville Dist 10
- Middle: Collinsville Dist 10
- High: Collinsville
Source: MARIS. This data may not be complete. We recommend contacting the local school district to confirm school assignments for this home.
Get a cash offer in 3 minutes
Find out how much your home could sell for in as little as 3 minutes with a no-obligation cash offer.
Estimated market value
$80,100
Get a cash offer in 3 minutes
Find out how much your home could sell for in as little as 3 minutes with a no-obligation cash offer.
Estimated market value
$80,100
- Illinois
- Madison County
- Collinsville
- 62234
- 1051 Lafayette Ct Apartment A
Nearby cities
Nearby zip codes
Other Collinsville Topics
