ALL BRICK RANCH IN TAMARACK! Extremely sought after, once in a blue moon opportunity to own this UPDATED 3 bedroom, 2 Bath remodeled (2020) . New kitchen with new appliances, cabinets and quartz countertops (2018), New hardwood flooring (2018), New ROOF and gutter leaf guards and Generator (2017), New deck (2021), New landscaping and patio (2021). Professional landscape lighting (2022) Basement is partially finished with new carpet (2024). Furnace new in 2016. Unfinished area is expansive and ready to be finished even with bathroom rough-in. LOCATION is ideal, minutes from both 94 and Toll Road
Closed
$495,000
1051 Laurel Creek Dr, Chesterton, IN 46304
3beds
2,460sqft
Single Family Residence
Built in 1996
0.53 Acres Lot
$530,400 Zestimate®
$201/sqft
$2,398 Estimated rent
Home value
$530,400
$467,000 - $599,000
$2,398/mo
Zestimate® history
Owner options
List your home for rent
$2,398/mo
Rent Zestimate®
Find your next renter with Zillow Rental Manager. Plus, with online applications, you can quickly screen prospective tenants – for free.
$2,398/mo
Rent Zestimate®
Refinance and save
$2,840/mo
Est. payment
Refinancing to a lower rate could help reduce your monthly payments and save thousands over the life of the loan.
$2,840/mo
Est. payment
Explore your selling options
Work with a Zillow partner agent
Leverage their expertise and Zillow's premium Showcase listings to get your home seen by more buyers.
Get startedList with your own agent
Get your home in front of millions of buyers by listing it on Zillow.
Learn how to do itSell it yourself
Take full control of how buyers see your home on Zillow by listing For Sale by Owner (FSBO).
List your homeWhat's special
Cabinets and quartz countertopsNew carpetNew landscaping and patioNew deckNew hardwood flooring
Zillow last checked:
Listing updated:
Listed by:
Alexis Metcalf,
Seramur Properties, LLC 219-548-8800
Bought with:
Alexis Metcalf, RB14044384
Seramur Properties, LLC
Source: NIRA as distributed by MLS GRID,MLS#: 814027
Facts & features
Interior
Bedrooms & bathrooms
- Bedrooms: 3
- Bathrooms: 2
- Full bathrooms: 1
- 3/4 bathrooms: 1
Rooms
- Room types: Basement, Primary Bedroom, Living Room, Kitchen, Dining Room, Bedroom 3, Bedroom 2
Primary bedroom
- Area: 243
- Dimensions: 18.0 x 13.5
Bedroom 2
- Area: 181.25
- Dimensions: 12.5 x 14.5
Bedroom 3
- Area: 154
- Dimensions: 11.0 x 14.0
Basement
- Area: 344.5
- Dimensions: 26.5 x 13.0
Dining room
- Area: 144
- Dimensions: 12.0 x 12.0
Kitchen
- Area: 155.25
- Dimensions: 11.5 x 13.5
Living room
- Area: 434.75
- Dimensions: 23.5 x 18.5
Heating
- Fireplace(s), Forced Air
Appliances
- Included: Dishwasher, Refrigerator, Washer, Microwave, Oven, Dryer
- Laundry: In Basement, Sink, Laundry Room, Laundry Chute
Features
- Built-in Features, Walk-In Closet(s), Smart Thermostat, Soaking Tub, Open Floorplan, Pantry, High Ceilings, Kitchen Island, His and Hers Closets, Entrance Foyer, Chandelier, Ceiling Fan(s), Cathedral Ceiling(s)
- Basement: Concrete,Sump Pump,Storage Space,Partially Finished,Full,Daylight
- Number of fireplaces: 1
- Fireplace features: Gas Log, Living Room
Interior area
- Total structure area: 2,460
- Total interior livable area: 2,460 sqft
- Finished area above ground: 2,122
Property
Parking
- Total spaces: 2
- Parking features: Attached, Garage Door Opener, Lighted, Kitchen Level, Garage Faces Side
- Attached garage spaces: 2
Features
- Levels: One
- Patio & porch: Deck, Patio, Porch, Front Porch
- Exterior features: Lighting
- Pool features: None
- Fencing: Invisible
- Has view: Yes
- View description: Neighborhood, Trees/Woods
Lot
- Size: 0.53 Acres
- Dimensions: 202 x 115
- Features: Back Yard, Subdivided, Paved, Rectangular Lot, Landscaped, Level, Front Yard, Corner Lot
Details
- Parcel number: 640612280001000007
Construction
Type & style
- Home type: SingleFamily
- Property subtype: Single Family Residence
Condition
- Updated/Remodeled
- New construction: No
- Year built: 1996
Utilities & green energy
- Sewer: Public Sewer
- Water: Public
Community & HOA
Community
- Features: Curbs, Sidewalks, Suburban, Street Lights, Playground, Fishing
- Subdivision: Tamarack
HOA
- Has HOA: Yes
- Amenities included: Management, Pond Year Round
- HOA fee: $405 annually
- HOA name: 1st American
- HOA phone: 219-464-3536
Location
- Region: Chesterton
Financial & listing details
- Price per square foot: $201/sqft
- Tax assessed value: $450,100
- Annual tax amount: $4,646
- Date on market: 12/15/2024
- Listing agreement: Exclusive Right To Sell
- Listing terms: Cash,VA Loan,FHA,Conventional
Price history
| Date | Event | Price |
|---|---|---|
| 3/20/2025 | Sold | $495,000-3.7%$201/sqft |
Source:  NIRA as distributed by MLS GRID #814027 Report a problem NIRA as distributed by MLS GRID #814027 Report a problem | ||
| 2/21/2025 | Pending sale | $514,000$209/sqft |
Source: NIRA as distributed by MLS GRID #814027 Report a problem | ||
| 1/30/2025 | Price change | $514,000-1.2%$209/sqft |
Source: NIRA as distributed by MLS GRID #814027 Report a problem | ||
| 1/16/2025 | Price change | $519,999-1.7%$211/sqft |
Source: NIRA as distributed by MLS GRID #814027 Report a problem | ||
| 12/15/2024 | Listed for sale | $529,000+60.5%$215/sqft |
Source: NIRA as distributed by MLS GRID #814027 Report a problem | ||
| 7/28/2016 | Sold | $329,500+40.8%$134/sqft |
Source: NIRA as distributed by MLS GRID #392342 Report a problem | ||
| 10/20/1999 | Sold | $234,000$95/sqft |
Source: NIRA as distributed by MLS GRID #585148 Report a problem | ||
Public tax history
| Year | Property taxes | Tax assessment |
|---|---|---|
| 2025 | $4,787 +3.5% | $450,100 +5.2% |
| 2024 | $4,626 -5.3% | $428,000 +3.2% |
| 2023 | $4,885 +7.6% | $414,600 -4.2% |
| 2022 | $4,540 +7.7% | $433,000 +7.5% |
| 2021 | $4,216 +13.5% | $402,800 +7.6% |
| 2020 | $3,713 +4.1% | $374,500 +13.3% |
| 2019 | $3,566 -0.6% | $330,500 +4.6% |
| 2018 | $3,587 | $315,900 -0.6% |
| 2017 | $3,587 +4.8% | $317,700 +4.6% |
| 2016 | $3,421 +4.5% | $303,800 +6.4% |
| 2014 | $3,275 +6.7% | $285,500 +3.3% |
| 2013 | $3,070 +7.5% | $276,300 -3.3% |
| 2012 | $2,857 -0.5% | $285,700 -0.5% |
| 2011 | $2,872 -6.2% | $287,200 -6.2% |
| 2010 | $3,063 -3.9% | $306,300 -3.9% |
| 2009 | $3,186 | $318,600 +4.6% |
| 2006 | -- | $304,700 +21% |
| 2005 | -- | $251,800 |
Find assessor info on the county website
Neighborhood: 46304
Nearby homes
- $577,1003 bd4 ba2.8k sqft1082 Lombardy Ct, Chesterton, IN 46304Off Market
- $525,0004 bd3 ba2.7k sqft1050 Laurel Creek Dr, Chesterton, IN 46304Off Market
- $456,3004 bd2 ba2.1k sqft1053 Laurel Creek Dr, Chesterton, IN 46304Off Market
- $460,2003 bd3 ba2.3k sqft1084 Lombardy Ct, Chesterton, IN 46304Off Market
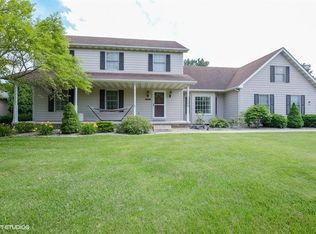
- $432,8004 bd2 ba2.2k sqft1081 Lombardy Ct, Chesterton, IN 46304Off Market
- $455,7004 bd3 ba2.5k sqft1083 Lombardy Ct, Chesterton, IN 46304Off Market
- $554,7004 bd3 ba4.4k sqft1052 Laurel Creek Dr, Chesterton, IN 46304Off Market
- $462,1003 bd2 ba2.3k sqft1088 Lombardy Ct, Chesterton, IN 46304Off Market
Nearby schools
GreatSchools rating
- 9/10Westchester Intermediate SchoolGrades: 5-6Distance: 1 mi
- NAWestchester Middle SchoolGrades: 7-8Distance: 1 mi
- 9/10Chesterton Senior High SchoolGrades: 9-12Distance: 0.7 mi
Get a cash offer in 3 minutes
Find out how much your home could sell for in as little as 3 minutes with a no-obligation cash offer.
Estimated market value
$530,400
Get a cash offer in 3 minutes
Find out how much your home could sell for in as little as 3 minutes with a no-obligation cash offer.
Estimated market value
$530,400
- Indiana
- Porter County
- Chesterton
- 46304
- 1051 Laurel Creek Dr
Nearby cities
Nearby zip codes
Other Chesterton Topics
